Tucked away on a peaceful cul-de-sac in Tucker’s Westhampton neighborhood, this distinctive Mid-Century Modern ranch offers a rare combination of privacy, space, architectural character, and connection to nature. Set on approximately 0.7+/- wooded acres, the property feels like a private retreat while remaining convenient to everything Tucker has to offer. Mature trees surround the home, wildlife is a regular presence, and barred owls are frequent visitors to this special woodland setting. Step inside to a dramatic vaulted great room, where exposed beams, expansive windows, and abundant natural light immediately reveal the home’s Mid-Century Modern character. The strong connection between indoors and out continues through the screened porch and multiple decks, creating inviting spaces to enjoy the surrounding trees in every season. The main level has been thoughtfully refreshed with fresh paint, updated lighting, and hardwood flooring carefully color-matched to the home’s existing floors for a cohesive look throughout. Recently renovated primary and hall bathrooms add a fresh, modern touch while complementing the warmth and character of the home. Outside is where this property becomes truly extraordinary. An expansive in-ground pool and spa are surrounded by mature woods and multiple outdoor living areas, including the screened porch and decks overlooking the private landscape. Swim, entertain friends, grill on the deck, relax beneath the trees, or simply listen to the sounds of nature—this is an outdoor setting that is increasingly difficult to find. The finished lower level adds remarkable flexibility, with two additional bedrooms, a spacious living area, full bathroom, workshop, and abundant storage. The lower level feels like an intentional extension of the home and offers wonderful possibilities for guests, home offices, recreation, and hobbies. Important systems have also been thoughtfully maintained, including a new HVAC system in 2025 and water heater in 2023. With its Mid-Century Modern character, this Westhampton home offers something increasingly rare: room to live, gather, retreat, and connect with nature—all in the heart of Tucker.
Active
$650,000
2670 S Hudlow Ct, Tucker, GA 30084
5beds
3,331sqft
Single Family Residence, Residential
Built in 1971
0.7 Acres Lot
$635,200 Zestimate®
$195/sqft
$-- HOA
What's special
Exposed beamsExpansive windowsAbundant natural lightUpdated lightingHardwood flooring carefully color-matchedScreened porchDramatic vaulted great room
- 49 days
- 786
- 70
Zillow last checked:
Listing updated:
Listed by:
Nikki Elmore,
Atlanta Fine Homes Sotheby's International 678-362-6214
Source: FMLS GA,MLS#: 7829056
Facts & features
Interior
Bedrooms & bathrooms
- Bedrooms: 5
- Bathrooms: 3
- Full bathrooms: 3
- Main level bathrooms: 2
- Main level bedrooms: 3
Rooms
- Room types: Family Room, Living Room, Sun Room
Primary bedroom
- Features: Master on Main
- Level: Master on Main
Bedroom
- Features: Master on Main
Primary bathroom
- Features: Shower Only
Dining room
- Features: Seats 12+, Separate Dining Room
Kitchen
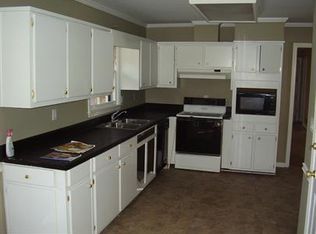
- Features: Cabinets Other
Heating
- Central
Cooling
- Ceiling Fan(s), Central Air
Appliances
- Included: Dishwasher, Dryer, Gas Cooktop, Gas Oven, Microwave, Refrigerator, Washer
- Laundry: Laundry Room
Features
- High Ceilings 9 ft Main, High Speed Internet, Vaulted Ceiling(s)
- Flooring: Hardwood, Vinyl
- Windows: None
- Basement: Daylight,Exterior Entry,Finished,Finished Bath
- Has fireplace: No
- Fireplace features: None
- Common walls with other units/homes: No Common Walls
Interior area
- Total structure area: 3,331
- Total interior livable area: 3,331 sqft
- Finished area above ground: 2,531
- Finished area below ground: 800
Video & virtual tour
Property
Parking
- Total spaces: 2
- Parking features: Garage, Garage Faces Front, Level Driveway
- Garage spaces: 2
- Has uncovered spaces: Yes
Accessibility
- Accessibility features: None
Features
- Levels: Two
- Stories: 2
- Patio & porch: Deck, Rear Porch
- Exterior features: Private Yard, Rain Gutters
- Pool features: None
- Spa features: None
- Fencing: Back Yard,Fenced,Privacy
- Has view: Yes
- View description: Other
- Waterfront features: Creek
- Body of water: None
Lot
- Size: 0.7 Acres
- Dimensions: 181 x 52
- Features: Back Yard, Cul-De-Sac, Front Yard, Landscaped, Private, Wooded
Details
- Additional structures: None
- Parcel number: 18 254 03 106
- Other equipment: None
- Horse amenities: None
Construction
Type & style
- Home type: SingleFamily
- Architectural style: Traditional
- Property subtype: Single Family Residence, Residential
Materials
- Brick 4 Sides
- Foundation: Slab
- Roof: Composition
Condition
- Resale
- New construction: No
- Year built: 1971
Utilities & green energy
- Electric: 220 Volts
- Sewer: Septic Tank
- Water: Public
- Utilities for property: Cable Available, Electricity Available, Natural Gas Available, Phone Available, Water Available
Green energy
- Energy efficient items: None
- Energy generation: None
Community & HOA
Community
- Features: None
- Security: None
- Subdivision: Westhampton
HOA
- Has HOA: No
Location
- Region: Tucker
Financial & listing details
- Price per square foot: $195/sqft
- Tax assessed value: $456,300
- Annual tax amount: $5,301
- Date on market: 8/28/2026
- Cumulative days on market: 49 days
- Listing terms: 1031 Exchange,Cash,Conventional,FHA,VA Loan
- Ownership: Fee Simple
- Electric utility on property: Yes
- Road surface type: Asphalt
Estimated market value
$635,200
$603,000 - $667,000
$3,588/mo
Price history
| Date | Event | Price |
|---|---|---|
| 8/28/2026 | Listed for sale | $650,000+306.3%$195/sqft |
Source:  FMLS GA #7829056 Report a problem FMLS GA #7829056 Report a problem | ||
| 6/1/1999 | Sold | $160,000$48/sqft |
Source: Public Record Report a problem | ||
Public tax history
| Year | Property taxes | Tax assessment |
|---|---|---|
| 2025 | $5,301 +8.5% | $182,520 +14.3% |
| 2024 | $4,884 +13.7% | $159,640 -1.7% |
| 2023 | $4,294 -2.6% | $162,360 +13.1% |
| 2022 | $4,410 +21.8% | $143,600 +34.6% |
| 2021 | $3,622 +10.9% | $106,720 +9.5% |
| 2020 | $3,265 -5.1% | $97,440 -6.3% |
| 2019 | $3,441 +3.5% | $104,040 +4.3% |
| 2018 | $3,325 +7.2% | $99,720 +14% |
| 2017 | $3,102 +6.3% | $87,440 +1.1% |
| 2016 | $2,919 | $86,520 +22.4% |
| 2014 | $2,919 | $70,680 +1.5% |
| 2013 | -- | $69,640 |
| 2012 | -- | $69,640 -19.6% |
| 2011 | -- | $86,640 -8.1% |
| 2010 | $2,963 | $94,240 |
| 2009 | $2,963 +10.3% | $94,240 -0.3% |
| 2008 | $2,687 -0.9% | $94,560 |
| 2007 | $2,711 | $94,560 |
| 2006 | $2,711 +7.3% | $94,560 +3.4% |
| 2005 | $2,527 +1.9% | $91,440 |
| 2004 | $2,481 +0.4% | $91,440 |
| 2003 | $2,470 +34.2% | $91,440 -3.1% |
| 2002 | $1,840 +25% | $94,360 +23.2% |
| 2001 | $1,472 | $76,600 |
Find assessor info on the county website
Monthly payment
Est. payment
Payment breakdown
Explore the cost of this home by adjusting the details. Changes won't be saved.Climate risks
Neighborhood: 30084
Nearby schools
Schools provided by the listing agent
- Elementary: Livsey
- Middle: Tucker
- High: Tucker
Source: FMLS GA. This data may not be complete. We recommend contacting the local school district to confirm school assignments for this home.
Similar homes
- $514,9005 bd3 ba3.5k sqft4268 Smithsonia Ct, Tucker, GA 30084Active
 MLS ID #10868289, Christopher Rollins, Chapman Hall Premier, Realtors. GAMLS
 - $600,0004 bd3 ba3.1k sqft3434 Palace Ct, Tucker, GA 30084For Sale

 MLS ID #7845592, Olivia Sekerak, Dorsey Alston Realtors. FMLS GA
 - $525,0004 bd3 ba2.7k sqft2071 Luxuria Ct, Tucker, GA 30084Active
 MLS ID #10854319, Brandon Discenza, Keller Williams Realty PeachtreeRoad. GAMLS
 - $600,0004 bd3 ba2.8k sqft2399 Deer Ridge Dr, Stone Mountain, GA 30087For Sale
 MLS ID #7851620, Angeline Lambros, Lambros Realty, LLC.. FMLS GA
 - $469,9004 bd3 ba2.3k sqft2053 Carthage Rd, Tucker, GA 30084ActiveMLS ID #10855453, Tan Taylor, Indigo Road Realty Georgia. GAMLS
- $579,9004 bd4 ba3.1k sqft66 Lockring Dr, Lilburn, GA 30047For SaleMLS ID #7811489, DANA SORROW, Realty East. FMLS GA
- $500,0004 bd3 ba2.1k sqft2373 Oxbow Cir, Stone Mountain, GA 30087For SaleMLS ID #7841022, Amy Moore, Dorsey Alston Realtors. FMLS GA
- $655,0004 bd3 ba2.2k sqft5147 Charmant Pl, Dunwoody, GA 30360For SaleMLS ID #7834403, Vicki Stofko, Magnolia Classic Properties, Inc.. FMLS GA
- $475,0003 bd2 ba1.9k sqft1918 Hebron Hills Dr, Tucker, GA 30084For SaleMLS ID #7835891, John Morgan, Park Realty, LLC.. FMLS GA
- $609,9995 bd4 ba3.3k sqft117 Ridge Rd, Berkeley Lake, GA 30096For SaleMLS ID #7815381, Jingyu Zhang, Virtual Properties Realty. Biz. FMLS GA
- $650,0004 bd3 ba3k sqft155 S Falcon Blf, Johns Creek, GA 30022For SaleMLS ID #7836192, Nikki Elmore, Atlanta Fine Homes Sotheby's International. FMLS GA
- $675,0004 bd3 ba3.6k sqft5080 Nesbit Ferry Ln, Sandy Springs, GA 30350ActiveMLS ID #10741218, Kathleen Brady, Virtual Properties Realty.com. GAMLS
- $406,0004 bd2 ba1.9k sqft3318 Shore Lake Dr, Tucker, GA 30084For SaleMLS ID #7785857, Kenny Nguyen, Virtual Properties Realty. Biz. FMLS GA
- $575,0004 bd4 ba3.1k sqft1360 McLendon Dr, Decatur, GA 30033Active Under ContractMLS ID #10843174, Devyn Edelstein, Ansley RE|Christie's Int'l RE. GAMLS
- $650,0004 bd3 ba3.3k sqft5309 W Bank Dr, Marietta, GA 30068For SaleMLS ID #7838113, Amy Sonke, Dorsey Alston Realtors. FMLS GA
- $725,0004 bd4 ba3.5k sqft4301 Huntington Cir, Dunwoody, GA 30338ActiveMLS ID #10869109, Karen C Cannon, Karen Cannon REALTORS Inc.. GAMLS
- $650,0003 bd3 ba2.6k sqft1242 Cooper Rd, Snellville, GA 30078ActiveMLS ID #10796369, Christina Tran, Harry Norman Realtors. GAMLS
- $650,0005 bd3 ba2.7k sqft2112 Rockland Ct, Marietta, GA 30062ActiveMLS ID #10772488, Rhonda Duffy, Duffy Realty. GAMLS
- $725,0005 bd3 ba1.8k sqft1631 Tryon Rd NE, Atlanta, GA 30319For SaleMLS ID #7837841, Colby Dimock, Virtual Properties Realty. Biz. FMLS GA
- $650,0006 bd5 ba3.8k sqft2094 Cape Liberty Dr, Suwanee, GA 30024For SaleMLS ID #7837479, Jessica Thompson, Compass. FMLS GA
