Welcome home to this Classic 2 Story Traditional Brick and Siding Residence featuring 5-bedrooms, 3.5 - bths nestled in the highly sought-after, quaint City of Lilburn. This property offers a Screen Porch overlooking massive, private wooded oasis right in your backyard. Additional lot included with sale to total approximately 2.07 +/- acres. Inside, you will find a spacious layout featuring Master on Main, Walk in Closet, Newly Tiled Shower and Vanity, plus a versatile Bonus room perfect for a 5th bedroom or a private home office. Kitchen featuring New Cabinets, Stainless Steel Appliances Open to the Living Room with a Brick Fireplace. Separate Formal Living Room. A brand-new poured driveway welcomes you to the property and provides excellent curb appeal. Looking for more space? The massive, full basement with half of it finished allows a blank canvas ready for your custom expansion, workshop, or recreation room. Possibly Inlaw Suite expansion with separate entry to basement. Enjoy the perfect blend of small-town Lilburn charm and unmatched outdoor space! An additional upstairs room offers opportunity for a Nursery, Sewing Room or Home Office Space. New Garage door and Epoxy Garage Floor. Located in Parkview School District. Don't hesitate, View Today!
Active
Price cut: $10K (9/24)
$579,900
66 Lockring Dr, Lilburn, GA 30047
4beds
3,132sqft
Single Family Residence, Residential
Built in 1970
2.07 Acres Lot
$569,500 Zestimate®
$185/sqft
$-- HOA
What's special
Master on mainNew garage doorStainless steel appliancesEpoxy garage floorWalk in closetSpacious layoutIncredible double lot
- 69 days
- 307
- 22
Zillow last checked:
Listing updated:
Listed by:
DANA SORROW,
Realty East 770-466-1018,
Walt Sorrow,
Realty East
Source: FMLS GA,MLS#: 7811489
Facts & features
Interior
Bedrooms & bathrooms
- Bedrooms: 4
- Bathrooms: 4
- Full bathrooms: 3
- 1/2 bathrooms: 1
- Main level bathrooms: 1
- Main level bedrooms: 1
Rooms
- Room types: Bonus Room, Den
Bonus room
- Level: Upper
Heating
- Central
Cooling
- Central Air
Appliances
- Included: Dishwasher, Electric Range, Refrigerator
- Laundry: In Kitchen, Laundry Room
Features
- Bookcases, Entrance Foyer, Walk-In Closet(s), Other
- Flooring: Carpet, Luxury Vinyl
- Windows: Bay Window(s), Insulated Windows, Wood Frames
- Basement: Exterior Entry,Finished,Partial,Walk-Out Access
- Number of fireplaces: 1
- Fireplace features: Brick, Family Room
- Common walls with other units/homes: No Common Walls
Interior area
- Total structure area: 3,132
- Total interior livable area: 3,132 sqft
- Finished area above ground: 3,132
- Finished area below ground: 750
Video & virtual tour
Property
Parking
- Total spaces: 2
- Parking features: Attached, Garage, Garage Door Opener
- Attached garage spaces: 2
Accessibility
- Accessibility features: None
Features
- Levels: One and One Half
- Stories: 1
- Patio & porch: Covered, Front Porch, Screened, Side Porch
- Exterior features: Private Yard, Other
- Pool features: None
- Spa features: None
- Fencing: None
- Has view: Yes
- View description: Trees/Woods
- Waterfront features: None
- Body of water: None
Lot
- Size: 2.07 Acres
- Features: Back Yard, Front Yard, Level, Wooded
Details
- Additional structures: None
- Additional parcels included: R6122 103
- Parcel number: R6122 082
- Other equipment: None
- Horse amenities: None
Construction
Type & style
- Home type: SingleFamily
- Architectural style: Ranch
- Property subtype: Single Family Residence, Residential
Materials
- Other
- Foundation: Block
- Roof: Composition
Condition
- Resale
- New construction: No
- Year built: 1970
Utilities & green energy
- Electric: 220 Volts
- Sewer: Septic Tank
- Water: Public
- Utilities for property: Cable Available, Electricity Available, Phone Available, Water Available
Green energy
- Energy efficient items: None
- Energy generation: None
Community & HOA
Community
- Features: None
- Security: None
- Subdivision: None
HOA
- Has HOA: No
Location
- Region: Lilburn
Financial & listing details
- Price per square foot: $185/sqft
- Tax assessed value: $368,100
- Annual tax amount: $595
- Date on market: 7/29/2026
- Cumulative days on market: 69 days
- Electric utility on property: Yes
- Road surface type: Concrete
Estimated market value
$569,500
$541,000 - $598,000
$2,855/mo
Price history
| Date | Event | Price |
|---|---|---|
| 9/24/2026 | Price change | $579,900-1.7%$185/sqft |
Source:  FMLS GA #7811489 Report a problem FMLS GA #7811489 Report a problem | ||
| 9/1/2026 | Price change | $589,900-1.7%$188/sqft |
Source: FMLS GA #7811489 Report a problem | ||
| 7/29/2026 | Listed for sale | $599,900$192/sqft |
Source: FMLS GA #7811489 Report a problem | ||
Public tax history
| Year | Property taxes | Tax assessment |
|---|---|---|
| 2026 | -- | $147,240 +2.4% |
| 2025 | $722 +1.7% | $143,720 -0.4% |
| 2024 | $710 +25.2% | $144,360 +0.2% |
| 2023 | $567 | $144,080 +25.9% |
| 2022 | -- | $114,440 +43.5% |
| 2021 | -- | $79,760 |
| 2020 | -- | $79,760 |
| 2019 | -- | $79,760 +13.2% |
| 2018 | $1,183 +6.2% | $70,480 +17.3% |
| 2016 | $1,114 +6.7% | $60,080 +10.4% |
| 2015 | $1,044 | $54,440 |
| 2014 | $1,044 | $54,440 |
| 2013 | -- | $54,440 |
| 2012 | -- | $54,440 |
| 2011 | -- | $54,440 -11.2% |
| 2010 | -- | $61,280 |
| 2009 | -- | $61,280 -11.3% |
| 2007 | -- | $69,080 |
| 2006 | -- | $69,080 |
| 2005 | -- | $69,080 |
| 2004 | -- | $69,080 |
| 2003 | -- | $69,080 +12% |
| 2002 | $1,805 -5.2% | $61,680 |
| 2001 | $1,905 | $61,680 |
Find assessor info on the county website
Monthly payment
Est. payment
Payment breakdown
Explore the cost of this home by adjusting the details. Changes won't be saved.Climate risks
Neighborhood: 30047
Nearby schools
Schools provided by the listing agent
- Elementary: Arcado
- Middle: Trickum
- High: Parkview
Source: FMLS GA. This data may not be complete. We recommend contacting the local school district to confirm school assignments for this home.
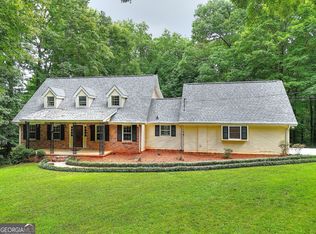

Similar homes
- $555,9007 bd4 ba3.8k sqft24 Planters Dr SW, Lilburn, GA 30047Active

 MLS ID #10821833, Zain Arif, Keller Williams Realty PeachtreeRoad. GAMLS
 - $349,0004 bd3 ba2.5k sqft155 King David Dr SW, Lilburn, GA 30047For Sale
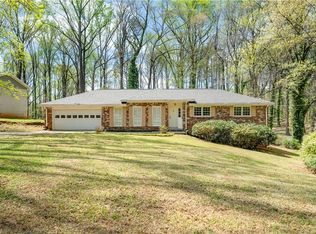
 MLS ID #7847352, Lily Ji, Virtual Properties Realty.com. FMLS GA
 - $570,0005 bd4 ba2.8k sqft4706 Cedar Wood Dr SW, Lilburn, GA 30047Active
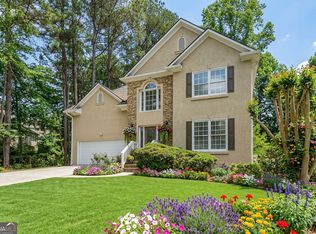 MLS ID #10722080, Kimberly Swope, Extol Realty. GAMLS
 - $405,0004 bd3 ba1.7k sqft645 Noell Way NW, Lilburn, GA 30047Active
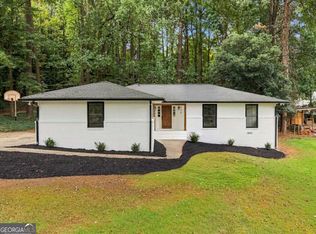 MLS ID #10867274, Karin Ochoa, HomeSmart. GAMLS
 - $499,9994 bd3 ba2.3k sqft2196 Lunceford Ln, Lilburn, GA 30047ActiveMLS ID #10851780, Erika Brown, Bolst. GAMLS
- $450,0004 bd3 ba3.3k sqft3722 Southgate Dr SW, Lilburn, GA 30047ActiveMLS ID #10828615, Julieta Lopez, The Realty Group. GAMLS
- $455,0004 bd2 ba2.4k sqft5133 Haverford Run Dr, Lilburn, GA 30047ActiveMLS ID #10848610, Syed Firoz, Virtual Properties Realty.com. GAMLS
- $344,8004 bd2 ba2.3k sqft4960 Cold Springs Dr NW, Lilburn, GA 30047For SaleMLS ID #7849044, GARY YIP, Right Path Realty. FMLS GA
- $450,0004 bd2 ba3.5k sqft1526 Hickory Dr SW, Lilburn, GA 30047ActiveMLS ID #10773472, Josh Pitre, Engel & Völkers Atlanta. GAMLS
- $359,9954 bd3 ba2.4k sqft1416 Manchester Ct SW, Lilburn, GA 30047For SaleMLS ID #7847736, James YEH, TruPorch Homes. FMLS GA
- $575,0004 bd4 ba3.1k sqft1360 McLendon Dr, Decatur, GA 30033ActiveMLS ID #10843174, Devyn Edelstein, Ansley RE|Christie's Int'l RE. GAMLS
- $359,9003 bd2 ba1.6k sqft4783 Hickory Ct SW, Lilburn, GA 30047ActiveMLS ID #10867915, Luis F Hernandez Jr, Virtual Properties Realty.com. GAMLS
- $650,0005 bd3 ba3.3k sqft2670 S Hudlow Ct, Tucker, GA 30084For SaleMLS ID #7829056, Nikki Elmore, Atlanta Fine Homes Sotheby's International. FMLS GA
- $609,9995 bd4 ba3.3k sqft117 Ridge Rd, Berkeley Lake, GA 30096For SaleMLS ID #7815381, Jingyu Zhang, Virtual Properties Realty. Biz. FMLS GA
- $565,0005 bd4 ba3.4k sqft1929 Sharon Rd, Cumming, GA 30041ActiveMLS ID #10825816, Dao Tran, Simply Homes ATL. GAMLS
- $599,0005 bd3 ba3.1k sqft4085 Howell Ferry Rd, Duluth, GA 30096For SaleMLS ID #7825044, YANG SOOK KWON, America Realty Center, Inc.. FMLS GA
- $650,0003 bd3 ba2.6k sqft1242 Cooper Rd, Snellville, GA 30078ActiveMLS ID #10796369, Christina Tran, Harry Norman Realtors. GAMLS
- $549,0004 bd4 ba2.5k sqft3255 Oak Hampton Way, Duluth, GA 30096For SaleMLS ID #7763922, Vicki Xia, JCG Realty, LLC. FMLS GA
- $709,9004 bd4 ba4k sqft2692 Thatcher Ct, Lawrenceville, GA 30044For SaleMLS ID #7814232, ZE YUAN, AJ Summit Realty, LLC. FMLS GA
