Skip main navigation
Active
  • $399,900

    5040 Huntshire Ln SW, Lilburn, GA 30047

    5beds
    3,260sqft
    Single Family Residence, Residential
    Built in 1988
    0.8 Acres Lot
    $396,100 Zestimate®
    $123/sqft
    $-- HOA

    What's special

    Abundant natural lightStainless steel appliancesGenerous counter spaceWalk-in closetClassic exteriorOversized primary suiteWindow over the sink
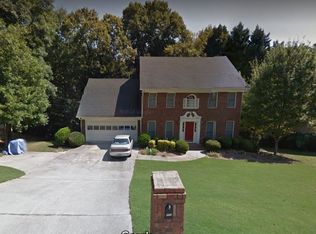
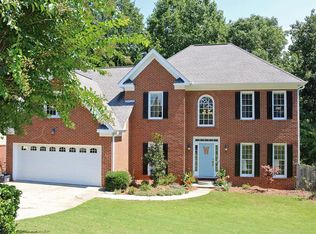
    Welcome to this spacious 5 Bedroom, 2.5 Bathroom traditional brick home located in the Parkview High School District. This home features a classic exterior with a 2-car garage and an extended driveway, offering plenty of parking. Inside, you’ll find hardwood flooring throughout the main level, along with a large family room featuring a brick fireplace and abundant natural light, perfect for everyday living and entertaining. The layout flows into a bright dining area with views of the backyard. The kitchen offers ample wood cabinetry, stainless steel appliances, generous counter space, and a window over the sink, providing both function and charm. Upstairs, the oversized primary suite includes a walk-in closet and en-suite bathroom with double vanities, soaking tub, and separate shower along with the convenience of a second-level laundry area. Three additional bedrooms provide flexibility for guests, home office, or growing households. The home also features a full basement with both finished and unfinished areas, offering excellent potential for additional living space, storage, or future customization. Step outside to a spacious elevated deck, ideal for grilling and relaxing, overlooking a private wooded backyard with a natural creek, creating a peaceful and secluded outdoor setting. Conveniently located near everyday essentials, enjoy quick access to shopping and dining at The Shoppes at Webb Gin and Gwinnett Place Mall, outdoor recreation at Bryson Park and Lilburn City Park, and convenient commuting via US-29, Ronald Reagan Parkway, and Interstate 85. Property is being Sold As-Is with Right to Inspection. Great investment or renovation opportunity.
    1 day
    |
    488
    |
    29
    |

    Likely to sell faster than

    Zillow last checked:

    Listing updated:

    Listed by:

    Stacey Wyatt Group,

    EXP Realty, LLC. 888-959-9461,

    STACEY WYATT,

    EXP Realty, LLC.

    Source: FMLS GA,MLS#: 7799673MLS Logo

    Loading...

      Facts & features

      Interior

      Bedrooms & bathrooms
      • Bedrooms: 5
      • Bathrooms: 3
      • Full bathrooms: 3
      • Main level bathrooms: 1
      • Main level bedrooms: 1
      Rooms
      • Room types: Bathroom, Bedroom, Bonus Room, Exercise Room, Media Room
      Primary bedroom
      • Features: In-Law Floorplan
      • Level: In-Law Floorplan
      Bedroom
      • Features: In-Law Floorplan
      Primary bathroom
      • Features: Double Vanity, Separate Tub/Shower, Soaking Tub
      Dining room
      • Features: Open Concept, Seats 12+
      Kitchen
      • Features: Cabinets Stain, Eat-in Kitchen, Laminate Counters, Pantry, View to Family Room
      Heating
      • Forced Air, Natural Gas
      Cooling
      • Attic Fan, Ceiling Fan(s), Central Air
      Appliances
      • Included: Dishwasher, Disposal, Double Oven, Electric Range, Microwave
      • Laundry: Upper Level
      Features
      • High Ceilings 9 ft Lower, Walk-In Closet(s)
      • Flooring: Hardwood
      • Windows: Window Treatments
      • Basement: Daylight,Exterior Entry,Full
      • Attic: Pull Down Stairs,Permanent Stairs
      • Number of fireplaces: 1
      • Fireplace features: Factory Built, Family Room, Masonry
      • Common walls with other units/homes: No Common Walls
      Interior area
      • Total structure area: 3,260
      • Total interior livable area: 3,260 sqft
      • Finished area above ground: 2,585
      • Finished area below ground: 675

      Property

      Parking
      • Total spaces: 2
      • Parking features: Attached, Garage, Garage Door Opener
      • Attached garage spaces: 2
      Accessibility
      • Accessibility features: None
      Features
      • Levels: Two
      • Stories: 2
      • Patio & porch: Deck
      • Exterior features: None
      • Pool features: None
      • Spa features: None
      • Fencing: None
      • Has view: Yes
      • View description: Bay
      • Has water view: Yes
      • Water view: Bay
      • Waterfront features: None
      • Body of water: None
      Lot
      • Size: 0.8 Acres
      • Features: Private, Sloped, Wooded
      Details
      • Additional structures: None
      • Parcel number: R6136 186
      • Special conditions: Real Estate Owned
      • Other equipment: None
      • Horse amenities: None

      Construction

      Type & style
      • Home type: SingleFamily
      • Architectural style: Traditional
      • Property subtype: Single Family Residence, Residential
      Materials
      • Other
      • Foundation: Slab
      • Roof: Composition
      Condition
      • Resale
      • New construction: No
      • Year built: 1988

      Utilities & green energy

      • Electric: 110 Volts
      • Sewer: Public Sewer
      • Water: Public
      • Utilities for property: Cable Available
      Green energy
      • Energy efficient items: None
      • Energy generation: None

      Community & HOA

      Community
      • Features: None
      • Security: Fire Alarm, Smoke Detector(s)
      • Subdivision: Woods Of Parkview
      HOA
      • Has HOA: Yes
      • Services included: Swim, Tennis
      Location
      • Region: Lilburn

      Financial & listing details

      • Price per square foot: $123/sqft
      • Annual tax amount: $7,068
      • Date on market: 7/7/2026
      • Cumulative days on market: 55 days
      • Road surface type: Paved

        Foreclosure details

        Estimated market value

        $396,100

        $376,000 - $416,000

        $2,872/mo

        Price history

        DateEventPrice
        4/7/2026Listed for sale$399,900$123/sqft
        Source: FMLS GA #7733717 Report a problem

        Public tax history

        Tax history is unavailable.

        Monthly payment

        Estimated monthly payment$1,822
        All calculations are estimates and provided by Zillow, Inc. for informational purposes only. Actual amounts may vary.
        HOA fees may include property taxes on listings classified as Co-Ops. Contact the listing agent and/or owner for fee details.
        Mortgage interest rates are dependent on a number of factors, including credit score, down payment, and repayment length. Interest rate data provided by Zillow Group Marketplace, Inc. as of 1/1/1970 from various mortgage lenders with which we have lead or other similar arrangements; the Estimated Payment is an average of those rates.
        See how much you could borrow to make a competitive offer.

        Climate risks

        Neighborhood: 30047

        Getting around

        7 / 100
        Car-Dependent
        1 / 100
        Somewhat Bikeable

        Nearby schools

        GreatSchools rating
        Schools provided by the listing agent
        • Elementary: Arcado
        • Middle: Trickum
        • High: Parkview

        Source: FMLS GA. This data may not be complete. We recommend contacting the local school district to confirm school assignments for this home.

        A local agent can set up tours, give advice and negotiate with sellers.

        Browse local experts

        Similar homes

        Skip to the end of the carouselSkip to the beginning of the carousel