Exquisite Home in Sought-After Hampton Place at Duluth! Welcome to this beautiful, 4-bedroom, 3-full bathroom home ideally positioned deeper within the neighborhood. Step inside to an inviting main level featuring new luxury vinyl plank flooring, fresh paint, new kitchen (brand new appliance), new bathrooms and a bright open flow perfect for everyday living and entertaining. The kitchen, in the middle of the main level, seamlessly connects dining room with the main living areas, and a convenient half bath adds functionality for guests. Upstairs, you’ll find over-sized master bedrooms with a tray ceiling and a full bath with a Whirlpool tub, plus an additional full bath for two secondary bedrooms. The fourth bedroom with a full bathroom can be used as a second master suite. Enjoy outdoor living in the large, level backyard—perfect for gatherings, play, pets, or future landscaping dreams. This home is just minutes from McDaniel Farm Park, offering walking trails, picnic areas, historic grounds, and nature views. You’re also close to premier shopping and dining at Historic Downtown Duluth, Sugarloaf Mills, The Forum, and Pleasant Hill. Easy access to I-85 makes commuting a breeze. Move-in ready. A must see!
Active
Price cut: $20.9K (9/5)
$549,000
3255 Oak Hampton Way, Duluth, GA 30096
4beds
2,556sqft
Single Family Residence, Residential
Built in 1996
0.28 Acres Lot
$540,300 Zestimate®
$215/sqft
$65/mo HOA
What's special
Inviting main levelFresh paintNew bathrooms
- 155 days
- 799
- 61
Zillow last checked:
Listing updated:
Listed by:
Vicki Xia,
JCG Realty, LLC 404-483-4816
Source: FMLS GA,MLS#: 7763922
Facts & features
Interior
Bedrooms & bathrooms
- Bedrooms: 4
- Bathrooms: 4
- Full bathrooms: 3
- 1/2 bathrooms: 1
Rooms
- Room types: Bathroom, Bedroom, Dining Room, Family Room, Kitchen, Laundry, Living Room, Master Bathroom, Master Bedroom
Primary bedroom
- Features: Double Master Bedroom, Oversized Master
- Level: Double Master Bedroom, Oversized Master
Bedroom
- Features: Double Master Bedroom, Oversized Master
Primary bathroom
- Features: Double Vanity, Separate Tub/Shower, Soaking Tub, Whirlpool Tub
Dining room
- Features: Separate Dining Room
Kitchen
- Features: Breakfast Bar, Cabinets White, Other Surface Counters, Pantry
Heating
- Central, Natural Gas
Cooling
- Ceiling Fan(s), Central Air, Electric
Appliances
- Included: Dishwasher, Disposal, Electric Oven, Gas Cooktop, Microwave
- Laundry: Laundry Room, Main Level
Features
- Double Vanity, High Ceilings 9 ft Main, High Ceilings 9 ft Upper, Tray Ceiling(s), Vaulted Ceiling(s), Walk-In Closet(s)
- Flooring: Luxury Vinyl, Tile
- Windows: Double Pane Windows, Insulated Windows
- Basement: None
- Number of fireplaces: 1
- Fireplace features: Brick, Family Room, Gas Log, Gas Starter
- Common walls with other units/homes: No Common Walls
Interior area
- Total structure area: 2,556
- Total interior livable area: 2,556 sqft
Video & virtual tour
Property
Parking
- Total spaces: 2
- Parking features: Attached, Driveway, Garage, Garage Door Opener, Garage Faces Front, Kitchen Level, Level Driveway
- Attached garage spaces: 2
- Has uncovered spaces: Yes
Accessibility
- Accessibility features: None
Features
- Levels: Two
- Stories: 2
- Patio & porch: Patio
- Exterior features: Garden, Lighting, Private Yard
- Pool features: None
- Has spa: Yes
- Spa features: Bath, None
- Fencing: None
- Has view: Yes
- View description: City
- Waterfront features: None
- Body of water: None
Lot
- Size: 0.28 Acres
- Features: Back Yard, Cleared, Front Yard, Landscaped, Level, Private
Details
- Additional structures: None
- Parcel number: R6234 283
- Other equipment: None
- Horse amenities: None
Construction
Type & style
- Home type: SingleFamily
- Architectural style: Traditional
- Property subtype: Single Family Residence, Residential
Materials
- Brick Front, Cement Siding
- Foundation: Slab
- Roof: Composition,Shingle
Condition
- Resale
- New construction: No
- Year built: 1996
Utilities & green energy
- Electric: 110 Volts
- Sewer: Public Sewer
- Water: Public
- Utilities for property: Cable Available, Electricity Available, Natural Gas Available, Phone Available, Sewer Available, Underground Utilities, Water Available
Green energy
- Energy efficient items: None
- Energy generation: None
Community & HOA
Community
- Features: Clubhouse, Homeowners Assoc, Near Schools, Near Shopping, Near Trails/Greenway, Park, Pickleball, Playground, Pool, Sidewalks, Street Lights, Tennis Court(s)
- Security: Carbon Monoxide Detector(s), Smoke Detector(s)
- Subdivision: Hampton Place
HOA
- Has HOA: Yes
- Services included: Swim, Tennis
- HOA fee: $785 annually
- HOA phone: 770-777-6890
Location
- Region: Duluth
Financial & listing details
- Price per square foot: $215/sqft
- Tax assessed value: $479,100
- Annual tax amount: $7,099
- Date on market: 5/2/2026
- Cumulative days on market: 119 days
- Electric utility on property: Yes
- Road surface type: Asphalt, Paved
Estimated market value
$540,300
$513,000 - $567,000
$2,643/mo
Price history
| Date | Event | Price |
|---|---|---|
| 9/5/2026 | Price change | $549,000-3.7%$215/sqft |
Source:  FMLS GA #7763922 Report a problem FMLS GA #7763922 Report a problem | ||
| 8/17/2026 | Price change | $569,900-1.7%$223/sqft |
Source: FMLS GA #7763922 Report a problem | ||
| 7/15/2026 | Listed for sale | $579,900+7.4%$227/sqft |
Source: FMLS GA #7763922 Report a problem | ||
| 6/8/2026 | Listing removed | $539,900$211/sqft |
Source: FMLS GA #7763922 Report a problem | ||
| 5/3/2026 | Listed for sale | $539,900+31658.8%$211/sqft |
Source: FMLS GA #7763922 Report a problem | ||
| 5/17/2025 | Listing removed | $2,600$1/sqft |
Source: Zillow Rentals Report a problem | ||
| 5/7/2025 | Listed for rent | $2,600+4%$1/sqft |
Source: Zillow Rentals Report a problem | ||
| 12/6/2021 | Listing removed | -- |
Source: Zillow Rental Manager Report a problem | ||
| 12/2/2021 | Listed for rent | $2,500$1/sqft |
Source: Zillow Rental Manager Report a problem | ||
| 7/7/2013 | Sold | $1,700-99.3%$1/sqft |
Source: Agent Provided Report a problem | ||
| 8/10/2012 | Listing removed | $239,900$94/sqft |
Source: Kay Kim Realty #3734542 Report a problem | ||
| 7/8/2012 | Listed for sale | $239,900+33.1%$94/sqft |
Source: Kay Kim Realty #3734542 Report a problem | ||
| 5/11/2012 | Sold | $180,300+3%$71/sqft |
Source: Public Record Report a problem | ||
| 4/16/2012 | Listed for sale | $175,000-27.1%$68/sqft |
Source: Keller Williams Realty Atlanta Partners #5007780 Report a problem | ||
| 2/15/2012 | Listing removed | $239,900$94/sqft |
Source: Kay Kim Realty #3734542 Report a problem | ||
| 2/26/2010 | Listed for sale | $239,900+4.3%$94/sqft |
Source: RE/MAX Northeast #3734542 Report a problem | ||
| 1/3/2010 | Listing removed | $230,000$90/sqft |
Source: RE/MAX Greater Atlanta #3948696 Report a problem | ||
| 8/27/2009 | Listed for sale | $230,000-4.1%$90/sqft |
Source: RE/MAX Greater Atlanta #3948696 Report a problem | ||
| 9/14/2008 | Price change | $239,900-4%$94/sqft |
Source: RE/MAX Greater Atlanta #3948696 Report a problem | ||
| 7/12/2008 | Listed for sale | $249,997+44.6%$98/sqft |
Source: RE/MAX Greater Atlanta #3948696 Report a problem | ||
| 5/23/1997 | Sold | $172,900-2.3%$68/sqft |
Source: Public Record Report a problem | ||
| 10/24/1996 | Sold | $177,000$69/sqft |
Source: Public Record Report a problem | ||
Public tax history
| Year | Property taxes | Tax assessment |
|---|---|---|
| 2026 | -- | $191,640 +0.7% |
| 2025 | $7,099 -2.3% | $190,360 -1.5% |
| 2024 | $7,268 +6% | $193,200 +6.4% |
| 2023 | $6,858 +11.5% | $181,520 +11.7% |
| 2022 | $6,151 +23.8% | $162,480 +27.7% |
| 2021 | $4,967 +1.5% | $127,200 +2.2% |
| 2020 | $4,896 +3.9% | $124,440 |
| 2019 | $4,713 | $124,440 +17.3% |
| 2018 | $4,713 +29.9% | $106,120 +14.4% |
| 2016 | $3,628 -1% | $92,800 |
| 2015 | $3,665 | $92,800 +4.8% |
| 2014 | $3,665 +24.4% | $88,560 +22.8% |
| 2013 | $2,946 | $72,120 -9.4% |
| 2012 | -- | $79,600 -1.9% |
| 2011 | -- | $81,160 -17.9% |
| 2010 | -- | $98,800 |
| 2009 | -- | $98,800 -1.2% |
| 2007 | -- | $100,000 +10.1% |
| 2006 | -- | $90,800 |
| 2005 | -- | $90,800 |
| 2004 | $1,155 +16.6% | $90,800 +21.5% |
| 2003 | $991 -49.5% | $74,760 |
| 2002 | $1,961 -3.6% | $74,760 |
| 2001 | $2,035 | $74,760 |
Find assessor info on the county website
Monthly payment
Est. payment
Payment breakdown
Explore the cost of this home by adjusting the details. Changes won't be saved.Climate risks
Neighborhood: 30096
Nearby schools
Schools provided by the listing agent
- Elementary: Harris
- Middle: Duluth
- High: Duluth
Source: FMLS GA. This data may not be complete. We recommend contacting the local school district to confirm school assignments for this home.
Similar homes
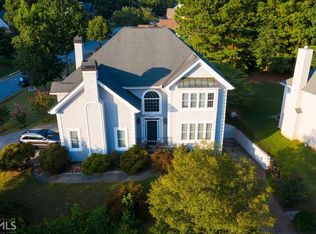
- $509,0005 bd4 ba3.5k sqft2113 Worrall Hill Dr, Duluth, GA 30096For Sale
 MLS ID #7840862, Summer Guan, Atlanta Realty Global, LLC.. FMLS GA
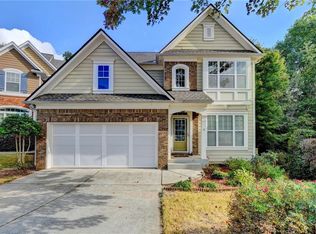
 - $599,0005 bd3 ba3.1k sqft4085 Howell Ferry Rd, Duluth, GA 30096For Sale
 MLS ID #7825044, YANG SOOK KWON, America Realty Center, Inc.. FMLS GA
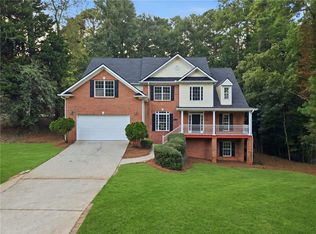
 - $499,9004 bd3 ba2.8k sqft4625 Fairway View Ct, Duluth, GA 30096For Sale
 MLS ID #7831863, Jia Liu, Carter Realty Partners, LLC. FMLS GA
 - $--3 bd2 ba1.4k sqft1708 George Cir, Lawrenceville, GA 30043AuctionAuction.com 2
- $495,0004 bd3 ba2.3k sqft4310 Canterbury Walk Dr, Duluth, GA 30097For SaleMLS ID #7814842, Oanh To, ATL Realty Star, LLC. FMLS GA
- $618,0004 bd3 ba3.1k sqft5005 Avala Park Ln, Peachtree Corners, GA 30092For SaleMLS ID #7848220, YIHENG PAN, Elite Progress Realty, LLC. FMLS GA
- $490,0004 bd4 ba2.4k sqft3340 Swallowtail Ter, Duluth, GA 30096For SaleMLS ID #7834532, Andrei Leon, Artisan Haus Real Estate. FMLS GA
- $550,0005 bd3 ba2.6k sqft2780 Smith Ridge Trce, Norcross, GA 30071Active
 MLS ID #10819580, Zahirul Bhuiyan, Maxima Realty. GAMLS
 - $579,9004 bd4 ba3.1k sqft66 Lockring Dr, Lilburn, GA 30047For SaleMLS ID #7811489, DANA SORROW, Realty East. FMLS GA
- $499,9004 bd3 ba3.2k sqft2315 Shore View Way, Suwanee, GA 30024For SaleMLS ID #7831812, Jia Liu, Carter Realty Partners, LLC. FMLS GA
- $549,9003 bd3 ba2.2k sqft3353 Dunbar Ln, Suwanee, GA 30024For SaleMLS ID #7809244, Jessica Lee, Virtual Properties Realty. Biz. FMLS GA
- $570,0005 bd4 ba2.8k sqft4706 Cedar Wood Dr SW, Lilburn, GA 30047ActiveMLS ID #10722080, Kimberly Swope, Extol Realty. GAMLS
- $350,0003 bd3 ba1.7k sqft4076 Beaver Oaks Dr, Duluth, GA 30096For SaleMLS ID #7818726, CYNTHIA LIPPERT, Atlanta Fine Homes Sotheby's International. FMLS GA
- $529,0004 bd3 ba3k sqft3808 Bogan Creek Ct, Buford, GA 30519For SaleMLS ID #7835933, QUOI T, Right Path Realty. FMLS GA
- $588,0003 bd3 ba2.1k sqft4448 Encore Park Xing, Duluth, GA 30097For SaleMLS ID #7818618, Meesha Rawal, HomeSmart. FMLS GA
- $569,9005 bd3 ba2.6k sqft4931 Silver Canoe Way, Lawrenceville, GA 30044For SaleMLS ID #7784122, Min Zheng, Atlanta Realty Global, LLC.. FMLS GA
- $599,0004 bd3 ba2.5k sqft4645 Dunwoody Club Dr, Dunwoody, GA 30350ActiveMLS ID #10730936, Yu Chen Liu, Crye-Leike, Realtors. GAMLS
- $405,0004 bd3 ba1.7k sqft645 Noell Way NW, Lilburn, GA 30047For SaleMLS ID #7848547, Karin Ochoa, HomeSmart. FMLS GA
- $599,9005 bd4 ba3.2k sqft2164 Cape Liberty Dr, Suwanee, GA 30024For SaleMLS ID #7803710, Dave Kang, Sunny Home Realty. FMLS GA
- $565,0005 bd4 ba3.4k sqft1929 Sharon Rd, Cumming, GA 30041ActiveMLS ID #10825816, Dao Tran, Simply Homes ATL. GAMLS
