Beautifully maintained, like-new 5-bedroom, 3-bath home built in 2023, offering a modern design and move-in ready condition. This vacant home features durable flooring throughout and a thoughtfully designed floor plan that combines functionality with everyday comfort. The main level includes a guest bedroom and full bath which is ideal for guests or multi-generational living, a versatile flex room and a spacious walk-in closet, providing endless possibilities for a home office, playroom, hobby space, or additional storage. A convenient drop zone off the garage features a coat closet and built-in shoe storage to help keep daily essentials organized. Upstairs, a generous loft offers additional living space perfect for a media room, study area, or family gathering space. The spacious primary suite features a walk-in closet enhanced with custom storage solutions and mirrored cabinetry. Glass shower doors have been added to all secondary bathrooms for a polished and upgraded look. Enjoy relaxing on the welcoming front porch or spending time in the private backyard. Located in a desirable community with exceptional amenities, including a swimming pool, clubhouse, and children’s playground. HOA-maintained lawn care and landscaping provide a low-maintenance lifestyle with no need to worry about mowing or routine landscape upkeep. Conveniently located near shopping, dining, parks, and major highways, this home offers the perfect blend of comfort, convenience, and modern living.
Active
$589,990
4931 Silver Canoe Way, Lawrenceville, GA 30044
5beds
2,674sqft
:
Get pre-qualified$3,816/mo
Single Family Residence, Residential
Built in 2023
5,662 Square Feet Lot
$579,300 Zestimate®
$221/sqft
$105/mo HOA
What's special
Modern designSpacious primary suitePrivate backyardWelcoming front porchSpacious walk-in closetVersatile flex roomDurable flooring throughout
- 47 days |
- 309 |
- 10 |
Zillow last checked:
Listing updated:
Listed by:
Min Zheng,
Atlanta Realty Global, LLC. 678-232-1708
Source: FMLS GA,MLS#: 7784122
Facts & features
Interior
Bedrooms & bathrooms
- Bedrooms: 5
- Bathrooms: 3
- Full bathrooms: 3
- Main level bathrooms: 1
- Main level bedrooms: 1
Rooms
- Room types: Loft, Office
Primary bedroom
- Features: In-Law Floorplan
- Level: In-Law Floorplan
Bedroom
- Features: In-Law Floorplan
Primary bathroom
- Features: Separate Tub/Shower
Dining room
- Features: Open Concept, Separate Dining Room
Kitchen
- Features: Breakfast Bar, Cabinets White, Eat-in Kitchen, Kitchen Island, Pantry, Stone Counters, View to Family Room
Heating
- Central
Cooling
- Central Air
Appliances
- Included: Disposal, Electric Oven, Electric Water Heater, Gas Range, Microwave
- Laundry: Laundry Room, Upper Level
Features
- High Ceilings 9 ft Main, Walk-In Closet(s)
- Flooring: Luxury Vinyl
- Windows: Double Pane Windows, Insulated Windows
- Basement: None
- Number of fireplaces: 1
- Fireplace features: Factory Built, Gas Log, Great Room
- Common walls with other units/homes: No Common Walls
Interior area
- Total structure area: 2,674
- Total interior livable area: 2,674 sqft
Property
Parking
- Total spaces: 2
- Parking features: Attached, Driveway, Garage, Garage Door Opener, Garage Faces Front
- Attached garage spaces: 2
- Has uncovered spaces: Yes
Accessibility
- Accessibility features: None
Features
- Levels: Two
- Stories: 2
- Patio & porch: Deck, Front Porch, Patio
- Exterior features: Private Yard, No Dock
- Pool features: None
- Spa features: None
- Fencing: None
- Has view: Yes
- View description: Other
- Waterfront features: None
- Body of water: None
Lot
- Size: 5,662 Square Feet
- Dimensions: 50x120
- Features: Back Yard
Details
- Additional structures: None
- Parcel number: R6180 283
- Other equipment: None
- Horse amenities: None
Construction
Type & style
- Home type: SingleFamily
- Architectural style: Traditional
- Property subtype: Single Family Residence, Residential
Materials
- Brick Front
- Foundation: Slab
- Roof: Shingle
Condition
- Resale
- New construction: No
- Year built: 2023
Details
- Builder name: Meritage Homes
Utilities & green energy
- Electric: 110 Volts, 220 Volts
- Sewer: Public Sewer
- Water: Public
- Utilities for property: Cable Available, Electricity Available, Natural Gas Available, Sewer Available, Underground Utilities, Water Available
Green energy
- Green verification: ENERGY STAR Certified Homes
- Energy efficient items: None
- Energy generation: None
Community & HOA
Community
- Features: Clubhouse, Homeowners Assoc, Playground, Pool
- Security: Carbon Monoxide Detector(s), Smoke Detector(s)
- Subdivision: Sweetwater Green Ph 1
HOA
- Has HOA: Yes
- HOA fee: $1,260 annually
Location
- Region: Lawrenceville
Financial & listing details
- Price per square foot: $221/sqft
- Tax assessed value: $572,100
- Annual tax amount: $7,654
- Date on market: 6/11/2026
- Cumulative days on market: 47 days
- Ownership: Fee Simple
- Electric utility on property: Yes
- Road surface type: Concrete
Estimated market value
$579,300
$550,000 - $608,000
$2,858/mo
Price history
| Date | Event | Price |
|---|---|---|
| 6/11/2026 | Listed for sale | $589,990+15.7%$221/sqft |
Source:  FMLS GA #7784122 Report a problem FMLS GA #7784122 Report a problem | ||
| 7/19/2023 | Sold | $509,980$191/sqft |
Source: Public Record Report a problem | ||
Public tax history
| Year | Property taxes | Tax assessment |
|---|---|---|
| 2025 | $7,654 +5.4% | $228,840 +12.2% |
| 2024 | $7,261 +910.5% | $203,960 +1518.7% |
| 2023 | $719 | $12,600 |
Find assessor info on the county website
Monthly payment
Est. payment
Payment breakdown
Explore the cost of this home by adjusting the details. Changes won't be saved.Climate risks
Neighborhood: 30044
Nearby schools
GreatSchools rating
- 5/10Kanoheda Elementary SchoolGrades: PK-5Distance: 1.2 mi
- 6/10Sweetwater Middle SchoolGrades: 6-8Distance: 1.2 mi
- 3/10Berkmar High SchoolGrades: 9-12Distance: 2.5 mi
Schools provided by the listing agent
- Elementary: Kanoheda
- Middle: Sweetwater
- High: Berkmar
Source: FMLS GA. This data may not be complete. We recommend contacting the local school district to confirm school assignments for this home.
- $508,7004 bd3 ba2.8k sqft4921 Silver Canoe Way, Lawrenceville, GA 30044Off Market
- $482,5003 bd3 ba2.6k sqft4941 Silver Canoe Way, Lawrenceville, GA 30044Off Market
- $513,4003 bd3 ba3.3k sqft4911 Silver Canoe Way, Lawrenceville, GA 30044Off Market
- $503,9003 bd3 ba3.1k sqft4951 Silver Canoe Way, Lawrenceville, GA 30044Off Market
- $485,0004 bd4 ba2.2k sqft2856 Devon Vale St, Lawrenceville, GA 30044Sold
- $445,140-- bd-- ba-- sqft4799 Red Lion Pl, Lawrenceville, GA 30044Sold
- $482,9003 bd4 ba2.4k sqft4901 Silver Canoe Way, Lawrenceville, GA 30044Off Market
- $412,9904 bd4 ba2k sqft2846 Devon Vale Pl, Lawrenceville, GA 30044Sold
A local agent can set up tours, give advice and negotiate with sellers.
Similar homes
- $460,0003 bd3 ba2k sqft1280 Lyon Way Dr, Lawrenceville, GA 30044For Sale

 MLS ID #7769610, Shayla Le, Virtual Properties Realty.com. FMLS GA
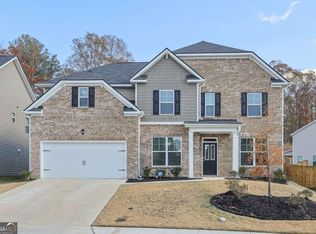
 - $549,9005 bd4 ba3k sqft1147 Trident Maple Chase, Lawrenceville, GA 30045Active
 MLS ID #10803231, Rolanda Alexander, Century 21 Results. GAMLS
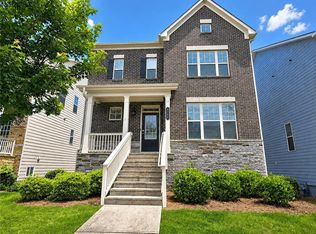
 - $564,0004 bd4 ba3.2k sqft3760 Village Park Dr, Duluth, GA 30096For Sale
 MLS ID #7782791, YANG SOOK KWON, America Realty Center, Inc.. FMLS GA
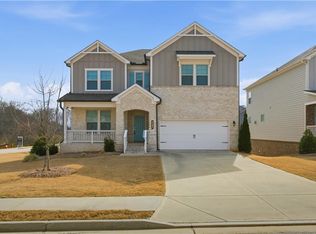
 - $605,0005 bd4 ba3.2k sqft2131 Landsburg Way, Lawrenceville, GA 30043For Sale
 MLS ID #7729740, David M McCulloch, List For 1%. FMLS GA
 - $599,9904 bd3 ba2.2k sqft653 Dugout Dr, Lawrenceville, GA 30043New ConstructionFMLS GA
- $709,9005 bd3 ba2.8k sqft4469 Burton Bend Way, Buford, GA 30518ActiveMLS ID #10813304, Noel Lirio, BHGRE Metro Brokers. GAMLS
- $624,9904 bd4 ba2.4k sqft643 Dugout Dr, Lawrenceville, GA 30043New ConstructionFMLS GA
- $580,0004 bd4 ba3.4k sqft1762 Dover Creek Ln, Lawrenceville, GA 30045For SaleMLS ID #7776106, Awais Bokhari, Keller Williams North Atlanta. FMLS GA
- $359,0003 bd3 ba1.4k sqft4245 Holland Grove Rd, Lawrenceville, GA 30044ActiveMLS ID #10710307, Jingru Sui, Keller Williams Realty Atl. Partners. GAMLS
- $591,8055 bd5 ba3.8k sqft1910 Smarty Jones Dr, Dacula, GA 30019New ConstructionMLS ID #7778609, Tameca Glasco, KM Homes Realty. FMLS GA
- $597,0265 bd5 ba3.8k sqft1890 Smarty Jones Dr, Dacula, GA 30019New ConstructionMLS ID #7778648, Tameca Glasco, KM Homes Realty. FMLS GA
- $578,0004 bd4 ba2.5k sqft2699 Cedar Pine Way, Doraville, GA 30360For SaleMLS ID #7796985, ZHAOBIN ZHANG, AllTrust Realty, Inc.. FMLS GA
- $514,9905 bd4 ba2.6k sqft3576 Cavell Ct, Auburn, GA 30011For SaleMLS ID #7802456, Min Calvert, V&W Realty, LLC. FMLS GA
- $399,9904 bd3 ba2.2k sqft520 Jasmine Woods Dr, Lawrenceville, GA 30046New ConstructionFMLS GA
- $749,9005 bd5 ba3k sqft900 Melody Ridge Ln, Buford, GA 30518ActiveMLS ID #10812411, Jamie Zachary, Davidson Realty GA. GAMLS
- $379,0004 bd3 ba2.3k sqft1839 Charcoal Ives Rd, Lawrenceville, GA 30045ActiveMLS ID #10789543, Bangtian Zhou, ATL Sweet Home Realty. GAMLS
- $469,0004 bd4 ba2.2k sqft377 Danville Ave, Suwanee, GA 30024For SaleMLS ID #7810603, Jasmine Mathis, Maximum One Realtor Partners. FMLS GA
- $533,9805 bd3 ba2.9k sqft213 Soseby Lake Ln, Grayson, GA 30017New ConstructionFMLS GA
- $460,0004 bd3 ba2.6k sqft1951 Beyers Landing Dr, Snellville, GA 30039For SaleMLS ID #7781003, ARGENTINA MURPHY, Keller Williams Realty Atlanta Partners. FMLS GA
- $680,9003 bd2 ba2.5k sqft4527 Watervale Way #271, Peachtree Corners, GA 30092New ConstructionFMLS GA
