Welcome to this beautifully maintained home in the desirable Sweetwater Green community, offering modern finishes, generous living space, and low-maintenance convenience. The bright OPEN-CONCEPT KITCHEN, DINING & FAMILY ROOM features stylish LVP flooring and abundant natural light, creating an ideal space for everyday living and entertaining. The kitchen showcases stone countertops, a large center island with seating, rich cabinetry, stainless steel appliances, gas cooking, subway-style backsplash, recessed lighting, and a WALK-IN PANTRY. The family room is anchored by a sleek fireplace feature wall for added warmth and style. Upstairs, the OVERSIZED LOFT provides flexible space for a second living room, media room, playroom, game room, or home office. The spacious primary suite includes a LARGE WALK-IN CLOSET and private bath with dual vanities, stone countertops, and a separate tiled shower. Three additional bedrooms, a second full bath with double vanity, and convenient UPSTAIRS LAUNDRY complete the upper level. Outside, enjoy the EXPANDED CONCRETE PATIO, perfect for grilling, outdoor dining, entertaining, or relaxing. Additional highlights include LVP, tile, and carpet flooring, recessed lighting, abundant storage, a covered front porch, stone-accented exterior, and a 2-CAR GARAGE. Sweetwater Green offers a GATED COMMUNITY with HOA-covered LAWN SERVICE, plus a COMMUNITY POOL, PLAYGROUND, CLUBHOUSE, AND STREET LIGHTING. Nearly new, spacious, stylish, and move-in ready—schedule your private showing today!
Active
$544,900
4941 Silver Canoe Way, Lawrenceville, GA 30044
4beds
2,657sqft
Single Family Residence, Residential
Built in 2023
5,662 Square Feet Lot
$536,300 Zestimate®
$205/sqft
$105/mo HOA
What's special
Modern finishesSpacious primary suiteStone-accented exteriorCovered front porchGenerous living spaceAbundant natural lightStainless steel appliances
- 26 days
- 862
- 23
Zillow last checked:
Listing updated:
Listed by:
Leo Nguyen,
Dream Homes Realty Atlanta, LLC 404-579-6691
Source: FMLS GA,MLS#: 7821502
Facts & features
Interior
Bedrooms & bathrooms
- Bedrooms: 4
- Bathrooms: 3
- Full bathrooms: 2
- 1/2 bathrooms: 1
Rooms
- Room types: Loft, Other
Primary bedroom
- Features: Oversized Master, Other
- Level: Oversized Master, Other
Bedroom
- Features: Oversized Master, Other
Primary bathroom
- Features: Double Vanity, Shower Only, Other
Dining room
- Features: None
Kitchen
- Features: Cabinets Stain, Eat-in Kitchen, Kitchen Island, Pantry Walk-In, Stone Counters, View to Family Room, Other
Heating
- Forced Air, Other
Cooling
- Ceiling Fan(s), Central Air, Other
Appliances
- Included: Dishwasher, Disposal, Gas Cooktop, Gas Range, Microwave, Refrigerator, Other
- Laundry: Laundry Room, Upper Level, Other
Features
- Double Vanity, High Ceilings 9 ft Main, Recessed Lighting, Walk-In Closet(s), Other
- Flooring: Carpet, Ceramic Tile, Luxury Vinyl, Other
- Windows: Double Pane Windows
- Basement: None
- Attic: Pull Down Stairs
- Number of fireplaces: 1
- Fireplace features: Electric, Family Room
- Common walls with other units/homes: No Common Walls
Interior area
- Total structure area: 2,657
- Total interior livable area: 2,657 sqft
Video & virtual tour
Property
Parking
- Total spaces: 2
- Parking features: Garage, Garage Door Opener, See Remarks
- Garage spaces: 2
Accessibility
- Accessibility features: None
Features
- Levels: Two
- Stories: 2
- Patio & porch: Front Porch
- Exterior features: None
- Pool features: None
- Spa features: None
- Fencing: None
- Has view: Yes
- View description: Neighborhood
- Waterfront features: None
- Body of water: None
Lot
- Size: 5,662 Square Feet
- Features: Level, Other
Details
- Additional structures: None
- Parcel number: R6180 282
- Other equipment: None
- Horse amenities: None
Construction
Type & style
- Home type: SingleFamily
- Architectural style: Traditional,Other
- Property subtype: Single Family Residence, Residential
Materials
- Brick 4 Sides, Fiber Cement, Other
- Foundation: Slab
- Roof: Shingle,Other
Condition
- Resale
- New construction: No
- Year built: 2023
Details
- Warranty included: Yes
Utilities & green energy
- Electric: Other
- Sewer: Public Sewer, Other
- Water: Public
- Utilities for property: Underground Utilities, Other
Green energy
- Energy efficient items: Appliances, HVAC, Insulation, Thermostat, Water Heater
- Energy generation: None
Community & HOA
Community
- Features: Clubhouse, Gated, Homeowners Assoc, Playground, Pool, Sidewalks, Street Lights, Other
- Security: Carbon Monoxide Detector(s), Smoke Detector(s)
- Subdivision: Sweetwater Green
HOA
- Has HOA: Yes
- HOA fee: $105 monthly
- HOA phone: 404-459-8951
Location
- Region: Lawrenceville
Financial & listing details
- Price per square foot: $205/sqft
- Tax assessed value: $541,300
- Annual tax amount: $7,292
- Date on market: 8/14/2026
- Cumulative days on market: 27 days
- Road surface type: Paved, Other
Estimated market value
$536,300
$509,000 - $563,000
$2,546/mo
Price history
| Date | Event | Price |
|---|---|---|
| 8/14/2026 | Listed for sale | $544,900+6.4%$205/sqft |
Source:  FMLS GA #7821502 Report a problem FMLS GA #7821502 Report a problem | ||
| 7/12/2023 | Sold | $511,980$193/sqft |
Source: Public Record Report a problem | ||
Public tax history
| Year | Property taxes | Tax assessment |
|---|---|---|
| 2025 | $7,292 +4.3% | $216,520 +10.3% |
| 2024 | $6,989 +872.6% | $196,240 +1457.5% |
| 2023 | $719 | $12,600 |
Find assessor info on the county website
Monthly payment
Est. payment
Payment breakdown
Explore the cost of this home by adjusting the details. Changes won't be saved.Climate risks
Neighborhood: 30044
Nearby schools
Schools provided by the listing agent
- Elementary: Kanoheda
- Middle: Sweetwater
- High: Berkmar
Source: FMLS GA. This data may not be complete. We recommend contacting the local school district to confirm school assignments for this home.
- $569,9005 bd3 ba2.6k sqft4931 Silver Canoe Way, Lawrenceville, GA 30044For Sale
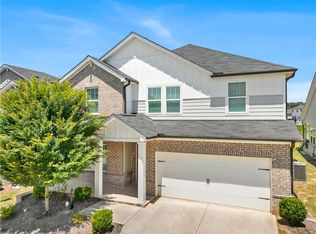
- $509,9003 bd3 ba3.1k sqft4951 Silver Canoe Way, Lawrenceville, GA 30044Off Market
- $505,2004 bd3 ba2.8k sqft4921 Silver Canoe Way, Lawrenceville, GA 30044Off Market
- $511,4003 bd3 ba2.8k sqft4961 Silver Canoe Way, Lawrenceville, GA 30044Off Market
Similar homes
- $569,9005 bd3 ba2.6k sqft4931 Silver Canoe Way, Lawrenceville, GA 30044For Sale
 MLS ID #7784122, Min Zheng, Atlanta Realty Global, LLC.. FMLS GA
 - $549,9904 bd3 ba2.6k sqft320 Jasmine Woods Dr, Lawrenceville, GA 30046New Construction
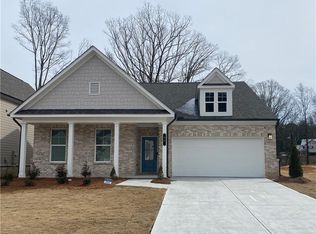 FMLS GA
 - $529,6503 bd2 ba2.6k sqft3355 Willow Glade Trl, Lawrenceville, GA 30043New Construction
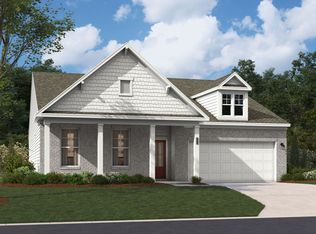 Stanley Martin Homes
 - $539,9905 bd3 ba2.7k sqft330 Jasmine Woods Dr, Lawrenceville, GA 30046New Construction
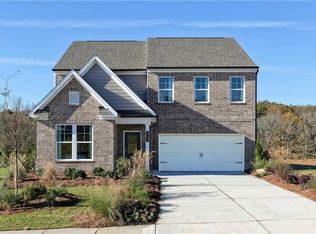 FMLS GA
 - $350,0003 bd3 ba1.4k sqft4245 Holland Grove Rd, Lawrenceville, GA 30044Active
 MLS ID #10710307, Jingru Sui, Keller Williams Realty Atl. Partners. GAMLS
 - $485,0004 bd3 ba2.3k sqft4406 Buttonwood Ln, Lilburn, GA 30047ActiveMLS ID #10808286, Cendi R Rangel, Elite Group Georgia. GAMLS
- $574,9905 bd4 ba2.8k sqft477 Collier Mills Rd, Lawrenceville, GA 30045New ConstructionMLS ID #7733413, Somer Brooks, Rockhaven Realty, LLC. FMLS GA
- $499,9904 bd3 ba2.7k sqft2056 Jordan Knoll Ln, Lawrenceville, GA 30043New ConstructionFMLS GA
- $457,7604 bd3 ba2.4k sqft5 Hickory Grove Ave, Lawrenceville, GA 30046New ConstructionMLS ID #7828075, Claire Muckerman, SM Georgia Brokerage, LLC. FMLS GA
- $450,0003 bd3 ba2.5k sqft1757 Weatherbrook Cir, Lawrenceville, GA 30043For SaleMLS ID #7825843, Julie Zhang, Lucky Real Estate, LLC. FMLS GA
- $519,9905 bd5 ba3.2k sqft1934 Watson Falls Ct, Lawrenceville, GA 30043New ConstructionMLS ID #7821552, Claire Muckerman, SM Georgia Brokerage, LLC. FMLS GA
- $550,0004 bd4 ba3.7k sqft734 Binkley Walk, Sugar Hill, GA 30518For SaleMLS ID #7813243, Hersh Shah Group, Keller Williams Realty Intown ATL. FMLS GA
- $455,0004 bd3 ba3.2k sqft1297 Trident Maple Chase, Lawrenceville, GA 30045New ConstructionMLS ID #7810207, David M McCulloch, List For 1%. FMLS GA
- $471,2404 bd3 ba2.6k sqft341 Jasmine Woods Dr, Lawrenceville, GA 30046New ConstructionFMLS GA
- $599,9904 bd3 ba2.2k sqft653 Dugout Dr, Lawrenceville, GA 30043New ConstructionFMLS GA
- $520,0004 bd3 ba2.3k sqft7125 Birch View Ct, Flowery Branch, GA 30542ActiveMLS ID #10819632, Kaitlyn Kennedy-Ashley, Keller Williams Lanier Partners. GAMLS
- $439,9904 bd3 ba2.4k sqft370 Jasmine Woods Dr, Lawrenceville, GA 30046New ConstructionMLS ID #7801570, Claire Muckerman, SM Georgia Brokerage, LLC. FMLS GA
- $750,0004 bd3 ba3k sqft3281 Bennett Creek Ln, Suwanee, GA 30024For SaleMLS ID #7817072, Carol Kyungeui Sung, Heritage GA. Realtors. FMLS GA
- $400,9904 bd3 ba2.2k sqft540 Jasmine Woods Dr, Lawrenceville, GA 30046New ConstructionFMLS GA
- $399,9904 bd3 ba2.2k sqft541 Jasmine Woods Dr, Lawrenceville, GA 30046New ConstructionFMLS GA
