Welcome to The Vickery at Rhodes Glen! This thoughtfully designed 4-bedroom, 2.5-bath home offers approximately 2,400 square feet of open-concept living. The main level features a private study, spacious family room with an electric fireplace, and a well-appointed kitchen with GE appliances that flows seamlessly into the dining area, making it perfect for everyday living and entertaining. Upstairs, you'll find generously sized bedrooms, each with a walk-in closet, including a spacious owner's suite. Enjoy outdoor living on the rear patio and the convenience of a 2-car garage. Rhodes Glen is a boutique community offering beautifully crafted new homes in the heart of Lawrenceville, just minutes from parks, shopping, dining, and major highways for an easy commute. Residents enjoy the perfect blend of modern living and everyday convenience in one of Gwinnett County's most desirable locations. Don't miss your opportunity to own a brand-new home at Rhodes Glen. Schedule your private tour today and ask about current builder incentives available with the preferred lender!
Active
$439,990
370 Jasmine Woods Dr, Lawrenceville, GA 30046
4beds
2,400sqft
Single Family Residence, Residential
Built in 2026
6,054 Square Feet Lot
$439,300 Zestimate®
$183/sqft
$50/mo HOA
What's special
Private studyGenerously sized bedrooms
- 52 days
- 266
- 15
Zillow last checked:
Listing updated:
Listed by:
Claire Muckerman,
SM Georgia Brokerage, LLC 404-476-7493
Source: FMLS GA,MLS#: 7801570
Facts & features
Interior
Bedrooms & bathrooms
- Bedrooms: 4
- Bathrooms: 3
- Full bathrooms: 2
- 1/2 bathrooms: 1
Rooms
- Room types: Loft, Other
Primary bedroom
- Features: Oversized Master, Other
- Level: Oversized Master, Other
Bedroom
- Features: Oversized Master, Other
Primary bathroom
- Features: Double Vanity, Shower Only
Dining room
- Features: Dining L, Open Concept
Kitchen
- Features: Cabinets White, Eat-in Kitchen, Kitchen Island, Pantry Walk-In, Stone Counters, View to Family Room
Heating
- Central, Electric, ENERGY STAR Qualified Equipment, Heat Pump
Cooling
- Central Air, Electric Air Filter, Zoned
Appliances
- Included: Dishwasher, Disposal, Electric Range, Electric Water Heater, ENERGY STAR Qualified Appliances, Microwave
- Laundry: Laundry Room, Upper Level
Features
- High Ceilings 9 ft Main, Walk-In Closet(s)
- Flooring: Carpet, Ceramic Tile, Luxury Vinyl
- Windows: Double Pane Windows
- Basement: None
- Number of fireplaces: 1
- Fireplace features: Electric, Factory Built, Family Room
- Common walls with other units/homes: No Common Walls
Interior area
- Total structure area: 2,400
- Total interior livable area: 2,400 sqft
- Finished area above ground: 2,270
Video & virtual tour
Property
Parking
- Total spaces: 2
- Parking features: Attached, Driveway, Garage, Garage Door Opener
- Attached garage spaces: 2
- Has uncovered spaces: Yes
Accessibility
- Accessibility features: None
Features
- Levels: Two
- Stories: 2
- Patio & porch: Front Porch, Patio
- Exterior features: Rain Gutters, No Dock
- Pool features: None
- Spa features: None
- Fencing: None
- Has view: Yes
- View description: Other
- Waterfront features: None
- Body of water: None
Lot
- Size: 6,054 Square Feet
- Features: Back Yard, Front Yard, Landscaped
Details
- Additional structures: None
- Parcel number: R5173 482
- Other equipment: None
- Horse amenities: None
Construction
Type & style
- Home type: SingleFamily
- Architectural style: Traditional
- Property subtype: Single Family Residence, Residential
Materials
- Blown-In Insulation, Brick Front, Fiber Cement
- Foundation: Slab
- Roof: Composition,Shingle
Condition
- New Construction
- New construction: Yes
- Year built: 2026
Details
- Builder name: Stanley Martin Homes
- Warranty included: Yes
Utilities & green energy
- Electric: 220 Volts in Laundry
- Sewer: Public Sewer
- Water: Public
- Utilities for property: Cable Available, Electricity Available, Phone Available, Sewer Available, Underground Utilities, Water Available
Green energy
- Green verification: ENERGY STAR Certified Homes
- Energy efficient items: None
- Energy generation: None
Community & HOA
Community
- Features: None
- Security: Carbon Monoxide Detector(s), Smoke Detector(s)
- Subdivision: Rhodes Glen
HOA
- Has HOA: Yes
- Services included: Reserve Fund
- HOA fee: $600 annually
Location
- Region: Lawrenceville
Financial & listing details
- Price per square foot: $183/sqft
- Date on market: 7/8/2026
- Cumulative days on market: 52 days
- Listing terms: 1031 Exchange,Cash,Conventional,FHA,VA Loan
- Electric utility on property: Yes
- Road surface type: Asphalt
Estimated market value
$439,300
$417,000 - $461,000
$2,675/mo
Price history
| Date | Event | Price |
|---|---|---|
| 7/8/2026 | Listed for sale | $439,990$183/sqft |
Source:  FMLS GA #7801570 Report a problem FMLS GA #7801570 Report a problem | ||
Public tax history
Tax history is unavailable.
Monthly payment
Est. payment
Payment breakdown
Explore the cost of this home by adjusting the details. Changes won't be saved.Climate risks
Neighborhood: 30046
Nearby schools
Schools provided by the listing agent
- Elementary: Simonton
- Middle: Jordan
- High: Central Gwinnett
Source: FMLS GA. This data may not be complete. We recommend contacting the local school district to confirm school assignments for this home.
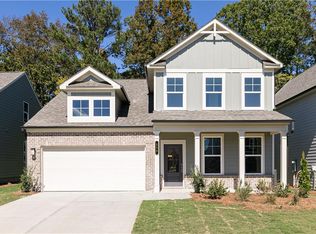
- $399,9904 bd3 ba2.2k sqft65 Hickory Grove Ave, Lawrenceville, GA 30046Pending
- $399,9904 bd3 ba2.2k sqft85 Hickory Grove Ave, Lawrenceville, GA 30046Pending
- $414,9904 bd3 ba2.2k sqft371 Jasmine Woods Dr, Lawrenceville, GA 30046Pending
- $399,9904 bd3 ba2.2k sqft380 Jasmine Woods Dr, Lawrenceville, GA 30046Pending
Similar homes
- $400,9904 bd3 ba2.2k sqft540 Jasmine Woods Dr, Lawrenceville, GA 30046New Construction
 FMLS GA
 - $452,9005 bd3 ba2.4k sqft2120 Tribble Walk Dr, Lawrenceville, GA 30045For Sale
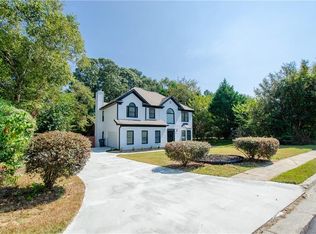 MLS ID #7826413, IGOR ARKHIPOV, Realco Brokers, Inc.. FMLS GA
 - $450,0003 bd3 ba2.5k sqft1757 Weatherbrook Cir, Lawrenceville, GA 30043For Sale
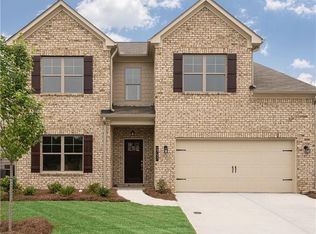 MLS ID #7825843, Julie Zhang, Lucky Real Estate, LLC. FMLS GA
 - $450,0003 bd3 ba2.5k sqft744 Clark Lake Estates Dr, Grayson, GA 30017Active
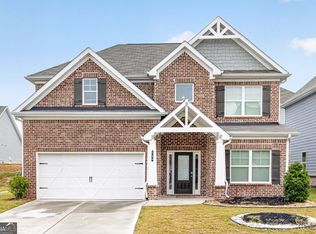
 MLS ID #10835193, Nayibi Vera Flota, Joe Stockdale Real Estate. GAMLS
 - $415,0004 bd4 ba2.9k sqft1212 Ida Woods Ln, Lawrenceville, GA 30045Active Under ContractMLS ID #10754922, Marcia Reese, Keller Williams Realty Atl. Partners. GAMLS
- $499,9904 bd3 ba2.7k sqft2056 Jordan Knoll Ln, Lawrenceville, GA 30043New ConstructionFMLS GA
- $439,9904 bd3 ba2.5k sqft696 Rodeo Dr, Dacula, GA 30011New ConstructionFMLS GA
- $435,9903 bd3 ba2k sqft561 Tallulah Ln, Grayson, GA 30017New ConstructionFMLS GA
- $449,9905 bd3 ba2.7k sqft676 Rodeo Dr, Auburn, GA 30011New ConstructionFMLS GA
- $508,0004 bd4 ba3.1k sqft2228 Lakeview Bend Way, Buford, GA 30519For SaleMLS ID #7826039, Dat Nguyen, Virtual Properties Realty.com. FMLS GA
- $474,6454 bd3 ba2.6k sqft7224 Millbrae Walk, Flowery Branch, GA 30542ActiveGAMLS
- $480,1454 bd3 ba2.6k sqft7371 Rocklin Ln, Flowery Branch, GA 30542ActiveMLS ID #10834316, Flip Fenno, McKinley Properties LLC. GAMLS
- $449,9905 bd3 ba2.7k sqft646 Rodeo Dr, Auburn, GA 30011New ConstructionFMLS GA
- $544,9004 bd3 ba2.6k sqft4941 Silver Canoe Way, Lawrenceville, GA 30044For SaleMLS ID #7821502, Leo Nguyen, Dream Homes Realty Atlanta, LLC. FMLS GA
- $574,9905 bd4 ba2.8k sqft477 Collier Mills Rd, Lawrenceville, GA 30045New ConstructionMLS ID #7733413, Somer Brooks, Rockhaven Realty, LLC. FMLS GA
- $519,9905 bd5 ba3.2k sqft1934 Watson Falls Ct, Lawrenceville, GA 30043New ConstructionFMLS GA
- $574,9904 bd3 ba2.7k sqft1630 Jordan Brook Dr, Lawrenceville, GA 30043New ConstructionFMLS GA
- $389,9003 bd3 ba1.8k sqft543 Feldspar Way, Lawrenceville, GA 30043New ConstructionFMLS GA
- $499,9905 bd5 ba3.2k sqft566 Tallulah Ln, Grayson, GA 30017New ConstructionFMLS GA
- $372,9903 bd3 ba1.8k sqft2639 Colville Ter, Ellenwood, GA 30294ActiveMLS ID #10717844, Key Hunter, Rockhaven Realty. GAMLS
