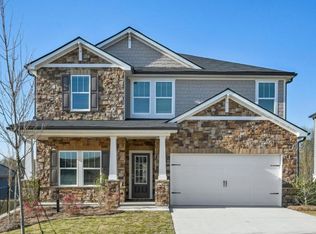
Welcome to 744 Clark Lake Estates Drive, a beautiful newer home located in the desirable Clark Lake Village community in Grayson, Georgia! Built in 2023, this inviting residence offers modern style, comfortable living spaces, and a thoughtfully designed floor plan perfect for today's lifestyle. Step inside through the impressive entryway and enjoy a spacious, open-concept layout ideal for both everyday living and entertaining. The home features a bright kitchen with an island, beautiful countertops, ample cabinetry, and a pantry, flowing naturally into the family and dining areas. A flexible den or office space provides additional room for working from home or creating the space that best fits your needs. Upstairs, the spacious primary suite offers a relaxing retreat with a sitting area, a spa-inspired bathroom, and a generous walk-in closet. Additional bedrooms provide plenty of space for family, guests, or a home office. Enjoy the convenience of an attached two-car garage and the benefits of living in a vibrant community with amenities including a pool, lake, sidewalks, and recreational spaces. Conveniently located near schools, shopping, dining, and everyday conveniences, this home offers the perfect combination of comfort, style, and location. Don't miss the opportunity to make this beautiful Grayson home your own-schedule your private showing today!
Active
Price cut: $100 (10/12)
$449,900
744 Clark Lake Estates Dr, Grayson, GA 30017
4beds
2,590sqft
Single Family Residence
Built in 2023
5,009 Square Feet Lot
$445,700 Zestimate®
$174/sqft
$92/mo HOA
What's special
- 22 days
- 370
- 38
Zillow last checked:
Listing updated:
Listed by:
Nayibi Vera Flota nayibibarnes@gmail.com,
Joe Stockdale Real Estate
Source: GAMLS,MLS#: 10856727
Facts & features
Interior
Bedrooms & bathrooms
- Bedrooms: 4
- Bathrooms: 3
- Full bathrooms: 2
- 1/2 bathrooms: 1
Rooms
- Room types: Office
Heating
- Forced Air
Cooling
- Central Air
Appliances
- Included: Refrigerator
- Laundry: Laundry Closet
Features
- Tray Ceiling(s)
- Flooring: Vinyl
- Basement: None
- Number of fireplaces: 1
- Fireplace features: Masonry
- Common walls with other units/homes: No Common Walls
Interior area
- Total structure area: 2,590
- Total interior livable area: 2,590 sqft
- Finished area above ground: 2,590
- Finished area below ground: 0
Property
Parking
- Total spaces: 2
- Parking features: Garage
- Has garage: Yes
Features
- Levels: Two
- Stories: 2
- Exterior features: Other
- Has private pool: Yes
- Pool features: In Ground
Lot
- Size: 5,009 Square Feet
- Features: Open Lot
- Residential vegetation: Cleared
Details
- Parcel number: R5153 369
Construction
Type & style
- Home type: SingleFamily
- Architectural style: Colonial
- Property subtype: Single Family Residence
Materials
- Wood Siding
- Foundation: Slab
- Roof: Composition
Condition
- Resale
- New construction: No
- Year built: 2023
Utilities & green energy
- Sewer: Public Sewer
- Water: Public
- Utilities for property: Phone Available, Cable Available, Electricity Available
Green energy
- Water conservation: Water Recycling
Community & HOA
Community
- Features: Pool
- Subdivision: CLARK LAKE VILLAGE
HOA
- Has HOA: Yes
- Services included: Maintenance Grounds
- HOA fee: $1,100 annually
Location
- Region: Grayson
Financial & listing details
- Price per square foot: $174/sqft
- Tax assessed value: $451,000
- Annual tax amount: $6,159
- Date on market: 10/1/2026
- Cumulative days on market: 22 days
- Listing agreement: Exclusive Right To Sell
- Listing terms: FHA,VA Loan,Cash,Conventional
- Electric utility on property: Yes
Estimated market value
$445,700
$423,000 - $468,000
$2,517/mo
Price history
| Date | Event | Price |
|---|---|---|
| 10/12/2026 | Price change | $449,9000%$174/sqft |
Source:  GAMLS #10856727 Report a problem GAMLS #10856727 Report a problem | ||
| 10/1/2026 | Listed for sale | $450,000$174/sqft |
Source: GAMLS #10856727 Report a problem | ||
| 10/1/2026 | Listing removed | $450,000$174/sqft |
Source: GAMLS #10835193 Report a problem | ||
| 8/28/2026 | Listed for sale | $450,000-3.6%$174/sqft |
Source: GAMLS #10835193 Report a problem | ||
| 6/13/2025 | Listing removed | $467,000$180/sqft |
Source:  FMLS GA #7525894 Report a problem FMLS GA #7525894 Report a problem | ||
| 4/8/2025 | Price change | $467,000-2.7%$180/sqft |
Source: FMLS GA #7525894 Report a problem | ||
| 2/20/2025 | Listed for sale | $479,999+0.2%$185/sqft |
Source: FMLS GA #7525894 Report a problem | ||
| 6/17/2024 | Listing removed | -- |
Source: GAMLS #10275758 Report a problem | ||
| 6/17/2024 | Listed for sale | $479,000$185/sqft |
Source: FMLS GA #7363047 Report a problem | ||
| 4/30/2024 | Pending sale | $479,000$185/sqft |
Source: GAMLS #10275758 Report a problem | ||
| 4/3/2024 | Listed for sale | $479,000+14%$185/sqft |
Source: GAMLS #10275758 Report a problem | ||
| 6/16/2023 | Sold | $420,325$162/sqft |
Source: FMLS GA #7165792 Report a problem | ||
| 4/11/2023 | Pending sale | $420,325$162/sqft |
Source: GAMLS #10124313 Report a problem | ||
| 1/20/2023 | Listed for sale | $420,325$162/sqft |
Source: FMLS GA #7165792 Report a problem | ||
Public tax history
| Year | Property taxes | Tax assessment |
|---|---|---|
| 2026 | -- | $180,400 -1.2% |
| 2025 | $6,159 +3% | $182,520 +8.6% |
| 2024 | $5,980 +405.3% | $168,120 +425.4% |
| 2023 | $1,184 | $32,000 |
Find assessor info on the county website
Monthly payment
Est. payment
Payment breakdown
Explore the cost of this home by adjusting the details. Changes won't be saved.Climate risks
Neighborhood: 30017
Nearby schools
Schools provided by the listing agent
- Elementary: Starling
- Middle: Couch
- High: Grayson
Source: GAMLS. This data may not be complete. We recommend contacting the local school district to confirm school assignments for this home.
- $420,1005 bd3 ba2.7k sqft754 Clark Lake Estates Dr, Grayson, GA 30017Off Market
- $430,0003 bd3 ba2.6k sqft724 Clark Lake Estates Dr, Grayson, GA 30017Off Market
- $412,7004 bd3 ba2.6k sqft764 Clark Lake Estates Dr, Grayson, GA 30017Off Market
- $411,4004 bd3 ba2.4k sqft913 Clark Village Ct, Grayson, GA 30017Off Market
Similar homes
- $524,0005 bd4 ba2.8k sqft535 Brown Dove Ln, Grayson, GA 30017Active

 MLS ID #10812631, Kim La, Real Broker, LLC. GAMLS
 - from $513,9805 bd3 ba2.6k sqftChatham Plan, Parkside at Grayson, Grayson, GA 30017New Construction
 Meritage Homes
 - from $525,7335 bd5 ba3.2k sqftTaylorsville Plan, Parkside at Grayson, Grayson, GA 30017New Construction
 Meritage Homes
 - $450,0003 bd3 ba2.2k sqft1826 Woodsley Ct, Loganville, GA 30052Active
 MLS ID #10808395, Mariela Martinez, Fathom Realty GA, LLC. GAMLS
 - $480,0004 bd3 ba2.3k sqft2700 Westgate Park Dr, Loganville, GA 30052ActiveMLS ID #10788753, Ginna De La Pena, Virtual Properties Realty.com. GAMLS
- $419,0004 bd3 ba2.2k sqft723 Millwood Dr, Dacula, GA 30019ActiveMLS ID #10837019, Mark Spain, Mark Spain Real Estate. GAMLS
- $487,0004 bd3 ba2.1k sqft2904 Volland Grove Trl, Lawrenceville, GA 30043ActiveMLS ID #10874859, Mark Spain, Mark Spain Real Estate. GAMLS
- $484,9994 bd4 ba2.9k sqft678 Saffron Blvd, Lawrenceville, GA 30045ActiveMLS ID #10778203, Shaleah Zambino, Chapman Hall Realtors Professionals. GAMLS
- $465,2255 bd3 ba2.6k sqft3078 Champions Way, Loganville, GA 30052ActiveGAMLS
- $470,2555 bd3 ba2.6k sqft3099 Champions Way, Loganville, GA 30052ActiveGAMLS
- $460,0004 bd3 ba2.2k sqft2267 Bold Springs Rd, Monroe, GA 30656ActiveMLS ID #10801530, Tabatha Pittaluga, Keller Williams Realty Atl. Partners. GAMLS
- $494,9004 bd4 ba2.3k sqft3932 Fulson Dr, Lilburn, GA 30047New Construction
 FMLS GA
 - $475,0004 bd4 ba2.2k sqft3435 Pickens St, Duluth, GA 30096For SaleMLS ID #7856804, Heather Killgo, Atlanta Fine Homes Sotheby's International. FMLS GA
- $480,0004 bd4 ba2.8k sqft352 Chestnut Chase, Hoschton, GA 30548ActiveMLS ID #10834568, Yoonji Han, The Promise Realty Group. GAMLS
