Welcome to 678 Saffron Blvd, a beautifully maintained 4-bedroom, 3.5-bath home nestled in the quiet, well-established Alcovy Creek community. This spacious residence offers a thoughtful floor plan with generous living areas, providing plenty of room for both everyday living and entertaining. The well-appointed kitchen opens to the main living space, creating a comfortable flow throughout the home. The primary suite serves as a private retreat with an en-suite bath, while the additional generously sized bedrooms offer flexibility for family, guests, or a home office. With 3 full bathrooms and a convenient half bath, this home is designed to accommodate a variety of lifestyles. Situated in a mature community with established landscaping and convenient access to shopping, dining, parks, and major roadways, this property combines comfort, functionality, and location. Whether you're hosting gatherings in this newly fenced, private backyard or enjoying a quiet evening, this lovely home offers the space and setting to make lasting memories.
Active
$484,999
678 Saffron Blvd, Lawrenceville, GA 30045
4beds
2,948sqft
:
Get pre-qualified$3,114/mo
Single Family Residence
Built in 2021
7,797 Square Feet Lot
$479,900 Zestimate®
$165/sqft
$63/mo HOA
What's special
Newly fenced private backyardThoughtful floor planWell-appointed kitchenEn-suite bathGenerously sized bedrooms
- 60 days |
- 65 |
- 4 |
Zillow last checked:
Listing updated:
Listed by:
Shaleah Zambino shaleah@zambinorealestate.com,
Chapman Hall Realtors Professionals
Source: GAMLS,MLS#: 10778203
Facts & features
Interior
Bedrooms & bathrooms
- Bedrooms: 4
- Bathrooms: 4
- Full bathrooms: 3
- 1/2 bathrooms: 1
Rooms
- Room types: Office
Kitchen
- Features: Breakfast Bar, Kitchen Island, Walk-in Pantry, Breakfast Area
Heating
- Forced Air
Cooling
- Central Air
Appliances
- Included: Dishwasher, Disposal, Microwave
- Laundry: Upper Level
Features
- Walk-In Closet(s)
- Flooring: Carpet
- Basement: None
- Number of fireplaces: 1
- Fireplace features: Masonry
- Common walls with other units/homes: No Common Walls
Interior area
- Total structure area: 2,948
- Total interior livable area: 2,948 sqft
- Finished area above ground: 2,948
- Finished area below ground: 0
Property
Parking
- Total spaces: 2
- Parking features: Attached
- Has attached garage: Yes
Features
- Levels: Two
- Stories: 2
- Patio & porch: Patio
- Fencing: Back Yard,Privacy,Wood
Lot
- Size: 7,797 Square Feet
- Features: Level
Details
- Parcel number: R5245 323
Construction
Type & style
- Home type: SingleFamily
- Architectural style: Craftsman,Traditional
- Property subtype: Single Family Residence
Materials
- Wood Siding
- Foundation: Slab
- Roof: Composition
Condition
- Resale
- New construction: No
- Year built: 2021
Utilities & green energy
- Sewer: Public Sewer
- Water: Public
- Utilities for property: Cable Available, Electricity Available, Natural Gas Available, Phone Available, Sewer Available, Underground Utilities, Water Available
Community & HOA
Community
- Features: Pool
- Security: Smoke Detector(s)
- Subdivision: ALCOVY CREEK PHASE 1
HOA
- Has HOA: Yes
- Services included: Maintenance Grounds, Swimming
- HOA fee: $750 annually
Location
- Region: Lawrenceville
Financial & listing details
- Price per square foot: $165/sqft
- Tax assessed value: $470,200
- Annual tax amount: $2,550
- Date on market: 6/4/2026
- Cumulative days on market: 60 days
- Listing agreement: Exclusive Right To Sell
- Electric utility on property: Yes
Estimated market value
$479,900
$456,000 - $504,000
$3,182/mo
Price history
| Date | Event | Price |
|---|---|---|
| 6/4/2026 | Listed for sale | $484,999+14.9%$165/sqft |
Source:  GAMLS #10778203 Report a problem GAMLS #10778203 Report a problem | ||
| 1/19/2022 | Sold | $422,245$143/sqft |
Source: Public Record Report a problem | ||
Public tax history
| Year | Property taxes | Tax assessment |
|---|---|---|
| 2025 | $2,550 +0.1% | $188,080 +4.5% |
| 2024 | $2,546 +7% | $179,960 -2.3% |
| 2023 | $2,380 -3.3% | $184,240 +13.9% |
| 2022 | $2,462 | $161,800 |
Find assessor info on the county website
Monthly payment
Est. payment
Payment breakdown
Explore the cost of this home by adjusting the details. Changes won't be saved.Climate risks
Neighborhood: 30045
Nearby schools
GreatSchools rating
- 6/10Alcova Elementary SchoolGrades: PK-5Distance: 1.2 mi
- 8/10Dacula Middle SchoolGrades: 6-8Distance: 2.4 mi
- 6/10Dacula High SchoolGrades: 9-12Distance: 2.2 mi
Schools provided by the listing agent
- Elementary: Alcova
- Middle: Dacula
- High: Dacula
Source: GAMLS. This data may not be complete. We recommend contacting the local school district to confirm school assignments for this home.
- $503,1005 bd5 ba3.1k sqft688 Saffron Blvd, Lawrenceville, GA 30045Off Market
- $535,0005 bd4 ba3.2k sqft1157 Allspice Way, Lawrenceville, GA 30045Sold
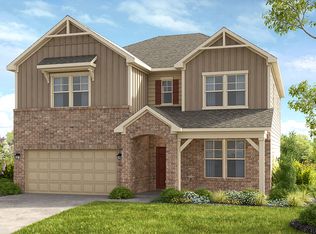
- $455,6004 bd4 ba2.4k sqft1226 Allspice Way, Lawrenceville, GA 30045Off Market
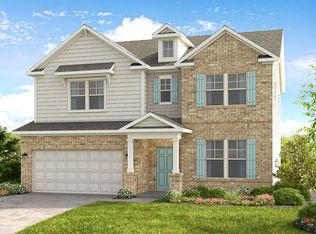
- $471,4004 bd4 ba2.4k sqft1236 Allspice Way, Lawrenceville, GA 30045Off Market
- $430,7004 bd3 ba2.5k sqft648 Saffron Blvd, Lawrenceville, GA 30045Off Market
- $513,2005 bd2 ba3.3k sqft668 Saffron Blvd, Lawrenceville, GA 30045Off Market
- $549,9995 bd4 ba3.3k sqft699 Saffron Blvd, Lawrenceville, GA 30045For Sale
- $510,0005 bd4 ba3.2k sqft708 Saffron Blvd, Lawrenceville, GA 30045Off Market
A local agent can set up tours, give advice and negotiate with sellers.
Similar homes
- from $502,6004 bd4 ba2.7k sqftLondon Plan, Water Oak Estates, Lawrenceville, GA 30045New Construction
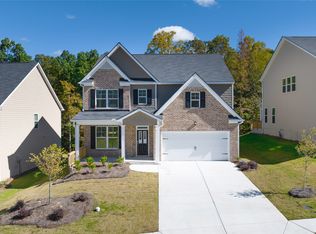 DR Horton
 - $449,9005 bd3 ba2.9k sqft861 Wisteria View Ct, Dacula, GA 30019Active
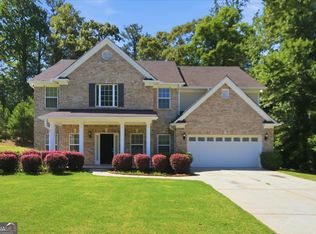
 MLS ID #10811375, Cheryl Kypreos, GK Properties LLC. GAMLS
 - $415,0004 bd3 ba2.4k sqft797 Sand Ln, Lawrenceville, GA 30045Active
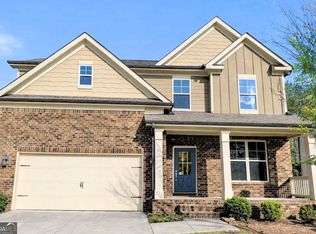 MLS ID #10810879, Rhonda Williams, Keller Williams Realty Cityside. GAMLS
 - from $515,1004 bd4 ba2.8k sqftEdison Plan, Water Oak Estates, Lawrenceville, GA 30045New Construction
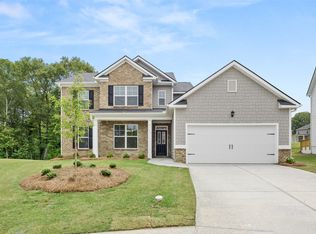 DR Horton
 - from $469,9904 bd3 ba2.4k sqftDakota Plan, Martin Springs - Estate Series, Lawrenceville, GA 30045New ConstructionMeritage Homes
- $523,2954 bd3 ba2.5k sqft2037 Winged Elm Way, Lawrenceville, GA 30045ActiveGAMLS
- from $536,9905 bd3 ba2.9k sqftJohnson Plan, Martin Springs - Estate Series, Lawrenceville, GA 30045New ConstructionMeritage Homes
- from $527,2005 bd3 ba3k sqftSavannah Plan, Water Oak Estates, Lawrenceville, GA 30045New ConstructionDR Horton
- $599,9905 bd3 ba2.9k sqft1179 Firefly Field Trce, Lawrenceville, GA 30045New Construction
 FMLS GA
 - $559,4484 bd4 ba2.3k sqft2555 Dixon Pl, Lawrenceville, GA 30043New ConstructionDRB Homes
- $485,0004 bd3 ba2.6k sqft6870 Kate Ln, Flowery Branch, GA 30542ActiveMLS ID #10728095, Sally Kim, The Promise Realty Group. GAMLS
- $529,0005 bd4 ba2.8k sqft535 Brown Dove Ln, Grayson, GA 30017ActiveMLS ID #10812631, Kim La, Real Broker, LLC. GAMLS
- $510,0004 bd3 ba2.5k sqft309 Dunahoo Rd, Winder, GA 30680ActiveMLS ID #10803773, Jennifer L Davila, All Star Realty. GAMLS
- from $599,9905 bd3 ba2.9k sqftJohnson Basement Plan, Martin Springs - Estate Series, Lawrenceville, GA 30045New ConstructionMeritage Homes
- $487,0005 bd3 ba2.8k sqft217 Blue Iris Ct, Winder, GA 30680ActiveMLS ID #10796796, Vannaphone Sisavanh, HomeSmart. GAMLS
- $485,0005 bd3 ba2.5k sqft6732 Scarlet Oak Way, Flowery Branch, GA 30542ActiveMLS ID #10781104, Brandi Benz, Hill Wood Realty. GAMLS
- $575,0004 bd4 ba3.3k sqft2759 Porches Ln, Dacula, GA 30019ActiveMLS ID #10787381, Mark A Tidwell, Linc Realty of Atlanta. GAMLS
- $499,9994 bd3 ba2.3k sqft2700 Westgate Park Dr, Loganville, GA 30052ActiveMLS ID #10788753, Ginna De La Pena, Virtual Properties Realty.com. GAMLS
- $375,0003 bd3 ba2k sqft145 Millennial Ct, Lawrenceville, GA 30045ActiveMLS ID #10693256, Mark Spain, Mark Spain Real Estate. GAMLS
- from $497,9903 bd3 ba2.3k sqftLassiter Plan, Hamilton Lakes, Lawrenceville, GA 30043New ConstructionDRB Homes
