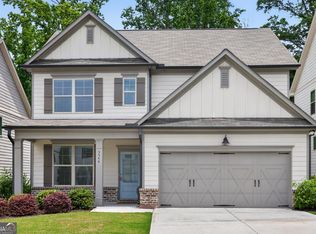
Welcome to luxury living in highly sought-after Sterling on the Lake. This beautifully updated 5-bedroom, 3-bath home offers the perfect blend of comfort, style, and functionality. Situated on a large, level fenced backyard with plenty of room for a future pool, this home also features an unfinished basement ready for expansion or storage. Inside, you'll find abundant natural light, brand-new flooring throughout, upgraded designer lighting, and elegant finishes at every turn. The stunning kitchen showcases white cabinetry, granite countertops, top-of-the-line appliances, and overlooks the spacious dining area and inviting family room with fireplace and beautiful French doors leading to the backyard. The luxurious owner's suite features a fully remodeled spa-inspired bath with dual vanities, a spacious shower, and a separate soaking tub designed for relaxation. Generously sized secondary bedrooms, sizeable closets, and thoughtful upgrades throughout make this home truly move-in ready. Turn-key and beautifully maintained, this is the one you've been waiting. This neighborhood is premier lifestyle living with the community offering resort-style amenities including a full-time Activities Director with events for all ages, a tennis pro, 24/7 fitness center, four pools, three tennis centers, fishing, kayaking, scenic walking and biking trails, an amphitheater, and a community treehouse cafe. Welcome home!
Active
Price cut: $25K (8/7)
$460,000
6732 Scarlet Oak Way, Flowery Branch, GA 30542
5beds
2,511sqft
Single Family Residence
Built in 2020
8,276 Square Feet Lot
$455,900 Zestimate®
$183/sqft
$100/mo HOA
What's special
Large level fenced backyardFully remodeled spa-inspired bathAbundant natural lightSpacious dining areaThoughtful upgrades throughoutSizeable closetsTop-of-the-line appliances
- 84 days |
- 347 |
- 28 |
Zillow last checked:
Listing updated:
Listed by:
Brandi Benz 678-234-7712,
Hill Wood Realty
Source: GAMLS,MLS#: 10781104
Facts & features
Interior
Bedrooms & bathrooms
- Bedrooms: 5
- Bathrooms: 3
- Full bathrooms: 3
- Main level bathrooms: 1
- Main level bedrooms: 1
Rooms
- Room types: Laundry, Great Room, Loft
Dining room
- Features: Separate Room
Kitchen
- Features: Breakfast Area, Breakfast Bar, Kitchen Island, Solid Surface Counters, Walk-in Pantry
Heating
- Other, Central, Heat Pump
Cooling
- Electric, Heat Pump
Appliances
- Included: Gas Water Heater, Dishwasher, Disposal, Microwave
- Laundry: Upper Level
Features
- High Ceilings, Double Vanity, Soaking Tub, Separate Shower, Walk-In Closet(s)
- Flooring: Carpet
- Windows: Double Pane Windows
- Basement: Interior Entry,Exterior Entry
- Number of fireplaces: 1
- Fireplace features: Family Room, Gas Log
Interior area
- Total structure area: 2,511
- Total interior livable area: 2,511 sqft
- Finished area above ground: 2,511
- Finished area below ground: 0
Property
Parking
- Total spaces: 2
- Parking features: Attached, Garage
- Has attached garage: Yes
Features
- Levels: Two
- Stories: 2
- Patio & porch: Deck, Patio, Porch
- Fencing: Back Yard
- Body of water: None
Lot
- Size: 8,276 Square Feet
- Features: Level
Details
- Parcel number: 15047 002186
Construction
Type & style
- Home type: SingleFamily
- Architectural style: Traditional
- Property subtype: Single Family Residence
Materials
- Concrete
- Roof: Composition
Condition
- Under Construction
- New construction: Yes
- Year built: 2020
Details
- Warranty included: Yes
Utilities & green energy
- Sewer: Public Sewer
- Water: Public
- Utilities for property: Underground Utilities, Cable Available, Sewer Connected
Green energy
- Energy efficient items: Thermostat
- Water conservation: Low-Flow Fixtures
Community & HOA
Community
- Features: Clubhouse, Lake, Park, Fitness Center, Playground, Pool, Sidewalks, Street Lights, Tennis Court(s), Near Shopping
- Security: Carbon Monoxide Detector(s), Smoke Detector(s)
- Subdivision: Sterling On The Lake
HOA
- Has HOA: Yes
- Services included: Management Fee
- HOA fee: $1,200 annually
Location
- Region: Flowery Branch
Financial & listing details
- Price per square foot: $183/sqft
- Tax assessed value: $470,600
- Annual tax amount: $1
- Date on market: 6/5/2026
- Cumulative days on market: 84 days
- Listing agreement: Exclusive Right To Sell
- Listing terms: Cash,Conventional,FHA,Fannie Mae Approved,Freddie Mac Approved,VA Loan
Estimated market value
$455,900
$433,000 - $479,000
$2,640/mo
Price history
| Date | Event | Price |
|---|---|---|
| 8/7/2026 | Price change | $460,000-5.2%$183/sqft |
Source:  GAMLS #10781104 Report a problem GAMLS #10781104 Report a problem | ||
| 6/5/2026 | Listed for sale | $485,000+50.9%$193/sqft |
Source:  FMLS GA #7779697 Report a problem FMLS GA #7779697 Report a problem | ||
| 5/29/2020 | Sold | $321,485$128/sqft |
Source:  FMLS GA #6694043 Report a problem FMLS GA #6694043 Report a problem | ||
Public tax history
| Year | Property taxes | Tax assessment |
|---|---|---|
| 2025 | $5,152 -0.7% | $188,240 -0.7% |
| 2024 | $5,190 +5.1% | $189,600 +8.9% |
| 2023 | $4,939 +14.8% | $174,160 +19% |
| 2022 | $4,303 +11.9% | $146,320 +8.6% |
| 2021 | $3,845 +744.6% | $134,760 +815.5% |
| 2020 | $455 -2.9% | $14,720 |
| 2019 | $469 | $14,720 |
Find assessor info on the county website
Monthly payment
Est. payment
Payment breakdown
Explore the cost of this home by adjusting the details. Changes won't be saved.Climate risks
Neighborhood: 30542
Getting around
2 / 100
Car-DependentNearby schools
GreatSchools rating
- 7/10Spout Springs Elementary SchoolGrades: PK-5Distance: 1.4 mi
- 6/10C. W. Davis Middle SchoolGrades: 6-8Distance: 2.7 mi
- 7/10Flowery Branch High SchoolGrades: 9-12Distance: 2.5 mi
Schools provided by the listing agent
- Elementary: Spout Springs
- Middle: C W Davis
- High: Flowery Branch
Source: GAMLS. This data may not be complete. We recommend contacting the local school district to confirm school assignments for this home.
- $422,1003 bd2 ba2.4k sqft6736 Scarlet Oak Way, Flowery Branch, GA 30542Off Market
- $427,4004 bd3 ba2.1k sqft6728 Scarlet Oak Way, Flowery Branch, GA 30542Off Market
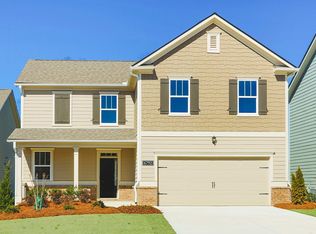
- $436,0005 bd3 ba2.5k sqft6740 Scarlet Oak Way, Flowery Branch, GA 30542Off Market
- $460,7005 bd3 ba2.5k sqft6724 Scarlet Oak Way, Flowery Branch, GA 30542Off Market
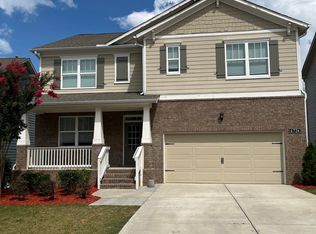
- $430,0005 bd3 ba2.4k sqft6749 Star Gaze Ct, Flowery Branch, GA 30542Off Market
- $420,6004 bd3 ba2.1k sqft6744 Scarlet Oak Way, Flowery Branch, GA 30542Off Market
- $435,9004 bd3 ba2.3k sqft6720 Scarlet Oak Way, Flowery Branch, GA 30542Off Market
- $492,4003 bd3 ba2.9k sqft6699 Rivergreen Rd, Flowery Branch, GA 30542Off Market
A local agent can set up tours, give advice and negotiate with sellers.
Similar homes
- $449,9005 bd3 ba2.5k sqft6890 Scarlet Oak Way, Flowery Branch, GA 30542Active
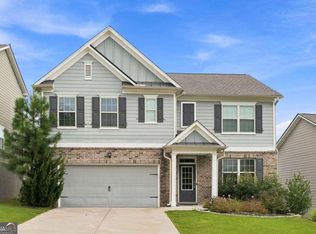
 MLS ID #10820129, Neha Hargan, Virtual Properties Realty.com. GAMLS
 - $425,0004 bd2 ba1.7k sqft6750 Star Gaze Ct, Flowery Branch, GA 30542Active
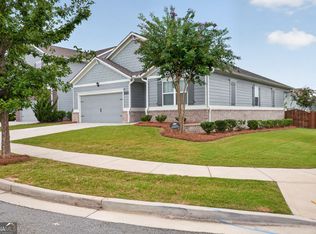 MLS ID #10830590, Laura H Smith, Keller Williams Lanier Partners. GAMLS
 - $445,0004 bd3 ba2.3k sqft4894 Clarkstone Dr, Flowery Branch, GA 30542Active
 MLS ID #10808370, Eldina Schmalenberger, The HomeStore. GAMLS
 - $430,0004 bd3 ba2.6k sqft5544 Shallow Branch Dr, Flowery Branch, GA 30542Active
 MLS ID #10819336, Melissa Welker, Hill Wood Realty. GAMLS
 - $474,9005 bd3 ba3.3k sqft5912 Park Bay Ct, Flowery Branch, GA 30542ActiveMLS ID #10791432, Robert Smith, eXp Realty. GAMLS
- $595,0005 bd4 ba3k sqft7129 Birch View Ct, Flowery Branch, GA 30542ActiveMLS ID #10825698, Stacy Crum, Dwelli. GAMLS
- from $499,9004 bd3 ba2.6k sqftWalker Anderson The Miller Plan, Hemingway, Flowery Branch, GA 30542New ConstructionTamra Wade and Partners
- from $469,9904 bd3 ba2.4k sqftPrescott Plan, Falls Creek, Flowery Branch, GA 30542New ConstructionTaylor Morrison
- $648,9004 bd3 ba2.8k sqft5554 Spring St, Flowery Branch, GA 30542New Construction
 FMLS GA
 - $439,9004 bd3 ba2.5k sqft659 Azalea Bloom Dr, Loganville, GA 30052ActiveMLS ID #10831155, Qais Rasooli, Virtual Properties Realty.Net. GAMLS
- $465,0005 bd3 ba2.4k sqft4480 Huron Dr, Cumming, GA 30028ActiveMLS ID #10784918, Dariean Ward, Hester Group, REALTORS. GAMLS
- $409,9004 bd3 ba2.3k sqft5343 Catrina Way, Buford, GA 30519ActiveMLS ID #10809969, Hank Bailey, RE/MAX Center. GAMLS
- $487,0005 bd3 ba2.8k sqft217 Blue Iris Ct, Winder, GA 30680ActiveMLS ID #10796796, Vannaphone Sisavanh, HomeSmart. GAMLS
- $447,0004 bd3 ba2.4k sqft4850 Darby Dr, Cumming, GA 30028ActiveMLS ID #10784966, Carol Mullins, RE/MAX Center. GAMLS
- $452,2655 bd4 ba2.7k sqft48 Canyon Ferry Way, Hoschton, GA 30548New ConstructionDR Horton
- $484,9994 bd4 ba2.9k sqft678 Saffron Blvd, Lawrenceville, GA 30045ActiveMLS ID #10778203, Shaleah Zambino, Chapman Hall Realtors Professionals. GAMLS
- from $450,9905 bd3 ba2.5k sqftHayden Plan, Liberty Crossing, Braselton, GA 30517New ConstructionDR Horton
- $430,0004 bd4 ba2.7k sqft650 Collingsworth Ln, Lawrenceville, GA 30043ActiveMLS ID #10803207, Aurisalli Cabrera, Keller Williams Realty Atl. Partners. GAMLS
- $310,0003 bd3 ba1.7k sqft4688 Beacon Ridge Ln, Flowery Branch, GA 30542ActiveMLS ID #10821997, Katie Martin Pierce, Engel & V?lkers Atlanta. GAMLS
- from $472,7005 bd3 ba2.5k sqftHayden Plan, Brooks Station, Dacula, GA 30019New ConstructionDR Horton
