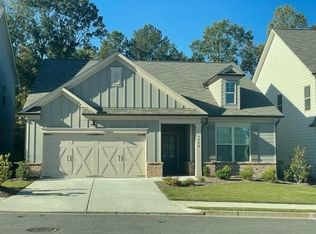
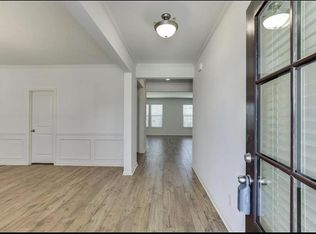
Welcome to Flowery Branch and this two story "Nantucket" plan is a 4-bedroom 2.5 bath located in the Villages at East main and close to downtown Flowery Branch. Beautiful RevWood floors greet you as you enter this fantastic home with an open floor plan that has a large flex space with doors for privacy and a large closet space, perfect for dining, office, or playroom. Follow thru to the living, dining and kitchen. Living has a fireplace with shiplap and built in cabinets on each side. The kitchen features SS appliances including refrigerator, tile backsplash, large island with sink, loads of white cabinets, a walk-in pantry and granite countertops. Blinds throughout the home included. Upstairs you will find a generous sized owners suite with bath that includes tub & separate shower. Large owners closet with laundry room connected. Spacious secondary bedrooms and bath. A covered back porch and large back yard complete this home. The HOA maintains the landscaping for all the homes in the neighborhood and this home faces the community gathering space. This home is convenient to I-985, shopping and local mercantile. Loads of small-town charm that offers community events, walkable green space, an amphitheater, farmers market and festivals. Your area also minutes to Lake Lanier. Our preferred lender can offer closing cost allowance, and we will offer a 1-year home warranty. No disclosures, home sold as is!
Active
$425,000
5412 Mountain Mint Rd, Flowery Branch, GA 30542
4beds
2,668sqft
Single Family Residence
Built in 2021
-- sqft lot
$419,600 Zestimate®
$159/sqft
$105/mo HOA
What's special
Open floor planWalk-in pantryLarge island with sinkTile backsplashGranite countertopsLoads of white cabinetsRevwood floors
- 46 days
- 216
- 27
Zillow last checked:
Listing updated:
Listed by:
Melissa Welker 770-851-3791,
Hill Wood Realty
Source: GAMLS,MLS#: 10838943
Facts & features
Interior
Bedrooms & bathrooms
- Bedrooms: 4
- Bathrooms: 3
- Full bathrooms: 2
- 1/2 bathrooms: 1
Rooms
- Room types: Family Room, Foyer, Laundry, Other
Kitchen
- Features: Kitchen Island, Pantry
Heating
- Electric
Cooling
- Ceiling Fan(s), Central Air
Appliances
- Included: Dishwasher, Microwave, Refrigerator
- Laundry: In Hall, Upper Level
Features
- Other, Walk-In Closet(s)
- Flooring: Carpet, Hardwood, Vinyl
- Basement: None
- Number of fireplaces: 1
- Fireplace features: Family Room
- Common walls with other units/homes: No Common Walls
Interior area
- Total structure area: 2,668
- Total interior livable area: 2,668 sqft
- Finished area above ground: 2,668
- Finished area below ground: 0
Property
Parking
- Total spaces: 2
- Parking features: Attached, Garage, Side/Rear Entrance
- Has attached garage: Yes
Features
- Levels: Two
- Stories: 2
- Exterior features: Other
- Body of water: None
Lot
- Features: Level
Details
- Parcel number: 08113 001127
Construction
Type & style
- Home type: SingleFamily
- Architectural style: Traditional
- Property subtype: Single Family Residence
Materials
- Concrete, Stone
- Roof: Composition
Condition
- Resale
- New construction: No
- Year built: 2021
Utilities & green energy
- Sewer: Public Sewer
- Water: Public
- Utilities for property: Cable Available, Electricity Available, Phone Available, Sewer Available, Underground Utilities, Water Available
Community & HOA
Community
- Features: None
- Subdivision: Villages At East Main
HOA
- Has HOA: Yes
- Services included: Maintenance Grounds
- HOA fee: $1,260 annually
Location
- Region: Flowery Branch
Financial & listing details
- Price per square foot: $159/sqft
- Tax assessed value: $475,700
- Annual tax amount: $4,587
- Date on market: 9/3/2026
- Cumulative days on market: 46 days
- Listing agreement: Exclusive Right To Sell
- Electric utility on property: Yes
Estimated market value
$419,600
$399,000 - $441,000
$2,339/mo
Price history
| Date | Event | Price |
|---|---|---|
| 9/3/2026 | Listed for sale | $425,000$159/sqft |
Source:  FMLS GA #7831331 Report a problem FMLS GA #7831331 Report a problem | ||
| 10/4/2022 | Listing removed | -- |
Source: Zillow Rental Network_1 Report a problem | ||
| 10/3/2022 | Price change | $2,640+1.5%$1/sqft |
Source: Zillow Rental Network_1 #10093385 Report a problem | ||
| 9/20/2022 | Listed for rent | $2,600$1/sqft |
Source: Zillow Rental Network_1 #7117285 Report a problem | ||
Public tax history
| Year | Property taxes | Tax assessment |
|---|---|---|
| 2025 | $5,208 +3.3% | $190,280 +3.3% |
| 2024 | $5,044 +1.4% | $184,240 +5% |
| 2023 | $4,975 +30.9% | $175,440 +35.7% |
| 2022 | $3,802 +2986.4% | $129,280 +3037.9% |
| 2021 | $123 | $4,120 |
Find assessor info on the county website
Monthly payment
Est. payment
Payment breakdown
Explore the cost of this home by adjusting the details. Changes won't be saved.Climate risks
Neighborhood: 30542
Nearby schools
Schools provided by the listing agent
- Elementary: Flowery Branch
- Middle: West Hall
- High: West Hall
Source: GAMLS. This data may not be complete. We recommend contacting the local school district to confirm school assignments for this home.
- $395,7003 bd2 ba1.7k sqft5408 Mountain Mint Rd, Flowery Branch, GA 30542Off Market
- $443,0004 bd2 ba2.6k sqft5416 Mountain Mint Rd, Flowery Branch, GA 30542Off Market
- $416,60012.15 acres5464 E Main St, Flowery Branch, GA 30542Off Market
- $430,4004 bd3 ba2.6k sqft5404 Mountain Mint Rd, Flowery Branch, GA 30542Off Market
Similar homes
- $425,0005 bd3 ba2.5k sqft6890 Scarlet Oak Way, Flowery Branch, GA 30542Active
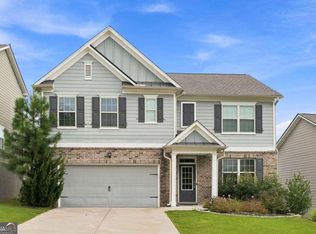
 MLS ID #10820129, Neha Hargan, Virtual Properties Realty.com. GAMLS
 - $425,0004 bd2 ba1.7k sqft6750 Star Gaze Ct, Flowery Branch, GA 30542Active Under Contract
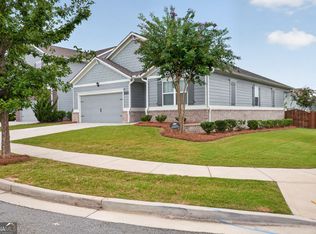 MLS ID #10830590, Laura H Smith, Keller Williams Lanier Partners. GAMLS
 - from $499,9004 bd3 ba2.6k sqftWalker Anderson The Miller Plan, Hemingway, Flowery Branch, GA 30542New Construction
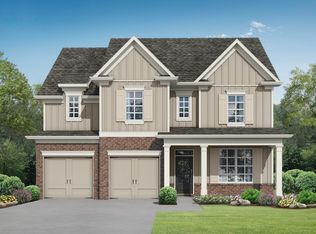 Tamra Wade and Partners
 - $355,0004 bd3 ba1.7k sqft5450 Bushnell Ct, Flowery Branch, GA 30542Active
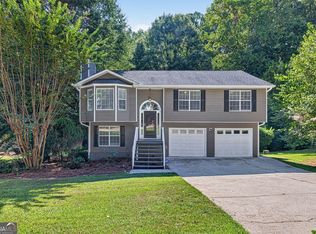 MLS ID #10839517, Lauren Pawelko, Coldwell Banker Realty. GAMLS
 - $499,9004 bd3 ba2.6k sqft5662 Evelyn Ln, Flowery Branch, GA 30542New Construction
 FMLS GA
 - $478,4183 bd3 ba2.4k sqft4703 Wilderness Trl, Flowery Branch, GA 30542New ConstructionMLS ID #7853970, Jaymie Dimbath, Pulte Realty of Georgia, Inc.. FMLS GA
- $419,0004 bd3 ba2.5k sqft321 Eagles Bluff Way, Hoschton, GA 30548ActiveMLS ID #10817336, Carrie J Tallent, Chapman Hall Realtors Professionals. GAMLS
- $434,9005 bd3 ba2.4k sqft2120 Tribble Walk Dr, Lawrenceville, GA 30045ActiveMLS ID #10857017, Kateryna Sopizhenko, K23 Realty. GAMLS
- $477,0005 bd3 ba3.9k sqft1203 Lanier Springs Dr, Buford, GA 30518ActiveMLS ID #10872858, Meeta V Modi, First United Realty. GAMLS
- $379,9003 bd2 ba2.2k sqft3710 Silver Hill Cir, Gainesville, GA 30507ActiveMLS ID #10840295, Mark Spain, Mark Spain Real Estate. GAMLS
- $490,0004 bd3 ba2.2k sqft2449 Beauchamp Ct, Buford, GA 30519ActiveMLS ID #10838880, Ana Spira, Keller Williams Realty Atl. Partners. GAMLS
- $480,0004 bd4 ba2.8k sqft352 Chestnut Chase, Hoschton, GA 30548ActiveMLS ID #10834568, Yoonji Han, The Promise Realty Group. GAMLS
- $445,0005 bd4 ba2.6k sqft1814 Westfall Lndg, Auburn, GA 30011ActiveMLS ID #10868426, Sally Kim, The Promise Realty Group. GAMLS
- $475,0004 bd3 ba2.6k sqft305 McMillian Ct, Winder, GA 30680ActiveMLS ID #10813722, Cindy Davila, All Star Realty. GAMLS
- $469,9004 bd3 ba2.6k sqft5120 Minnow Ln, Cumming, GA 30028ActiveMLS ID #10825845, Hersha Dadhia, Keller Williams Realty North Atlanta. GAMLS
- $575,0005 bd5 ba3.8k sqft5370 Shadow Walk Way, Gainesville, GA 30507ActiveMLS ID #10824809, Linda Saeliou Custer, Atlanta Communities. GAMLS
