Welcome to this beautifully renovated split-foyer home tucked away on a quiet cul-de-sac street in the desirable Huntington Mill subdivision, located in the sought-after Cherokee Bluff School District with NO HOA! Step inside to find hardwood floors throughout the main level, vaulted ceilings, all-new lighting, and a spacious family room centered around a wood-burning fireplace. The updated kitchen shines with brand-new quartz countertops, light cabinetry, a stylish new backsplash, new sink, and all-new stainless steel appliances. The spacious primary suite features a walk-in closet and a beautifully renovated bathroom with a double vanity, large soaking tub, and brand-new tiled shower with tile extending all the way to the ceiling. Two additional bedrooms, another fully renovated bathroom, and a convenient laundry room complete the main level. Downstairs, the finished lower level offers even more living space with LVP flooring throughout, a large bonus room perfect for a second family room, game room, or home office, plus an additional bedroom with its own full bathroom and walk-in closet-ideal for guests, teens, or a private suite. Step outside onto the back deck overlooking the private backyard, where a fire pit creates the perfect spot to relax and enjoy evenings outdoors. The spacious two-car garage provides plenty of room for vehicles, bikes, tools, and additional storage. With extensive renovations, flexible living space, a private backyard, NO HOA, and a fantastic cul-de-sac location, this well-maintained home is truly move-in ready!
Active
$375,000
5450 Bushnell Ct, Flowery Branch, GA 30542
4beds
1,778sqft
Single Family Residence
Built in 1997
0.6 Acres Lot
$366,800 Zestimate®
$211/sqft
$-- HOA
What's special
Wood-burning fireplaceStylish new backsplashFantastic cul-de-sac locationSpacious primary suiteUpdated kitchenBeautifully renovated split-foyer homePrivate backyard
- 2 days
- 359
- 34
Zillow last checked:
Listing updated:
Listed by:
Lauren Pawelko 404-290-2285,
Coldwell Banker Realty
Source: GAMLS,MLS#: 10839517
Facts & features
Interior
Bedrooms & bathrooms
- Bedrooms: 4
- Bathrooms: 3
- Full bathrooms: 3
Rooms
- Room types: Bonus Room
Kitchen
- Features: Breakfast Area, Breakfast Bar, Breakfast Room, Solid Surface Counters
Heating
- Central, Forced Air
Cooling
- Central Air
Appliances
- Included: Dishwasher, Disposal, Microwave, Refrigerator
- Laundry: In Hall
Features
- Double Vanity, In-Law Floorplan, Walk-In Closet(s)
- Flooring: Hardwood, Vinyl
- Windows: Double Pane Windows
- Basement: Bath Finished,Daylight,Finished,Full
- Number of fireplaces: 1
- Fireplace features: Wood Burning Stove
- Common walls with other units/homes: No Common Walls
Interior area
- Total structure area: 1,778
- Total interior livable area: 1,778 sqft
- Finished area above ground: 1,778
- Finished area below ground: 0
Property
Parking
- Total spaces: 2
- Parking features: Attached, Garage
- Has attached garage: Yes
Features
- Levels: Multi/Split
- Body of water: None
Lot
- Size: 0.6 Acres
- Features: Other
- Residential vegetation: Wooded
Details
- Parcel number: 15042G000063
Construction
Type & style
- Home type: SingleFamily
- Architectural style: Traditional
- Property subtype: Single Family Residence
Materials
- Vinyl Siding
- Roof: Other
Condition
- Updated/Remodeled
- New construction: No
- Year built: 1997
Utilities & green energy
- Sewer: Public Sewer
- Water: Public
- Utilities for property: Cable Available, Electricity Available, Phone Available, Sewer Available, Underground Utilities, Water Available
Community & HOA
Community
- Features: None
- Subdivision: Hinnington Mill
HOA
- Has HOA: No
- Services included: None
Location
- Region: Flowery Branch
Financial & listing details
- Price per square foot: $211/sqft
- Tax assessed value: $322,400
- Annual tax amount: $2,060
- Date on market: 9/6/2026
- Listing agreement: Exclusive Right To Sell
- Listing terms: 1031 Exchange,Cash,Conventional,FHA,VA Loan
- Electric utility on property: Yes
Estimated market value
$366,800
$348,000 - $385,000
$2,188/mo
Price history
| Date | Event | Price |
|---|---|---|
| 9/6/2026 | Listed for sale | $375,000+140.4%$211/sqft |
Source:  FMLS GA #7831646 Report a problem FMLS GA #7831646 Report a problem | ||
| 8/18/2016 | Sold | $156,000-2.2%$88/sqft |
Source:  FMLS GA #5695582 Report a problem FMLS GA #5695582 Report a problem | ||
| 6/27/2016 | Pending sale | $159,500$90/sqft |
Source: Keller Williams - Atlanta - North Gwinnett #8005112 Report a problem | ||
| 6/24/2016 | Listed for sale | $159,500$90/sqft |
Source: Keller Williams - Atlanta - North Gwinnett #8005112 Report a problem | ||
| 6/23/2016 | Pending sale | $159,500$90/sqft |
Source: Keller Williams - Atlanta - North Gwinnett #8005112 Report a problem | ||
| 6/17/2016 | Price change | $159,500-3.3%$90/sqft |
Source: Keller Williams - Atlanta - North Gwinnett #8005112 Report a problem | ||
| 5/26/2016 | Listed for sale | $165,000$93/sqft |
Source: Keller Williams - Atlanta - North Gwinnett #8005112 Report a problem | ||
| 5/26/2016 | Pending sale | $165,000$93/sqft |
Source: Keller Williams - Atlanta - North Gwinnett #8005112 Report a problem | ||
| 5/23/2016 | Listed for sale | $165,000+75.7%$93/sqft |
Source: KELLER WILLIAMS REALTY ATL PART #5695582 Report a problem | ||
| 5/9/1997 | Sold | $93,900$53/sqft |
Source: Public Record Report a problem | ||
Public tax history
| Year | Property taxes | Tax assessment |
|---|---|---|
| 2025 | $2,922 +3.4% | $128,960 +12.6% |
| 2024 | $2,824 -11.3% | $114,520 -8.4% |
| 2023 | $3,183 +20.3% | $124,960 +26% |
| 2022 | $2,645 +8.1% | $99,200 +15.4% |
| 2021 | $2,448 +17.8% | $85,960 +17.7% |
| 2020 | $2,078 +3.3% | $73,040 +6.5% |
| 2019 | $2,011 +6% | $68,600 +5.2% |
| 2018 | $1,897 +15.3% | $65,200 +8.9% |
| 2017 | $1,646 +43.2% | $59,880 +52.9% |
| 2016 | $1,149 +35.7% | $39,160 +40.1% |
| 2015 | $847 | $27,948 |
| 2014 | $847 | $27,948 |
| 2013 | -- | -- |
| 2012 | -- | -- |
| 2011 | -- | -- |
| 2010 | -- | -- |
| 2009 | $1,325 +20.2% | -- |
| 2007 | $1,103 +14.1% | -- |
| 2006 | $967 +3.7% | -- |
| 2005 | $933 +4.4% | -- |
| 2004 | $894 +2.6% | -- |
| 2003 | $871 -9.4% | -- |
| 2002 | $962 +15.6% | -- |
| 2001 | $832 -2.4% | -- |
| 2000 | $852 | $36,740 |
Find assessor info on the county website
Monthly payment
Est. payment
Payment breakdown
Explore the cost of this home by adjusting the details. Changes won't be saved.Climate risks
Neighborhood: 30542
Nearby schools
Schools provided by the listing agent
- Elementary: Spout Springs
- Middle: Cherokee Bluff
- High: Cherokee Bluff
Source: GAMLS. This data may not be complete. We recommend contacting the local school district to confirm school assignments for this home.


Similar homes
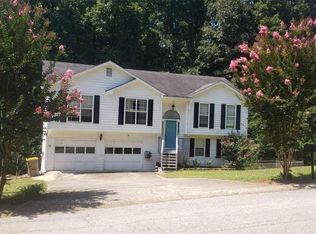
- $--3 bd2 ba1.4k sqft1622 Highland Ct, Auburn, GA 30011Auction
 Auction.com 2
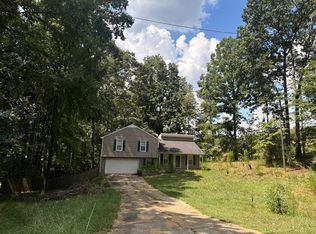
 - $--3 bd1 ba1.9k sqft449 W Park St, Buford, GA 30518Auction
 Auction.com 2
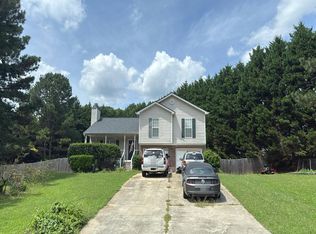
 - $--3 bd2 ba1.6k sqft986 Camellia Ct, Bethlehem, GA 30620Auction
 Auction.com 2
 - $387,9003 bd2 ba2.1k sqft6379 Magnetic Point, Flowery Branch, GA 30542For Sale
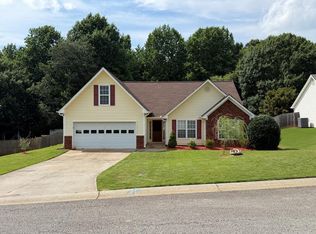 MLS ID #142836, Eric Postell. Tift Area BOR
 - $359,9003 bd2 ba1.3k sqft347 Timberridge Ln, Auburn, GA 30011Active
 MLS ID #10839919, Jackie Richardson, Realty One Group Edge. GAMLS
 - $399,9003 bd2 ba2k sqft3530 Hog Mountain Rd, Dacula, GA 30019For Sale
 MLS ID #7829030, Saadiya Deane, SRBOA, Inc.. FMLS GA
 - $350,0004 bd3 ba1.9k sqft3140 Willow Park Dr, Dacula, GA 30019ActiveMLS ID #10824529, EmpowerHome Team Atlanta, Keller Williams Realty First Atlanta. GAMLS
- $415,5004 bd3 ba2.1k sqft1143 Augustine Dr, Auburn, GA 30011ActiveMLS ID #10836067, Yuliana Hernandez, Keller Williams Realty Atl. Partners. GAMLS
- $375,0003 bd2 ba1.5k sqft1215 Brookton Dr, Dacula, GA 30019ActiveMLS ID #10818874, Richard Rodriguez, BHHS Georgia Properties. GAMLS
- $350,0003 bd3 ba1.9k sqft171 Dawson Dr, Dawsonville, GA 30534ActiveMLS ID #10833832, Lauren Pawelko, Coldwell Banker Realty. GAMLS
- $340,0003 bd2 ba1.4k sqft1450 Millhaven Dr, Auburn, GA 30011ActiveMLS ID #10803067, Dave Erwin, RE/MAX Center. GAMLS
- $399,9003 bd2 ba1.9k sqft1889 Gray Gables Way NE, Buford, GA 30519For SaleMLS ID #7800211, Nicole Cohron, Cohron Realty Group, LLC. FMLS GA
- $389,0004 bd3 ba2k sqft4622 Middleboro Ln, Gainesville, GA 30506ActiveMLS ID #10771997, Carol R Lance, Virtual Properties Realty.com. GAMLS
- $390,0004 bd2 ba1.4k sqft1910 Suwanee Valley Rd NW, Lawrenceville, GA 30043ActiveMLS ID #10810756, Mark Spain, Mark Spain Real Estate. GAMLS
- $425,0004 bd3 ba2.1k sqft1675 Round Rd, Grayson, GA 30017ActiveMLS ID #10826230, Janice Overbeck, Keller Williams Realty Atlanta North. GAMLS
- $349,0003 bd2 ba1.7k sqft1763 Shadybrook Ct, Lawrenceville, GA 30043ActiveMLS ID #10830743, Michele Parrish, CrossPointe Realty Inc.. GAMLS
- $340,0003 bd2 ba1.6k sqft110 Manchester Ln, Jefferson, GA 30549ActiveMLS ID #10834447, Dave Erwin, RE/MAX Center. GAMLS
