Skip main navigation
Closed
  • $375,000

    5451 Bushnell Ct, Flowery Branch, GA 30542

    3beds
    2,095sqft
    Single Family Residence
    Built in 1996
    0.6 Acres Lot
    $372,900 Zestimate®
    $179/sqft
    $2,277 Estimated rent

    Home value

    $372,900

    $339,000 - $410,000

    $2,277/mo

    Zestimate® history
    Loading
    Loading...

    Owner options

    List your home for rent

    $2,277/mo

    Rent Zestimate®

    Find your next renter with Zillow Rental Manager. Plus, with online applications, you can quickly screen prospective tenants – for free.

    Learn more

    $2,277/mo

    Rent Zestimate®

    Refinance and save

    $2,371/mo

    Est. payment

    Refinancing to a lower rate could help reduce your monthly payments and save thousands over the life of the loan.

    See today's rates

    $2,371/mo

    Est. payment

    Explore your selling options

    Work with a Zillow partner agent

    Leverage their expertise and Zillow's premium Showcase listings to get your home seen by more buyers.

    Get started

    List with your own agent

    Get your home in front of millions of buyers by listing it on Zillow.

    Learn how to do it

    Sell it yourself

    Take full control of how buyers see your home on Zillow by listing For Sale by Owner (FSBO).

    List your home

    What's special

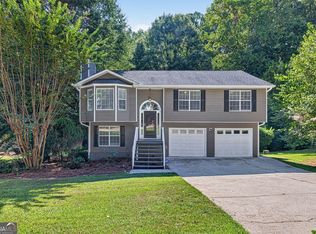
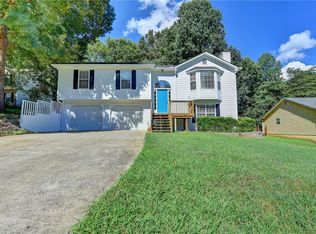
    This house is nearly brand new after extensive renovation! Brand new flooring throughout including sustainable LVP in the gathering areas and new carpet in the bedrooms. Freshly painted inside and out including the deck and the garage which has new drywall. The finished area of the basement also has new drywall along with a new bathroom in the basement with a barn door. The secondary bath upstairs is also brand new and upgrades to the primary bath as well. Worry free living awaits in regards to the major systems as the roof is brand new and the house has a brand new Carrier HVAC system. Lots of new finishing touches with light fixtures, ceiling fans and door hardware. Lots of space with the 3 bedrooms and 2 baths, large living room with fireplace, dining room that seats 12+ and a .6 acre lot. It's topped off with a fully finished partial basement with a full bath that could be used as an additional bedroom, basement, home office, game room, in-home theater or any combination of those things. Convenient to I-985 and I-85, schools (Cherokee Bluff High School!) parks, shopping and restaurants. This home is the best value in the area!!

    Zillow last checked:

    Listing updated:

    Listed by:

    Gary Nicholson 770-596-1011,

    Keller Williams Realty Atl. Partners

    Bought with:

    Monica Phillips, 357906

    Century 21 Results

    Source: GAMLS,MLS#: 10480526MLS Logo

    Facts & features

    Interior

    Bedrooms & bathrooms
    • Bedrooms: 3
    • Bathrooms: 3
    • Full bathrooms: 3
    • Main level bathrooms: 2
    • Main level bedrooms: 3
    Rooms
    • Room types: Foyer, Laundry
    Dining room
    • Features: Separate Room
    Kitchen
    • Features: Breakfast Area, Pantry
    Heating
    • Central, Electric
    Cooling
    • Ceiling Fan(s), Central Air, Electric
    Appliances
    • Included: Dishwasher, Microwave, Oven/Range (Combo), Refrigerator
    • Laundry: In Basement
    Features
    • Tray Ceiling(s), Walk-In Closet(s)
    • Flooring: Carpet, Sustainable, Tile
    • Basement: Bath Finished,Exterior Entry,Finished,Interior Entry,Partial
    • Number of fireplaces: 1
    • Fireplace features: Factory Built, Family Room
    • Common walls with other units/homes: No Common Walls
    Interior area
    • Total structure area: 2,095
    • Total interior livable area: 2,095 sqft
    • Finished area above ground: 1,495
    • Finished area below ground: 600

    Property

    Parking
    • Parking features: Attached, Garage, Garage Door Opener
    • Has attached garage: Yes
    Features
    • Levels: Two
    • Stories: 2
    • Patio & porch: Deck
    • Exterior features: Other
    • Body of water: None
    Lot
    • Size: 0.6 Acres
    • Features: Sloped
    • Residential vegetation: Wooded
    Details
    • Parcel number: 15042G000078
    • Special conditions: Investor Owned

    Construction

    Type & style
    • Home type: SingleFamily
    • Architectural style: Other
    • Property subtype: Single Family Residence
    Materials
    • Wood Siding
    • Foundation: Slab
    • Roof: Composition
    Condition
    • Resale
    • New construction: No
    • Year built: 1996

    Utilities & green energy

    • Sewer: Septic Tank
    • Water: Public
    • Utilities for property: Cable Available, Electricity Available, Natural Gas Available, Water Available

    Community & HOA

    Community
    • Features: Street Lights
    • Security: Security System, Smoke Detector(s)
    • Subdivision: Hunnington Mill
    HOA
    • Has HOA: No
    • Services included: None
    Location
    • Region: Flowery Branch

    Financial & listing details

    • Price per square foot: $179/sqft
    • Tax assessed value: $344,200
    • Annual tax amount: $3,012
    • Date on market: 3/17/2025
    • Cumulative days on market: 47 days
    • Listing agreement: Exclusive Right To Sell
    • Electric utility on property: Yes

    Price history

    DateEventPrice
    5/23/2025Sold$375,000-3.8%$179/sqft
    Source: GAMLS #10480526 Report a problem
    4/11/2025Price change$389,900+4%$186/sqft
    Source: FMLS GA #7542544 Report a problem
    3/17/2025Listed for sale$375,000+22.5%$179/sqft
    Source: FMLS GA #7542544 Report a problem
    12/16/2024Sold$306,135+3.8%$146/sqft
    Source: Public Record Report a problem
    11/1/2024Pending sale$295,000$141/sqft
    Source: FMLS GA #7476544 Report a problem
    10/24/2024Listed for sale$295,000+96.7%$141/sqft
    Source: FMLS GA #7476544 Report a problem
    6/30/2015Sold$150,000+0.1%$72/sqft
    Source: FMLS GA #5509320 Report a problem
    5/13/2015Pending sale$149,900$72/sqft
    Source: Homepath #5509320 Report a problem
    4/15/2015Price change$149,900-9.1%$72/sqft
    Source: Homepath #5509320 Report a problem
    3/15/2015Listed for sale$164,900+13.5%$79/sqft
    Source: Keller Williams Realty Lanier Partners #07418034 Report a problem
    8/23/2007Sold$145,300+25.3%$69/sqft
    Source: Public Record Report a problem
    1/23/2007Sold$116,000+139.2%$55/sqft
    Source: Public Record Report a problem
    10/1/1996Sold$48,500$23/sqft
    Source: Public Record Report a problem

    Public tax history

    YearProperty taxesTax assessment
    2025$3,423 +13.6%$137,680 +12.5%
    2024$3,012 +8.4%$122,400 +12.7%
    2023$2,779 +6.5%$108,600 +11%
    2022$2,610 +3%$97,840 +9.8%
    2021$2,533 +16.9%$89,080 +16.7%
    2020$2,167 +3.2%$76,320 +6.4%
    2019$2,100 +13.3%$71,760 +12.7%
    2018$1,854 -1.3%$63,680 +10.2%
    2017$1,878 +51.4%$57,800 +35.9%
    2016$1,241 +35.9%$42,520 +40.2%
    2015$913 $30,337
    2014$913 $30,337
    2013-- --
    2012-- --
    2011-- --
    2010-- --
    2009$1,451 -0.8%--
    2007$1,463 +34.6%--
    2006$1,087 +3.7%--
    2005$1,049 +4.4%--
    2004$1,004 +2.7%--
    2003$978 -7.6%--
    2002$1,058 +14.4%--
    2001$925 -1.9%--
    2000$943 $40,512
    Find assessor info on the county website

    Neighborhood: 30542

    Nearby schools

    GreatSchools rating
    Schools provided by the listing agent
    • Elementary: Spout Springs
    • Middle: Cherokee Bluff
    • High: Cherokee Bluff

    Source: GAMLS. This data may not be complete. We recommend contacting the local school district to confirm school assignments for this home.

    Get a cash offer in 3 minutes
    Find out how much your home could sell for in as little as 3 minutes with a no-obligation cash offer.
    Estimated market value
    $372,900
    Get a cash offer in 3 minutes
    Find out how much your home could sell for in as little as 3 minutes with a no-obligation cash offer.
    Estimated market value
    $372,900