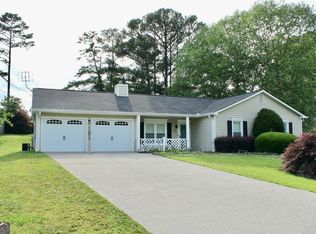
Welcome home to this charming 3-bedroom, 2-bath ranch nestled on a quiet cul-de-sac lot, conveniently located close to shopping, restaurants, and everyday amenities. Designed for comfortable one-level living, this home features a spacious primary suite with a private ensuite bath complete with a separate soaking tub and shower. The functional floor plan offers inviting living spaces ideal for both everyday living and entertaining. Step outside to discover the true highlight of the property-an expansive back and side yard offering plenty of space to relax, garden, or play. Enjoy the peaceful setting enhanced by a picturesque pond, while the storage shed provides added convenience for tools, equipment, or hobbies. Tucked away in a desirable cul-de-sac setting, this home offers the perfect blend of privacy, outdoor beauty, and everyday convenience. Don't miss the opportunity to make it yours!
Active
Price cut: $15K (10/2)
$360,000
1215 Brookton Dr, Dacula, GA 30019
3beds
1,588sqft
Single Family Residence
Built in 1990
0.75 Acres Lot
$355,300 Zestimate®
$227/sqft
$-- HOA
What's special
Spacious primary suiteInviting living spacesPrivate ensuite bathFunctional floor planDesirable cul-de-sac settingQuiet cul-de-sac lot
- 50 days
- 289
- 19
Zillow last checked:
Listing updated:
Listed by:
Richard Rodriguez 706-351-3367,
BHHS Georgia Properties,
Richard Rodriguez Jr 706-240-2439,
BHHS Georgia Properties
Source: GAMLS,MLS#: 10818874
Facts & features
Interior
Bedrooms & bathrooms
- Bedrooms: 3
- Bathrooms: 2
- Full bathrooms: 2
- Main level bathrooms: 2
- Main level bedrooms: 3
Rooms
- Room types: Family Room
Heating
- Forced Air
Cooling
- Central Air
Appliances
- Included: Dishwasher, Microwave, Oven/Range (Combo), Refrigerator
- Laundry: Other
Features
- Other
- Flooring: Tile, Vinyl
- Basement: None
- Number of fireplaces: 1
- Fireplace features: Factory Built, Family Room
Interior area
- Total structure area: 1,588
- Total interior livable area: 1,588 sqft
- Finished area above ground: 1,588
- Finished area below ground: 0
Property
Parking
- Total spaces: 2
- Parking features: Garage
- Has garage: Yes
Features
- Levels: One
- Stories: 1
- Exterior features: Water Feature
- Fencing: Back Yard
Lot
- Size: 0.75 Acres
- Features: Cul-De-Sac, Level
- Residential vegetation: Partially Wooded
Details
- Additional structures: Shed(s)
- Parcel number: R5311 024
Construction
Type & style
- Home type: SingleFamily
- Architectural style: Ranch
- Property subtype: Single Family Residence
Materials
- Vinyl Siding
- Roof: Composition
Condition
- Resale
- New construction: No
- Year built: 1990
Utilities & green energy
- Sewer: Septic Tank
- Water: Public
- Utilities for property: Other
Community & HOA
Community
- Features: None
- Subdivision: Brookton Downs
HOA
- Has HOA: No
- Services included: None
Location
- Region: Dacula
Financial & listing details
- Price per square foot: $227/sqft
- Tax assessed value: $303,600
- Annual tax amount: $1,202
- Date on market: 8/31/2026
- Cumulative days on market: 50 days
- Listing agreement: Exclusive Right To Sell
Estimated market value
$355,300
$338,000 - $373,000
$1,973/mo
Price history
| Date | Event | Price |
|---|---|---|
| 10/2/2026 | Price change | $360,000-4%$227/sqft |
Source:  GAMLS #10818874 Report a problem GAMLS #10818874 Report a problem | ||
| 8/31/2026 | Listed for sale | $375,000+368.8%$236/sqft |
Source: GAMLS #10818874 Report a problem | ||
| 10/5/1990 | Sold | $80,000$50/sqft |
Source: Agent Provided Report a problem | ||
Public tax history
| Year | Property taxes | Tax assessment |
|---|---|---|
| 2026 | -- | $121,440 +0.4% |
| 2025 | $405 | $121,000 +7.8% |
| 2024 | $405 -82.1% | $112,280 -4.4% |
| 2023 | $2,264 -5.2% | $117,440 +17.7% |
| 2022 | $2,389 +1.6% | $99,800 +42.6% |
| 2021 | $2,351 -0.7% | $70,000 |
| 2020 | $2,369 +10.4% | $70,000 +11.1% |
| 2019 | $2,145 | $63,000 +9.6% |
| 2018 | $2,145 +22.3% | $57,480 +17.5% |
| 2016 | $1,754 +7.4% | $48,920 +12.4% |
| 2015 | $1,632 | $43,520 |
| 2014 | $1,632 +26.7% | $43,520 +32.4% |
| 2013 | $1,288 | $32,880 |
| 2012 | -- | $32,880 -13.2% |
| 2011 | -- | $37,880 -28.6% |
| 2010 | -- | $53,080 |
| 2009 | -- | $53,080 |
| 2007 | -- | $53,080 |
| 2006 | -- | $53,080 +6.7% |
| 2005 | -- | $49,760 |
| 2004 | $610 -0.9% | $49,760 |
| 2003 | $616 -34.5% | $49,760 +30.9% |
| 2002 | $940 -10.3% | $38,000 |
| 2001 | $1,048 | $38,000 |
Find assessor info on the county website
Monthly payment
Est. payment
Payment breakdown
Explore the cost of this home by adjusting the details. Changes won't be saved.Climate risks
Neighborhood: 30019
Nearby schools
Schools provided by the listing agent
- Elementary: Harbins
- Middle: Mcconnell
- High: Archer
Source: GAMLS. This data may not be complete. We recommend contacting the local school district to confirm school assignments for this home.
Similar homes
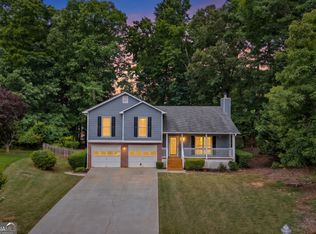
- $349,9003 bd3 ba1.8k sqft455 Charlyne Way, Dacula, GA 30019Active
 MLS ID #10765060, April Weaver, Heartland Real Estate. GAMLS
 - $374,9003 bd3 ba2k sqft15 Hinton Ct, Dacula, GA 30019Active Under Contract
 MLS ID #10840580, Vanessa Sharp, eXp Realty. GAMLS
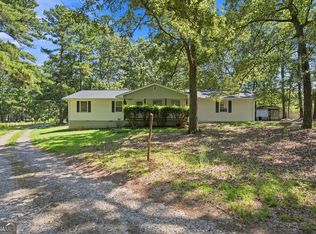
 - $385,0003 bd2 ba1.5k sqft556 Auburn Rd, Auburn, GA 30011Active
 MLS ID #10836772, Sussan Ponton, Virtual Properties Realty.Net. GAMLS
 - $340,0004 bd3 ba2.2k sqft1601 River Glen Rd, Auburn, GA 30011Active
 MLS ID #10843807, Damarys Lopez, Keller Williams Chattahoochee. GAMLS
 - $379,0004 bd3 ba2k sqft3921 Pine Gorge Ct, Dacula, GA 30019ActiveMLS ID #10830004, Judy P Chin, Virtual Properties Realty.com. GAMLS
- $360,0004 bd2 ba1.7k sqft2657 Wildwind Dr, Bethlehem, GA 30620ActiveMLS ID #10814962, Paul Almonte, Turnkey Realty. GAMLS
- $320,0003 bd2 ba1.3k sqft1626 River Trce, Auburn, GA 30011ActiveMLS ID #10821524, Tanya Pickens, Opendoor Brokerage. GAMLS
- $309,9003 bd3 ba1.3k sqft1640 Riverview Ct, Auburn, GA 30011ActiveMLS ID #10836156, Amy Wade Potgieter, Reynolds Realty LLC. GAMLS
- $369,9003 bd2 ba1.7k sqft1921 Shady Creek Ln, Lawrenceville, GA 30043ActiveMLS ID #10838222, Sharyl White, Keller Williams Realty First Atlanta. GAMLS
- $336,0003 bd2 ba1.4k sqft4444 Bos Way, Loganville, GA 30052Active Under ContractMLS ID #10834830, Styles Realty Group, Century 21 Results. GAMLS
- $413,9993 bd3 ba2.1k sqft1660 Burnt Oak Way, Dacula, GA 30019ActiveMLS ID #10808734, Savannah Sanders, Michael Carr and Associates. GAMLS
- $378,0003 bd2 ba1.6k sqft158 Cole Cir, Bethlehem, GA 30620ActiveMLS ID #10840854, Elanita D Barfield, Morris Realty Co LLC. GAMLS
- $344,0003 bd2 ba1.5k sqft469 Cedar Trl, Winder, GA 30680ActiveMLS ID #10826474, Mary Adams, Coldwell Banker Realty. GAMLS
- $350,0003 bd2 ba1.8k sqft2725 Milton Bryan Dr, Loganville, GA 30052ActiveMLS ID #10837836, Karen M Herrera, eXp Realty. GAMLS
- $347,5004 bd4 ba1.6k sqft1380 Timber Walk Dr, Loganville, GA 30052ActiveMLS ID #10766268, Eric Baham, Sovereign Real Estate Group. GAMLS
- $345,0003 bd2 ba1.6k sqft300 Leigh Kay Dr, Lawrenceville, GA 30046ActiveMLS ID #10830844, Naiverh C Castelao, Virtual Properties Realty.com. GAMLS
- $349,9003 bd2 ba1.5k sqft530 Greenfield Dr, Statham, GA 30666ActiveMLS ID #10858321, Kimberly L Harkey, Heritage Realty. GAMLS
- $330,0003 bd2 ba1.4k sqft6285 Huntcliff Dr, Flowery Branch, GA 30542ActiveMLS ID #10869406, White Simpson, RE/MAX Center. GAMLS
- $339,0003 bd3 ba1.8k sqft673 Steeple Chase Dr, Lawrenceville, GA 30044ActiveMLS ID #10867350, Darka Krsmanovic, UC Premier Properties. GAMLS
