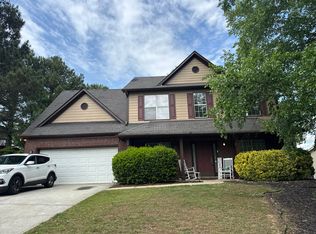
Welcome home to Huntington West, nestled in the highly sought-after Mill Creek School District! This beautifully maintained 3-bedroom, 2-bath ranch with a basement offers timeless curb appeal with its classic brick front, Hardie Plank siding, and spacious 3-car side-entry garage. Step inside to an inviting layout designed for comfortable everyday living and effortless entertaining. Just off the kitchen, you'll love the **newly screened-in porch**—the perfect place to enjoy your morning coffee, unwind in the evenings, or host friends and family while overlooking the large, fenced backyard. With seamless access to the outdoor living space, grilling and backyard gatherings have never been easier. Need extra space? The finished bonus room in the basement with BRAND NEW CARPET is ideal for a home office, media room, playroom, or guest retreat. Residents of Huntington West enjoy fantastic community amenities, including swim and tennis, all while being conveniently located just minutes from I-85, Little Mulberry Park, Hamilton Mill, Chateau Elan, the Mall of Georgia, and an abundance of shopping and dining options. This exceptional home combines comfort, convenience, and charm—don't miss your opportunity to make it yours!
Active
Price cut: $15.1K (8/2)
$399,900
1889 Gray Gables Way NE, Buford, GA 30519
3beds
1,905sqft
Single Family Residence, Residential
Built in 1999
0.47 Acres Lot
$397,200 Zestimate®
$210/sqft
$52/mo HOA
What's special
Large fenced backyardHardie plank sidingNewly screened-in porchClassic brick frontBrand new carpet
- 54 days
- 514
- 47
Zillow last checked:
Listing updated:
Listed by:
Nicole Cohron,
Cohron Realty Group, LLC 770-695-9643,
Patricia Cohron,
Cohron Realty Group, LLC
Source: FMLS GA,MLS#: 7800211
Facts & features
Interior
Bedrooms & bathrooms
- Bedrooms: 3
- Bathrooms: 2
- Full bathrooms: 2
- Main level bathrooms: 2
- Main level bedrooms: 3
Rooms
- Room types: Basement, Den, Exercise Room
Primary bedroom
- Features: Master on Main
- Level: Master on Main
Bedroom
- Features: Master on Main
Primary bathroom
- Features: Double Vanity
Dining room
- Features: Open Concept
Kitchen
- Features: Eat-in Kitchen
Heating
- Forced Air
Cooling
- Central Air
Appliances
- Included: Dishwasher
- Laundry: In Hall
Features
- Cathedral Ceiling(s)
- Flooring: Hardwood
- Windows: None
- Basement: Driveway Access,Partial,Walk-Out Access
- Number of fireplaces: 1
- Fireplace features: Masonry
- Common walls with other units/homes: No Common Walls
Interior area
- Total structure area: 1,905
- Total interior livable area: 1,905 sqft
- Finished area above ground: 1,379
- Finished area below ground: 526
Video & virtual tour
Property
Parking
- Total spaces: 3
- Parking features: Garage
- Garage spaces: 3
Accessibility
- Accessibility features: None
Features
- Levels: Two
- Stories: 2
- Patio & porch: Deck, Screened
- Exterior features: Private Yard, Rain Gutters, Rear Stairs
- Pool features: None
- Spa features: None
- Fencing: Back Yard
- Has view: Yes
- View description: Neighborhood
- Waterfront features: None
- Body of water: None
Lot
- Size: 0.47 Acres
- Dimensions: 93x174x138x186
- Features: Back Yard
Details
- Additional structures: None
- Parcel number: R3003B183
- Other equipment: None
- Horse amenities: None
Construction
Type & style
- Home type: SingleFamily
- Architectural style: Colonial
- Property subtype: Single Family Residence, Residential
Materials
- HardiPlank Type, Wood Siding
- Foundation: Slab
- Roof: Composition
Condition
- Resale
- New construction: No
- Year built: 1999
Utilities & green energy
- Electric: 110 Volts, 220 Volts in Laundry
- Sewer: Septic Tank
- Water: Public
- Utilities for property: Cable Available
Green energy
- Energy efficient items: None
- Energy generation: None
Community & HOA
Community
- Features: Playground, Pool, Tennis Court(s)
- Security: Smoke Detector(s)
- Subdivision: Huntington West Ph 2
HOA
- Has HOA: Yes
- Services included: Swim, Tennis
- HOA fee: $620 annually
Location
- Region: Buford
Financial & listing details
- Price per square foot: $210/sqft
- Annual tax amount: $4,998
- Date on market: 7/16/2026
- Cumulative days on market: 54 days
- Listing terms: Cash,Conventional,FHA
- Road surface type: Asphalt
Estimated market value
$397,200
$377,000 - $417,000
$2,235/mo
Price history
| Date | Event | Price |
|---|---|---|
| 8/2/2026 | Price change | $399,900-3.6%$210/sqft |
Source:  FMLS GA #7800211 Report a problem FMLS GA #7800211 Report a problem | ||
| 7/27/2026 | Price change | $415,000-2.4%$218/sqft |
Source: FMLS GA #7800211 Report a problem | ||
| 7/16/2026 | Listed for sale | $425,000$223/sqft |
Source: FMLS GA #7800211 Report a problem | ||
Public tax history
Tax history is unavailable.
Monthly payment
Est. payment
Payment breakdown
Explore the cost of this home by adjusting the details. Changes won't be saved.Climate risks
Neighborhood: 30519
Nearby schools
Schools provided by the listing agent
- Elementary: Duncan Creek
- Middle: Osborne
- High: Mill Creek
Source: FMLS GA. This data may not be complete. We recommend contacting the local school district to confirm school assignments for this home.

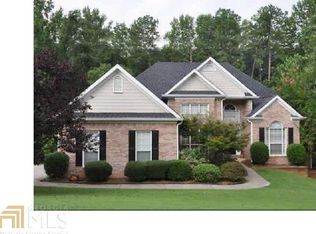
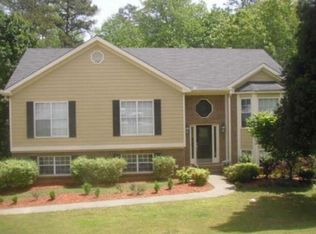
Similar homes
- $399,9003 bd2 ba2k sqft3530 Hog Mountain Rd, Dacula, GA 30019For Sale
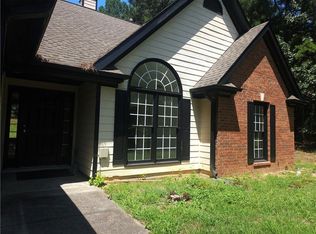
 MLS ID #7829030, Saadiya Deane, SRBOA, Inc.. FMLS GA
 - $--3 bd2 ba1.4k sqft1622 Highland Ct, Auburn, GA 30011Auction
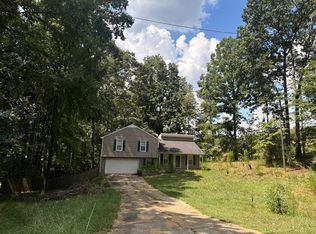 Auction.com 2
 - $430,0003 bd2 ba2k sqft1880 Ashton Brooke Ln, Buford, GA 30519Active

 MLS ID #10822529, Diamond Fine Homes, BHHS Georgia Properties. GAMLS
 - $--4 bd3 ba2.8k sqft2402 Merrion Park Ct, Dacula, GA 30019Auction
 Auction.com 2
 - $375,0004 bd3 ba1.7k sqft5450 Bushnell Ct, Flowery Branch, GA 30542ActiveMLS ID #10839517, Lauren Pawelko, Coldwell Banker Realty. GAMLS
- $379,9003 bd2 ba2.5k sqft2233 Hansford Pass, Buford, GA 30519For SaleMLS ID #7802677, Tuan Nguyen, ATL Realty Star, LLC. FMLS GA
- $414,9003 bd2 ba1.7k sqft1662 Jimmy Dodd Rd, Buford, GA 30518For SaleMLS ID #7829501, Liubov Kriel, Virtual Properties Realty. Biz. FMLS GA
- $575,0004 bd4 ba2.8k sqft2620 Democracy Dr, Buford, GA 30519ActiveMLS ID #10834396, Lisa R Wilson, HomeSmart. GAMLS
- $375,0003 bd2 ba1.5k sqft1215 Brookton Dr, Dacula, GA 30019ActiveMLS ID #10818874, Richard Rodriguez, BHHS Georgia Properties. GAMLS
- $415,5004 bd3 ba2.1k sqft1143 Augustine Dr, Auburn, GA 30011ActiveMLS ID #10836067, Yuliana Hernandez, Keller Williams Realty Atl. Partners. GAMLS
- $359,9003 bd2 ba1.3k sqft347 Timberridge Ln, Auburn, GA 30011ActiveMLS ID #10839919, Jackie Richardson, Realty One Group Edge. GAMLS
- $350,0004 bd3 ba1.9k sqft3140 Willow Park Dr, Dacula, GA 30019ActiveMLS ID #10824529, EmpowerHome Team Atlanta, Keller Williams Realty First Atlanta. GAMLS
- $400,0003 bd2 ba2.1k sqft1003 Noble Oak Ct, Lawrenceville, GA 30046Active Under ContractMLS ID #10825584, Mary Anne Blamey, Keller Williams Chattahoochee. GAMLS
