Welcome home to this completely renovated retreat situated on a private 2.26-acre lot with no HOA! Tucked away for exceptional privacy, this move-in-ready home offers the perfect blend of modern updates and peaceful surroundings in a highly sought-after location just minutes from Lake Lanier. Every major improvement has already been completed, including a brand-new roof, fresh exterior and interior paint, new flooring throughout, a beautifully redesigned kitchen with all-new appliances, updated bathrooms, and a stylish new lighting package. Outside, you'll appreciate the new retaining walls, new improved driveway, and additional parking pad, providing both functionality and curb appeal. Relax on the covered front patio while enjoying the serenity of your oversized, private lot. The oversized two-car garage offers plenty of space for vehicles, storage, or a workshop. Conveniently located near Lake Lanier, shopping, dining, and recreation, this home is also situated in a highly sought-after school district. With 2.26 private acres, extensive renovations, no HOA restrictions, and a prime location, this property is a rare opportunity that offers the best of privacy, comfort, and convenience.
Active
Price cut: $15K (9/18)
$399,900
1662 Jimmy Dodd Rd, Buford, GA 30518
3beds
1,701sqft
Single Family Residence, Residential
Built in 1989
2.26 Acres Lot
$390,800 Zestimate®
$235/sqft
$-- HOA
What's special
Brand-new roofNew retaining wallsOversized two-car garageAdditional parking padAll-new appliancesBeautifully redesigned kitchenCompletely renovated retreat
- 14 days
- 2,750
- 455
Likely to sell faster than
Zillow last checked:
Listing updated:
Listed by:
Liubov Kriel,
Virtual Properties Realty. Biz 404-932-4566
Source: FMLS GA,MLS#: 7829501
Facts & features
Interior
Bedrooms & bathrooms
- Bedrooms: 3
- Bathrooms: 2
- Full bathrooms: 2
- Main level bathrooms: 1
- Main level bedrooms: 2
Rooms
- Room types: Other
Primary bedroom
- Features: None
- Level: None
Bedroom
- Features: None
Primary bathroom
- Features: Double Vanity
Dining room
- Features: Open Concept
Kitchen
- Features: Cabinets White, Eat-in Kitchen, Kitchen Island, Pantry, Solid Surface Counters, View to Family Room
Heating
- Central
Cooling
- Ceiling Fan(s), Central Air
Appliances
- Included: Dishwasher, Gas Range, Microwave, Refrigerator
- Laundry: Other
Features
- High Speed Internet, Vaulted Ceiling(s), Walk-In Closet(s)
- Flooring: Luxury Vinyl
- Windows: None
- Basement: None
- Number of fireplaces: 1
- Fireplace features: Living Room
- Common walls with other units/homes: No Common Walls
Interior area
- Total structure area: 1,701
- Total interior livable area: 1,701 sqft
Video & virtual tour
Property
Parking
- Total spaces: 2
- Parking features: Garage
- Garage spaces: 2
Accessibility
- Accessibility features: None
Features
- Levels: Two
- Stories: 2
- Patio & porch: Covered, Front Porch
- Exterior features: None
- Pool features: None
- Spa features: None
- Fencing: None
- Has view: Yes
- View description: Trees/Woods
- Waterfront features: None
- Body of water: None
Lot
- Size: 2.26 Acres
- Features: Back Yard, Front Yard, Level, Wooded
Details
- Additional structures: None
- Parcel number: R7351 063
- Other equipment: None
- Horse amenities: None
Construction
Type & style
- Home type: SingleFamily
- Architectural style: Cottage
- Property subtype: Single Family Residence, Residential
Materials
- HardiPlank Type
- Foundation: Slab
- Roof: Composition
Condition
- Resale
- New construction: No
- Year built: 1989
Utilities & green energy
- Electric: 110 Volts, 220 Volts in Garage
- Sewer: Septic Tank
- Water: Public
- Utilities for property: Phone Available, Underground Utilities, Water Available
Green energy
- Energy efficient items: None
- Energy generation: None
Community & HOA
Community
- Features: None
- Security: Smoke Detector(s)
- Subdivision: Bukeley Square
HOA
- Has HOA: No
Location
- Region: Buford
Financial & listing details
- Price per square foot: $235/sqft
- Tax assessed value: $309,100
- Annual tax amount: $1,445
- Date on market: 9/7/2026
- Cumulative days on market: 15 days
- Road surface type: Paved
Estimated market value
$390,800
$371,000 - $410,000
$2,126/mo
Price history
| Date | Event | Price |
|---|---|---|
| 9/18/2026 | Price change | $399,900-3.6%$235/sqft |
Source:  FMLS GA #7829501 Report a problem FMLS GA #7829501 Report a problem | ||
| 9/7/2026 | Listed for sale | $414,900+64.6%$244/sqft |
Source: FMLS GA #7829501 Report a problem | ||
| 4/8/2026 | Sold | $252,000+38.1%$148/sqft |
Source: Public Record Report a problem | ||
| 6/2/2003 | Sold | $182,500+75.5%$107/sqft |
Source: Public Record Report a problem | ||
| 7/18/1994 | Sold | $104,000$61/sqft |
Source: Public Record Report a problem | ||
Public tax history
| Year | Property taxes | Tax assessment |
|---|---|---|
| 2025 | $1,445 -0.5% | $123,640 |
| 2024 | $1,453 +52% | $123,640 |
| 2023 | $956 -18.4% | $123,640 +41.1% |
| 2022 | $1,171 -0.4% | $87,640 |
| 2021 | $1,176 -0.2% | $87,640 |
| 2020 | $1,178 +10.2% | $87,640 +21.9% |
| 2019 | $1,069 | $71,880 |
| 2018 | $1,069 +2.8% | $71,880 +13.8% |
| 2016 | $1,040 -1.6% | $63,160 |
| 2015 | $1,058 | $63,160 +5.1% |
| 2014 | $1,058 -52.8% | $60,112 -11.3% |
| 2013 | $2,241 | $67,760 +31.5% |
| 2012 | -- | $51,520 -30% |
| 2011 | -- | $73,600 |
| 2010 | -- | $73,600 |
| 2009 | -- | $73,600 +21.1% |
| 2007 | -- | $60,800 |
| 2006 | -- | $60,800 |
| 2005 | -- | $60,800 +4% |
| 2004 | $691 +14.5% | $58,446 +17.2% |
| 2003 | $604 -49.7% | $49,880 |
| 2002 | $1,202 -5.4% | $49,880 |
| 2001 | $1,270 | $49,880 |
Find assessor info on the county website
Monthly payment
Est. payment
Payment breakdown
Explore the cost of this home by adjusting the details. Changes won't be saved.Climate risks
Neighborhood: 30518
Nearby schools
Schools provided by the listing agent
- Elementary: White Oak - Gwinnett
- Middle: Lanier
- High: Lanier
Source: FMLS GA. This data may not be complete. We recommend contacting the local school district to confirm school assignments for this home.
Similar homes
- $375,0002 bd2 ba992 sqft6005 Dolvin Ln, Buford, GA 30518For Sale
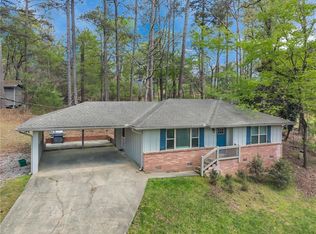
 MLS ID #7825809, Nidia Guzman, Virtual Properties Realty.com. FMLS GA
 - $399,9994 bd3 ba2.1k sqft6407 Barker Station Walk, Buford, GA 30518For Sale
 MLS ID #7760787, Rip Pruitt, Century 21 Connect Realty. FMLS GA
 - $364,9003 bd3 ba1.5k sqft2655 Montego Dr, Buford, GA 30519For Sale
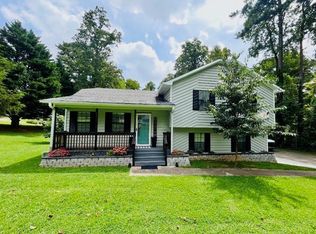 MLS ID #7815238, Gladis Madrid, EXP Realty, LLC.. FMLS GA
 - $375,0004 bd3 ba2.2k sqft3408 Hamilton Mill Rd, Buford, GA 30519For Sale
 MLS ID #7820381, Jason Jeong, Wealthpoint Realty, LLC.. FMLS GA
 - $535,0004 bd3 ba2.4k sqft5980 Arbor Green Cir, Sugar Hill, GA 30518Active
 MLS ID #10849997, Cameron Gonzalez, Keller Williams Realty Buckhead. GAMLS
 - $405,0003 bd2 ba1.5k sqft7825 Wallace Tatum Rd, Cumming, GA 30028For SaleMLS ID #7813854, Nicole Patterson, Patterson Realty, LLC. FMLS GA
- $459,0003 bd3 ba1.9k sqft7525 Austin Harbor Dr, Cumming, GA 30041Active Under ContractMLS ID #10837676, Cherie L Edmunds, Century 21 Results. GAMLS
- $415,0003 bd2 ba1.8k sqft4656 Saybrook Ct, Duluth, GA 30096For SaleMLS ID #7821658, Jeni Thomson, Atlanta Fine Homes Sotheby's International. FMLS GA
- $322,0003 bd2 ba1.3k sqft1370 Eaglecreek Trl, Cumming, GA 30041ActiveMLS ID #10849487, Tanya Pickens, Opendoor Brokerage. GAMLS
- $370,0003 bd2 ba1.5k sqft4646 Countryside Dr, Flowery Branch, GA 30542ActiveMLS ID #10841719, Sissy Williams, Keller Williams Realty Consultants. GAMLS
- $375,0003 bd3 ba1.8k sqft915 Charter Club Dr, Lawrenceville, GA 30043ActiveMLS ID #10846885, Alcides Figueira Gonzalez, Virtual Properties Realty.com. GAMLS
- $384,9004 bd2 ba2.2k sqft255 Paris Dr, Lawrenceville, GA 30043ActiveMLS ID #10847324, Akeen Felder, DreamHomeToday.net. GAMLS
- $349,0003 bd2 ba1.9k sqft105 Stone Wood Ln, Lawrenceville, GA 30046ActiveMLS ID #10848920, Jan Harwood, Georgia Dreams Realty. GAMLS
- $464,9003 bd3 ba2.4k sqft1476 W Lake Dr, Gainesville, GA 30501For SaleMLS ID #7840656, Liubov Kriel, Virtual Properties Realty. Biz. FMLS GA
- $488,5004 bd3 ba2.4k sqft2693 Cascade Bend Dr, Buford, GA 30519ActiveMLS ID #10847950, Steven T Koleno, Beycome Brokerage Realty LLC. GAMLS
- $415,0004 bd3 ba2k sqft4650 Wheeler Creek Dr, Hoschton, GA 30548For SaleMLS ID #7830644, SUNGHONG CHO, Y.I. Broker, LLC. FMLS GA
- $385,0004 bd3 ba2.1k sqft5147 Malisa Rdg, Oakwood, GA 30566ActiveMLS ID #10811315, Kaitlyn Kennedy-Ashley, Keller Williams Lanier Partners. GAMLS
- $429,0003 bd3 ba2.1k sqft7050 Treeline Dr, Cumming, GA 30028For SaleMLS ID #7831311, Natalya Freeman, Willow Bend Properties. FMLS GA
- $420,0004 bd3 ba2.2k sqft2835 Shadowstone Way, Winder, GA 30680ActiveMLS ID #10837374, Pamela Kimbrough, Keller Williams Realty Buckhead. GAMLS
- $389,0003 bd2 ba1.5k sqft4635 Perry Rd, Gainesville, GA 30506New ConstructionMLS ID #7829100, Jimmy Marquez, Virtual Properties Realty.com. FMLS GA
