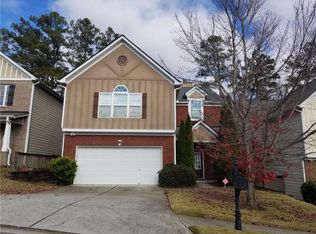
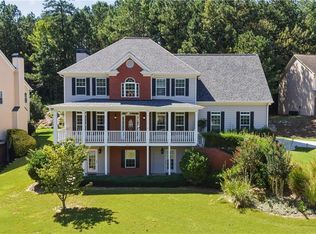
Run, don't walk! From the moment you step through the door, you'll fall in love with the light-filled, open-concept design with a two-story great room featuring a fireplace and dramatic balcony overlook. The arched foyer creates an elegant first impression, while the flexible front room can easily serve as a dining room, home office, playroom, or sitting area - tailored to fit your lifestyle! The chef-inspired kitchen is truly the heart of the home, showcasing granite countertops, a spacious island, a breakfast bar, a gas range, two pantries, and a generous eat-in area perfect for gatherings. Just off the kitchen, the inviting keeping room/den offers direct access to the backyard patio, creating the ideal indoor-outdoor flow for entertaining and relaxing. Upstairs, you'll find four oversized bedrooms with excellent closet space, including an enormous primary suite with vaulted ceilings, a large walk-in closet, and a spa-like bath featuring double vanities, a soaking tub, and a separate shower. The conveniently located oversized owner suite, large secondary bedrooms, and a laundry room upstairs adds even more functionality. The heavy lifting has already been done! Recent upgrades include a NEW Roof, NEW Water Heater, and a beautifully remodeled backyard featuring stone retaining walls, fencing, and exceptional privacy. Seller missed nothing! An electric charging station is also included. Located just minutes from I-85, I-985, and the Mall of Georgia, you'll enjoy easy access to shopping, dining, parks, trails, and top conveniences. This home truly has it all - space, style, updates, and location! Schedule your showing today!
Active
Price cut: $10.1K (9/11)
$424,900
2190 Copper Trail Ln, Buford, GA 30519
4beds
2,161sqft
Single Family Residence
Built in 2006
5,227 Square Feet Lot
$421,000 Zestimate®
$197/sqft
$21/mo HOA
What's special
Spacious islandBeautifully remodeled backyardNew roofDramatic balcony overlookStone retaining wallsFlexible front roomLight-filled open-concept design
- 138 days
- 163
- 5
Zillow last checked:
Listing updated:
Listed by:
Ashley Mandowa 770-330-7212,
Mandowa and Company
Source: GAMLS,MLS#: 10763869
Facts & features
Interior
Bedrooms & bathrooms
- Bedrooms: 4
- Bathrooms: 3
- Full bathrooms: 2
- 1/2 bathrooms: 1
Rooms
- Room types: Foyer, Laundry, Other
Dining room
- Features: Seats 12+
Kitchen
- Features: Breakfast Area, Kitchen Island, Walk-in Pantry
Heating
- Central
Cooling
- Central Air
Appliances
- Included: Dishwasher, Other, Refrigerator
- Laundry: Upper Level
Features
- High Ceilings
- Flooring: Other
- Basement: None
- Number of fireplaces: 1
- Fireplace features: Family Room
- Common walls with other units/homes: No Common Walls
Interior area
- Total structure area: 2,161
- Total interior livable area: 2,161 sqft
- Finished area above ground: 2,161
- Finished area below ground: 0
Property
Parking
- Total spaces: 2
- Parking features: Garage
- Has garage: Yes
Features
- Levels: Two
- Stories: 2
- Patio & porch: Patio
- Fencing: Back Yard
- Body of water: None
Lot
- Size: 5,227 Square Feet
- Features: Private
Details
- Parcel number: R7185 375
Construction
Type & style
- Home type: SingleFamily
- Architectural style: Traditional
- Property subtype: Single Family Residence
Materials
- Concrete
- Foundation: Slab
- Roof: Other
Condition
- Resale
- New construction: No
- Year built: 2006
Utilities & green energy
- Sewer: Public Sewer
- Water: Public
- Utilities for property: Cable Available, Electricity Available, Natural Gas Available, Water Available
Community & HOA
Community
- Features: None
- Subdivision: The Park at Copper Trail
HOA
- Has HOA: Yes
- Services included: None
- HOA fee: $250 annually
Location
- Region: Buford
Financial & listing details
- Price per square foot: $197/sqft
- Tax assessed value: $425,000
- Annual tax amount: $6,311
- Date on market: 5/13/2026
- Cumulative days on market: 138 days
- Listing agreement: Exclusive Agency
- Listing terms: Cash,Conventional,FHA,VA Loan
- Electric utility on property: Yes
Estimated market value
$421,000
$400,000 - $442,000
$2,194/mo
Price history
| Date | Event | Price |
|---|---|---|
| 9/11/2026 | Price change | $424,900-2.3%$197/sqft |
Source:  GAMLS #10763869 Report a problem GAMLS #10763869 Report a problem | ||
| 7/8/2026 | Price change | $435,000-2.2%$201/sqft |
Source: GAMLS #10763869 Report a problem | ||
| 6/26/2026 | Price change | $445,000-1.1%$206/sqft |
Source: GAMLS #10763869 Report a problem | ||
| 5/13/2026 | Listed for sale | $450,000$208/sqft |
Source:  FMLS GA #7768406 Report a problem FMLS GA #7768406 Report a problem | ||
| 5/4/2026 | Listing removed | $450,000$208/sqft |
Source: GAMLS #10681725 Report a problem | ||
| 2/26/2026 | Price change | $450,000-2.2%$208/sqft |
Source: GAMLS #10681725 Report a problem | ||
| 1/29/2026 | Listed for sale | $460,000+3.4%$213/sqft |
Source: FMLS GA #7711138 Report a problem | ||
| 11/20/2023 | Sold | $445,000$206/sqft |
Source: FMLS GA #7278246 Report a problem | ||
| 10/26/2023 | Pending sale | $445,000$206/sqft |
Source: FMLS GA #7278246 Report a problem | ||
| 10/13/2023 | Price change | $445,000-1.1%$206/sqft |
Source: FMLS GA #7278246 Report a problem | ||
| 9/20/2023 | Listed for sale | $450,000+200%$208/sqft |
Source: FMLS GA #7278246 Report a problem | ||
| 10/15/2015 | Listing removed | $1,350$1/sqft |
Source: Atlanta Partners Property Management, LLC Report a problem | ||
| 10/2/2015 | Listed for rent | $1,350$1/sqft |
Source: Atlanta Partners Property Management, LLC Report a problem | ||
| 10/29/2013 | Listing removed | $1,350$1/sqft |
Source: Atlanta Partners Property Management, LLC Report a problem | ||
| 10/12/2013 | Price change | $1,350-3.2%$1/sqft |
Source: Atlanta Partners Property Management, LLC Report a problem | ||
| 9/10/2013 | Price change | $1,395-12.5%$1/sqft |
Source: Atlanta Partners Property Management, LLC Report a problem | ||
| 8/15/2013 | Listed for rent | $1,595$1/sqft |
Source: Atlanta Partners Property Management, LLC Report a problem | ||
| 6/29/2012 | Listing removed | $1,595$1/sqft |
Source: Atlanta Partners Property Management, LLC Report a problem | ||
| 6/2/2012 | Listed for rent | $1,595$1/sqft |
Source: Atlanta Partners Property Management, LLC Report a problem | ||
| 5/20/2012 | Listing removed | $150,000$69/sqft |
Source: Better Homes and Gardens Real Estate Metro Brokers #4237502 Report a problem | ||
| 5/19/2012 | Pending sale | $150,000+3.4%$69/sqft |
Source: Better Homes and Gardens Real Estate Metro Brokers #4237502 Report a problem | ||
| 5/15/2012 | Sold | $145,000-3.3%$67/sqft |
Source: Public Record Report a problem | ||
| 4/13/2012 | Listed for sale | $150,000$69/sqft |
Source: Better Homes and Gardens Real Estate Metro Brokers #4237502 Report a problem | ||
| 3/2/2012 | Pending sale | $150,000$69/sqft |
Source: Better Homes and Gardens Real Estate Metro Brokers #4237502 Report a problem | ||
| 2/3/2012 | Price change | $150,000-3.2%$69/sqft |
Source: Better Homes and Gardens Real Estate Metro Brokers #4237502 Report a problem | ||
| 10/15/2011 | Price change | $155,000-3.1%$72/sqft |
Source: Better Homes and Gardens Real Estate Metro Brokers #4237502 Report a problem | ||
| 6/18/2011 | Listed for sale | $160,000-5.6%$74/sqft |
Source: Better Homes and Gardens Real Estate Metro Brokers #4237502 Report a problem | ||
| 11/22/2010 | Sold | $169,500-16.6%$78/sqft |
Source: Public Record Report a problem | ||
| 5/21/2008 | Sold | $203,300$94/sqft |
Source: Public Record Report a problem | ||
Public tax history
| Year | Property taxes | Tax assessment |
|---|---|---|
| 2025 | $6,311 +4.8% | $170,000 +6.2% |
| 2024 | $6,022 +9.1% | $160,080 +9.7% |
| 2023 | $5,519 +37.6% | $145,880 +10.7% |
| 2022 | $4,011 -1.3% | $131,800 +26.5% |
| 2021 | $4,064 -0.6% | $104,160 |
| 2020 | $4,087 +13.1% | $104,160 +9.8% |
| 2019 | $3,613 | $94,880 +12% |
| 2018 | $3,613 +21.7% | $84,720 +10.9% |
| 2016 | $2,968 +6.4% | $76,400 +8.5% |
| 2015 | $2,791 | $70,440 +17.2% |
| 2014 | $2,791 +18.1% | $60,120 +3.7% |
| 2013 | $2,362 | $58,000 -3.5% |
| 2012 | -- | $60,120 -11.3% |
| 2011 | -- | $67,800 -24.4% |
| 2010 | -- | $89,640 |
| 2009 | -- | $89,640 |
| 2007 | -- | $89,640 |
Find assessor info on the county website
Monthly payment
Est. payment
Payment breakdown
Explore the cost of this home by adjusting the details. Changes won't be saved.Climate risks
Neighborhood: 30519
Nearby schools
Schools provided by the listing agent
- Elementary: Patrick
- Middle: Glenn C Jones
- High: Seckinger
Source: GAMLS. This data may not be complete. We recommend contacting the local school district to confirm school assignments for this home.

Similar homes
- $469,0004 bd3 ba2.9k sqft2470 Chandler Grove Dr, Buford, GA 30519For Sale

 MLS ID #7837905, Kwok NG, America Realty Center, Inc.. FMLS GA
 - $488,5004 bd3 ba2.4k sqft2693 Cascade Bend Dr, Buford, GA 30519Active
 MLS ID #10847950, Steven T Koleno, Beycome Brokerage Realty LLC. GAMLS
 - $529,0004 bd3 ba3k sqft3808 Bogan Creek Ct, Buford, GA 30519For Sale
 MLS ID #7835933, QUOI T, Right Path Realty. FMLS GA
 - $450,0004 bd3 ba2.4k sqft4351 Suwanee Brook Ct, Buford, GA 30518For Sale
 MLS ID #7827358, Summer Guan, Atlanta Realty Global, LLC.. FMLS GA
 - $435,0004 bd3 ba2.5k sqft1437 Hadaway Trl, Lawrenceville, GA 30043For SaleMLS ID #7827352, Sara Vo, First United Realty of Ga, Inc.. FMLS GA
- $569,0004 bd3 ba2.8k sqft3145 Lake Seminole Pl, Buford, GA 30519ActiveMLS ID #10808504, Nora M O'Donnell, Crye-Leike, Realtors. GAMLS
- $489,0005 bd3 ba2.4k sqft1366 Castleberry Dr, Buford, GA 30518For SaleMLS ID #7837859, Mi Yi, Wealthpoint Realty, LLC.. FMLS GA
- $424,9004 bd3 ba2.2k sqft7772 Copper Kettle Way, Flowery Branch, GA 30542ActiveMLS ID #10735101, Katie McWhorter, BHHS Georgia Properties. GAMLS
- $465,0003 bd3 ba2.2k sqft1413 Prospect View Ct, Lawrenceville, GA 30043For SaleMLS ID #7828136, Rip Pruitt, Century 21 Connect Realty. FMLS GA
- $400,0004 bd3 ba2.5k sqft2627 Peach Shoals Cir, Dacula, GA 30019For SaleMLS ID #7834939, Adam Sobel, Keller Williams Rlty Consultants. FMLS GA
- $399,9994 bd3 ba2.1k sqft6407 Barker Station Walk, Buford, GA 30518For SaleMLS ID #7760787, Rip Pruitt, Century 21 Connect Realty. FMLS GA
- $435,0004 bd3 ba2.5k sqft5962 Lexington Way, Braselton, GA 30517ActiveMLS ID #10822891, Annette Phelps, BHHS Georgia Properties. GAMLS
- $599,9003 bd3 ba2.7k sqft3898 Heirloom Loop Ct, Buford, GA 30519For SaleMLS ID #7826920, Michael Lee, Golden Key Realty & Management, LLC. FMLS GA
- $559,0005 bd3 ba2.9k sqft2236 Hamilton Lake Pkwy, Buford, GA 30519ActiveMLS ID #10824401, Yun Kim, A.K. Neal Realty. GAMLS
- $469,0003 bd3 ba2.1k sqft6145 Barker Lndg, Sugar Hill, GA 30518For SaleMLS ID #7837809, Matthew Shirley, Virtual Properties Realty. Biz. FMLS GA
- $429,0004 bd3 ba2.4k sqft2800 Barimore Pl, Dacula, GA 30019ActiveMLS ID #10671684, Nidia M Guzman, Virtual Properties Realty.com. GAMLS
- $439,9004 bd3 ba2.6k sqft1430 Ox Bridge Way, Lawrenceville, GA 30043For SaleMLS ID #7828872, Claire Shoener, OneDoor Inc.. FMLS GA
- $429,9004 bd3 ba2.5k sqft3559 Lake End Dr, Loganville, GA 30052For SaleMLS ID #7814821, JONATHAN ROBBINS, Century 21 Connect Realty. FMLS GA
- $449,9005 bd3 ba2.8k sqft1415 Union Station Ct, Lawrenceville, GA 30045ActiveMLS ID #10849219, Rolanda Alexander, Century 21 Results. GAMLS
