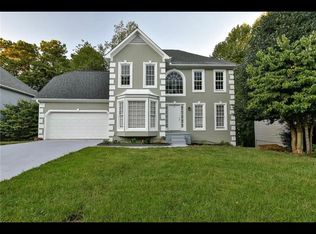
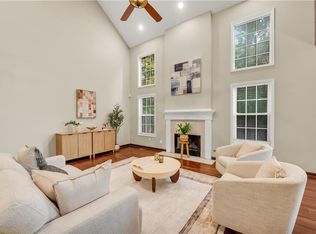
Welcome to 690 Ruxbury Ct, a spacious 4-bedroom home tucked away on a quiet cul-de-sac in Suwanee! This home offers plenty of room to spread out, entertain, and make it your own. Step inside to a comfortable and inviting floor plan featuring a separate dining area, spacious living room with fireplace, and an eat-in kitchen perfect for everyday meals. The generously sized primary suite offers a private retreat with a double vanity, soaking tub, and separate shower, while the additional bedrooms provide plenty of flexibility for family, guests, or a home office. One of the standout features of this home is the finished basement, the perfect setup for a man cave, game room, home theater, sports room, or additional entertainment space. Whether you're hosting friends for game day or just looking for a place to unwind, this bonus area gives you options you won't find in every home. Outside, enjoy a spacious backyard with plenty of room for entertaining, grilling, pets, or simply relaxing outdoors. An attached 2-car garage provides additional parking and storage. In addition, the Berkshire Community is thriving with an active HOA, Swimming pool, Tennis/Pickleball courts, active Swim Team & playground too. Conveniently located near the planned McGinnis Ferry Exit which is scheduled for completion next April, you are close to interstate access, Suwanee Town Center, shopping, restaurants & schools. Gwinnett County Award winning schools too. Come take a look!
Active
Price cut: $10K (10/31)
$439,000
690 Ruxbury Ct, Suwanee, GA 30024
4beds
2,746sqft
Single Family Residence
Built in 1991
0.38 Acres Lot
$433,200 Zestimate®
$160/sqft
$69/mo HOA
What's special
Finished basementSeparate dining areaQuiet cul-de-sacSeparate showerEat-in kitchenPrivate retreatGenerously sized primary suite
- 28 days
- 2,046
- 237
Zillow last checked:
Listing updated:
Listed by:
Beatriz Barbosa 470-337-2099,
Fathom Realty GA, LLC
Source: GAMLS,MLS#: 10878690
Facts & features
Interior
Bedrooms & bathrooms
- Bedrooms: 4
- Bathrooms: 3
- Full bathrooms: 2
- 1/2 bathrooms: 1
Rooms
- Room types: Other
Dining room
- Features: L Shaped
Heating
- Central
Cooling
- Ceiling Fan(s), Central Air
Appliances
- Included: Dishwasher, Other
- Laundry: Other
Features
- Vaulted Ceiling(s), Walk-In Closet(s), Wet Bar
- Flooring: Laminate
- Basement: Full
- Number of fireplaces: 1
- Fireplace features: Gas Log
- Common walls with other units/homes: No Common Walls
Interior area
- Total structure area: 2,746
- Total interior livable area: 2,746 sqft
- Finished area above ground: 1,647
- Finished area below ground: 1,099
Property
Parking
- Total spaces: 2
- Parking features: Garage
- Has garage: Yes
Features
- Levels: Three Or More
- Stories: 3
- Patio & porch: Deck
- Exterior features: Other
- Body of water: None
Lot
- Size: 0.38 Acres
- Features: Cul-De-Sac
Details
- Parcel number: R7126 270
Construction
Type & style
- Home type: SingleFamily
- Architectural style: Traditional
- Property subtype: Single Family Residence
Materials
- Other
- Foundation: Slab
- Roof: Other
Condition
- Resale
- New construction: No
- Year built: 1991
Details
- Warranty included: Yes
Utilities & green energy
- Electric: 220 Volts
- Sewer: Public Sewer
- Water: Public
- Utilities for property: Cable Available, Electricity Available, Natural Gas Available
Community & HOA
Community
- Features: Pool, Swim Team, Tennis Court(s)
- Subdivision: Berkshire
HOA
- Has HOA: Yes
- Services included: None
- HOA fee: $822 annually
Location
- Region: Suwanee
Financial & listing details
- Price per square foot: $160/sqft
- Tax assessed value: $436,500
- Annual tax amount: $4,600
- Date on market: 10/24/2026
- Cumulative days on market: 28 days
- Listing agreement: Exclusive Right To Sell
- Electric utility on property: Yes
Estimated market value
$433,200
$412,000 - $455,000
$2,513/mo
Price history
| Date | Event | Price |
|---|---|---|
| 10/31/2026 | Price change | $439,000-2.2%$160/sqft |
Source:  GAMLS #10878690 Report a problem | ||
| 10/24/2026 | Listed for sale | $449,000$164/sqft |
Source: GAMLS #10878690 Report a problem | ||
| 10/23/2026 | Listing removed | $449,000$164/sqft |
Source: GAMLS #10871776 Report a problem | ||
| 10/7/2026 | Listed for sale | $449,000+34%$164/sqft |
Source:  FMLS GA #7850980 Report a problem | ||
| 8/28/2026 | Sold | $335,000+139.3%$122/sqft |
Source: Public Record Report a problem | ||
| 1/16/2014 | Sold | $140,000-10.8%$51/sqft |
Source: Public Record Report a problem | ||
| 10/17/2013 | Listed for sale | $157,000-25%$57/sqft |
Source: DAWSON'S REALTY & MORTGAGES, INC. #07170946 Report a problem | ||
| 10/8/2013 | Sold | $209,316$76/sqft |
Source: Public Record Report a problem | ||
| 7/3/2012 | Sold | $209,316+0.7%$76/sqft |
Source: Public Record Report a problem | ||
| 5/8/2006 | Sold | $207,900$76/sqft |
Source: Public Record Report a problem | ||
Public tax history
| Year | Property taxes | Tax assessment |
|---|---|---|
| 2026 | -- | $174,600 -2.7% |
| 2025 | $4,600 -0.8% | $179,360 +2.9% |
| 2024 | $4,637 +12.6% | $174,360 +0.8% |
| 2023 | $4,119 -3.7% | $172,920 +9.1% |
| 2022 | $4,276 +25.3% | $158,440 +39.1% |
| 2021 | $3,414 -0.7% | $113,880 |
| 2020 | $3,439 +2.2% | $113,880 |
| 2019 | $3,365 | $113,880 +20.7% |
| 2018 | $3,365 +20.9% | $94,360 +10% |
| 2016 | $2,783 +32.3% | $85,760 +53.1% |
| 2015 | $2,104 | $56,000 -6.3% |
| 2014 | $2,104 -5.8% | $59,760 |
| 2013 | $2,234 | $59,760 |
| 2012 | -- | $59,760 |
| 2011 | -- | $59,760 -12% |
| 2010 | -- | $67,920 |
| 2009 | -- | $67,920 -7.5% |
| 2007 | -- | $73,440 |
| 2006 | -- | $73,440 +7.1% |
| 2005 | -- | $68,600 |
| 2004 | $828 | $68,600 |
| 2003 | -- | $68,600 +16.6% |
| 2002 | $1,450 -4.6% | $58,840 |
| 2001 | $1,520 | $58,840 |
Find assessor info on the county website
Monthly payment
Est. payment
Payment breakdown
Explore the cost of this home by adjusting the details. Changes won't be saved.Climate risks
Neighborhood: 30024
Nearby schools
Schools provided by the listing agent
- Elementary: Walnut Grove
- Middle: Creekland
- High: Collins Hill
Source: GAMLS. This data may not be complete. We recommend contacting the local school district to confirm school assignments for this home.


Similar homes
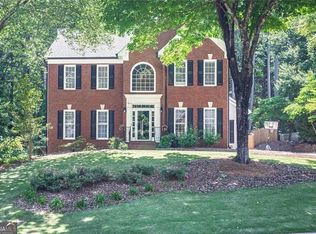
- $539,9005 bd4 ba2.9k sqft3485 Ansley Park Dr, Suwanee, GA 30024For Sale
 MLS ID #7863256, Ling Chen, JL Realty Atlanta, LLC. FMLS GA
- $414,9004 bd3 ba2.6k sqft2562 Forest Meadow Ln, Lawrenceville, GA 30043Active
 MLS ID #10767859, Lacorya Reynolds, Zach Taylor Real Estate. GAMLS
- $435,0004 bd3 ba2.5k sqft1437 Hadaway Trl, Lawrenceville, GA 30043Active
 MLS ID #10874424, MP M Vo, First United Realty, Inc.. GAMLS
- $569,9005 bd4 ba3.2k sqft2164 Cape Liberty Dr, Suwanee, GA 30024For Sale
 MLS ID #7803710, Dave Kang, Sunny Home Realty. FMLS GA
- $435,0004 bd2 ba2k sqft4970 Rolling Rock Dr, Sugar Hill, GA 30518For SaleMLS ID #7850606, Quang Do, Virtual Properties Realty. Biz. FMLS GA
- $650,0006 bd5 ba3.8k sqft2094 Cape Liberty Dr, Suwanee, GA 30024For SaleMLS ID #7837479, Jessica Thompson, Compass. FMLS GA
- $465,0004 bd3 ba2.2k sqft1413 Prospect View Ct, Lawrenceville, GA 30043For SaleMLS ID #7828136, Rip Pruitt, Century 21 Connect Realty. FMLS GA
- $420,0003 bd3 ba2.2k sqft2979 Abbotts Oak Way, Duluth, GA 30097ActiveMLS ID #10886748, Christy Louella, Century 21 Results. GAMLS
- $589,9005 bd4 ba3.5k sqft230 Ridge Bluff Ln, Suwanee, GA 30024For SaleMLS ID #7825068, Oanh To, ATL Realty Star, LLC. FMLS GA
- $414,9004 bd2 ba2.8k sqft1180 Roseberry Ct, Grayson, GA 30017ActiveMLS ID #10877940, CARISSA COVINGTON, 20 West Realty. GAMLS
- $425,0004 bd3 ba2.6k sqft4080 Stony River Way, Snellville, GA 30039ActiveMLS ID #10843029, Chevel Brown, Limitless Holdings RE Brokerage. GAMLS
- $455,9003 bd3 ba2.4k sqft1911 Tidemarsh Ln, Lawrenceville, GA 30045For SaleMLS ID #7868348, Claire Williams, Century 21 Connect Realty. FMLS GA
- $469,9905 bd4 ba3.1k sqft3503 Stonebranch Ln, Loganville, GA 30052ActiveMLS ID #10893976, Emily Linares, Virtual Properties Realty.Net. GAMLS
- $499,9004 bd3 ba2.1k sqft2373 Oxbow Cir, Stone Mountain, GA 30087For SaleMLS ID #7868823, Amy Moore, Dorsey Alston Realtors. FMLS GA
- $428,0004 bd2 ba1.8k sqft235 Tyson Cir, Roswell, GA 30076For SaleMLS ID #7851121, Mackenzie Crabtree, Mackenzie Crabtree Real Estate, LLC. FMLS GA
- $429,0004 bd3 ba2.4k sqft2800 Barimore Pl, Dacula, GA 30019ActiveMLS ID #10671684, Nidia M Guzman, Virtual Properties Realty.com. GAMLS
- $479,9005 bd4 ba3.8k sqft1920 Wenton Pl, Lawrenceville, GA 30044ActiveMLS ID #10877189, Roslyn McClure, Redfin Corporation. GAMLS
- $600,0004 bd3 ba3.1k sqft3827 Lance Bluff Ct, Duluth, GA 30097For SaleMLS ID #7836346, Rip Pruitt, Century 21 Connect Realty. FMLS GA
- $435,0003 bd2 ba1.5k sqft10650 Colony Glen Dr, Johns Creek, GA 30022ActiveMLS ID #10850657, Mark Spain, Mark Spain Real Estate. GAMLS
- $319,9004 bd3 ba1.9k sqft562 Black Creek Dr, Lawrenceville, GA 30044For SaleMLS ID #7866762, MIGUEL E GONZALEZ, A Plus Realty, LLC.. FMLS GA
