Back on the market through no fault of the sellers! Welcome home to the perfect combination of location, space, privacy, and convenience! Nestled on over 2 acres in one of the area’s most desirable communities, this beautifully updated home offers approximately 3,200 square feet, 4 bedrooms, and 2.5 bathrooms with access to top-rated schools and an unbeatable lifestyle. Step inside to discover an amazing oversized chef’s kitchen that has been thoughtfully renovated and serves as the heart of the home—perfect for entertaining, family gatherings, and everyday living. A separate formal dining room provides additional space for hosting holiday meals and special occasions, while updated bathrooms, fresh interior paint throughout, and brand-new carpet upstairs add modern appeal and move-in-ready comfort. One of the home’s standout features is the stunning sunroom overlooking the private, fenced, wooded backyard, creating the perfect place to relax with your morning coffee or unwind after a long day. Just outside, you’ll find a built-in hot tub on the deck, a spacious patio with a fire pit, and plenty of room to enjoy the peace and beauty of your own backyard retreat. The property also features an installed dog fence system, providing added convenience for pet owners. The location simply can’t be beat. Enjoy being just minutes from both Downtown Suwanee and Downtown Duluth, offering endless dining, shopping, parks, and entertainment options. The Western Gwinnett Bikeway runs directly in front of the neighborhood, providing easy access to miles of walking, running, and biking trails. Plus, a convenient trail from the backyard offers quick access to the neighborhood’s HOA amenities—close enough for convenience, yet far enough away to maintain the privacy you desire. Additional highlights include AT&T Fiber Internet availability, delivering fast and reliable connectivity for working from home, streaming, gaming, and everyday living. If you’ve been searching for a home that offers space, updates, privacy, exceptional schools, modern conveniences, and an incredible location, 3827 Lance Bluff is the one you’ve been waiting for. Schedule your private tour today!
Active
Price cut: $25K (10/7)
$600,000
3827 Lance Bluff Ct, Duluth, GA 30097
4beds
3,178sqft
Single Family Residence, Residential
Built in 1995
2.13 Acres Lot
$585,600 Zestimate®
$189/sqft
$58/mo HOA
What's special
Beautifully updated homePrivate fenced wooded backyardSeparate formal dining roomFresh interior paint throughoutInstalled dog fence systemBrand-new carpet upstairsUpdated bathrooms
- 26 days
- 1,082
- 78
Zillow last checked:
Listing updated:
Listed by:
Rip Pruitt,
Century 21 Connect Realty 404-723-3010
Source: FMLS GA,MLS#: 7836346
Facts & features
Interior
Bedrooms & bathrooms
- Bedrooms: 4
- Bathrooms: 3
- Full bathrooms: 2
- 1/2 bathrooms: 1
Rooms
- Room types: Bonus Room, Family Room, Living Room
Primary bedroom
- Features: Other
- Level: Other
Bedroom
- Features: Other
Primary bathroom
- Features: Double Vanity, Separate Tub/Shower
Dining room
- Features: Seats 12+, Separate Dining Room
Kitchen
- Features: Breakfast Bar, Eat-in Kitchen, Kitchen Island, Pantry, Stone Counters, View to Family Room
Heating
- Forced Air, Natural Gas, Zoned
Cooling
- Ceiling Fan(s), Central Air, Zoned
Appliances
- Included: Dishwasher, Disposal, Gas Range, Gas Water Heater, Microwave, Self Cleaning Oven
- Laundry: Upper Level
Features
- Cathedral Ceiling(s), Double Vanity, Entrance Foyer, High Ceilings 9 ft Main, High Ceilings 9 ft Upper, High Speed Internet, Tray Ceiling(s), Walk-In Closet(s)
- Flooring: Carpet, Hardwood, Luxury Vinyl
- Windows: Double Pane Windows
- Basement: None
- Attic: Pull Down Stairs
- Number of fireplaces: 1
- Fireplace features: Factory Built, Family Room, Gas Starter
- Common walls with other units/homes: No Common Walls
Interior area
- Total structure area: 3,178
- Total interior livable area: 3,178 sqft
- Finished area above ground: 3,174
Video & virtual tour
Property
Parking
- Total spaces: 2
- Parking features: Attached, Garage, Garage Door Opener, Level Driveway
- Attached garage spaces: 2
- Has uncovered spaces: Yes
Accessibility
- Accessibility features: None
Features
- Levels: Two
- Stories: 2
- Patio & porch: Patio
- Exterior features: Garden
- Pool features: None
- Spa features: None
- Fencing: Back Yard,Wood
- Has view: Yes
- View description: Other
- Waterfront features: Creek
- Body of water: None
Lot
- Size: 2.13 Acres
- Features: Cul-De-Sac, Landscaped, Level, Private
Details
- Additional structures: None
- Parcel number: R7206 122
- Other equipment: None
- Horse amenities: None
Construction
Type & style
- Home type: SingleFamily
- Architectural style: Traditional
- Property subtype: Single Family Residence, Residential
Materials
- Frame, Stone
- Foundation: None
- Roof: Other
Condition
- Resale
- New construction: No
- Year built: 1995
Utilities & green energy
- Electric: Other
- Sewer: Public Sewer
- Water: Public
- Utilities for property: Cable Available, Underground Utilities
Green energy
- Energy efficient items: HVAC
- Energy generation: None
Community & HOA
Community
- Features: Homeowners Assoc, Playground, Pool, Street Lights, Tennis Court(s)
- Security: Fire Alarm, Security System Owned, Smoke Detector(s)
- Subdivision: Peachtree Bluff
HOA
- Has HOA: Yes
- HOA fee: $700 annually
Location
- Region: Duluth
Financial & listing details
- Price per square foot: $189/sqft
- Tax assessed value: $574,600
- Annual tax amount: $6,379
- Date on market: 9/14/2026
- Cumulative days on market: 121 days
- Ownership: Fee Simple
- Road surface type: Paved
Estimated market value
$585,600
$556,000 - $615,000
$3,369/mo
Price history
| Date | Event | Price |
|---|---|---|
| 10/7/2026 | Price change | $600,000-4%$189/sqft |
Source:  FMLS GA #7836346 Report a problem FMLS GA #7836346 Report a problem | ||
| 9/15/2026 | Listed for sale | $625,000$197/sqft |
Source: FMLS GA #7836346 Report a problem | ||
| 9/15/2026 | Listing removed | $625,000$197/sqft |
Source: FMLS GA #7821597 Report a problem | ||
| 8/24/2026 | Listed for sale | $625,000$197/sqft |
Source: FMLS GA #7821597 Report a problem | ||
| 8/18/2026 | Pending sale | $625,000$197/sqft |
Source: FMLS GA #7821597 Report a problem | ||
| 8/14/2026 | Listed for sale | $625,000$197/sqft |
Source: FMLS GA #7821597 Report a problem | ||
| 8/14/2026 | Listing removed | $625,000$197/sqft |
Source: FMLS GA #7779067 Report a problem | ||
| 7/22/2026 | Price change | $625,000-3.8%$197/sqft |
Source: FMLS GA #7779067 Report a problem | ||
| 7/6/2026 | Price change | $650,000-3.7%$205/sqft |
Source: FMLS GA #7779067 Report a problem | ||
| 6/4/2026 | Listed for sale | $675,000+173.3%$212/sqft |
Source: FMLS GA #7779067 Report a problem | ||
| 1/14/2011 | Sold | $247,000-1.2%$78/sqft |
Source: Public Record Report a problem | ||
| 11/11/2010 | Price change | $249,900-3.8%$79/sqft |
Source: NRT Atlanta #4079696 Report a problem | ||
| 10/21/2010 | Price change | $259,900-1.9%$82/sqft |
Source: NRT Atlanta #4079696 Report a problem | ||
| 9/19/2010 | Price change | $264,900-1.9%$83/sqft |
Source: NRT Atlanta #4079696 Report a problem | ||
| 8/22/2010 | Price change | $269,900-1.8%$85/sqft |
Source: NRT Atlanta #4079696 Report a problem | ||
| 7/27/2010 | Price change | $274,900-1.8%$87/sqft |
Source: NRT Atlanta #4079696 Report a problem | ||
| 6/12/2010 | Listed for sale | $279,900+4.1%$88/sqft |
Source: NRT Atlanta #4079696 Report a problem | ||
| 12/2/2009 | Sold | $269,000-3.9%$85/sqft |
Source: Public Record Report a problem | ||
| 8/6/2009 | Listed for sale | $279,900-5.1%$88/sqft |
Source: NRT Atlanta #2708327 Report a problem | ||
| 1/9/2009 | Listed for sale | $294,900+8.1%$93/sqft |
Source: Listhub #3836576 Report a problem | ||
| 7/22/2005 | Sold | $272,900+53.7%$86/sqft |
Source: Public Record Report a problem | ||
| 4/8/1998 | Sold | $177,500+9.2%$56/sqft |
Source: Public Record Report a problem | ||
| 6/9/1995 | Sold | $162,500$51/sqft |
Source: Public Record Report a problem | ||
Public tax history
| Year | Property taxes | Tax assessment |
|---|---|---|
| 2026 | -- | $229,840 -1.6% |
| 2025 | $6,379 +2.1% | $233,560 +6.6% |
| 2024 | $6,247 +10.4% | $219,120 +2.3% |
| 2023 | $5,660 +5.3% | $214,160 +19.9% |
| 2022 | $5,374 +13.4% | $178,600 +24.1% |
| 2021 | $4,737 -0.7% | $143,920 |
| 2020 | $4,770 +5.5% | $143,920 +2.2% |
| 2019 | $4,521 | $140,760 +6.8% |
| 2018 | $4,521 +10.4% | $131,760 +10% |
| 2016 | $4,096 +6% | $119,800 +11.3% |
| 2015 | $3,865 | $107,600 |
| 2014 | $3,865 +14.3% | $107,600 +17.2% |
| 2013 | $3,382 | $91,840 |
| 2012 | -- | $91,840 -11.2% |
| 2011 | -- | $103,440 |
| 2010 | -- | $103,440 |
| 2009 | -- | $103,440 -12.5% |
| 2007 | -- | $118,200 +17.7% |
| 2006 | -- | $100,400 |
| 2005 | -- | $100,400 |
| 2004 | $1,215 +16.3% | $100,400 +19.8% |
| 2003 | $1,045 -49.8% | $83,800 |
| 2002 | $2,081 -3.5% | $83,800 |
| 2001 | $2,156 | $83,800 |
Find assessor info on the county website
Monthly payment
Est. payment
Payment breakdown
Explore the cost of this home by adjusting the details. Changes won't be saved.Climate risks
Neighborhood: 30097
Nearby schools
Schools provided by the listing agent
- Elementary: Burnette
- Middle: Hull
- High: Peachtree Ridge
Source: FMLS GA. This data may not be complete. We recommend contacting the local school district to confirm school assignments for this home.

Similar homes
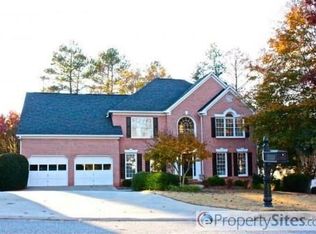
- $599,0005 bd3 ba3.1k sqft4085 Howell Ferry Rd, Duluth, GA 30096For Sale
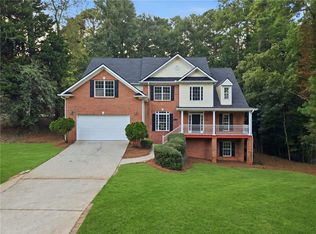
 MLS ID #7825044, YANG SOOK KWON, America Realty Center, Inc.. FMLS GA
 - $609,0004 bd4 ba2.5k sqft150 Ashewoode Downs Ln, Johns Creek, GA 30005For Sale
 MLS ID #7851174, Pam K Abernathy, Atlanta Fine Homes Sotheby's International. FMLS GA
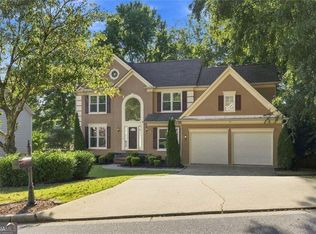
 - $699,0005 bd3 ba4.3k sqft425 Fairford Ln, Johns Creek, GA 30097Active
 MLS ID #10868732, Todd Dipaula, The Agency - Atlanta Metro. GAMLS
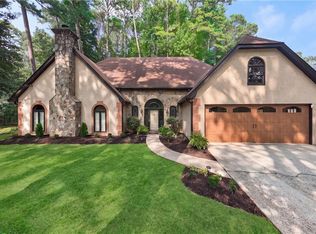
 - $699,9004 bd3 ba3.6k sqft3691 Howell Wood Trl, Duluth, GA 30096For Sale
 MLS ID #7834922, Robert Clarkson, Century 21 Connect Realty. FMLS GA
 - $609,9995 bd4 ba3.3k sqft117 Ridge Rd, Berkeley Lake, GA 30096For SaleMLS ID #7815381, Jingyu Zhang, Virtual Properties Realty. Biz. FMLS GA
- $624,9005 bd3 ba3.1k sqft2373 Oak Falls Ln, Buford, GA 30519ActiveMLS ID #10867914, Lorine R Rogers, LIVE Property Group Real Estate. GAMLS
- $599,9005 bd4 ba3.2k sqft2164 Cape Liberty Dr, Suwanee, GA 30024For SaleMLS ID #7803710, Dave Kang, Sunny Home Realty. FMLS GA
- $589,9005 bd4 ba3.5k sqft230 Ridge Bluff Ln, Suwanee, GA 30024For SaleMLS ID #7825068, Oanh To, ATL Realty Star, LLC. FMLS GA
- $499,9004 bd3 ba3.2k sqft2315 Shore View Way, Suwanee, GA 30024For SaleMLS ID #7831812, Jia Liu, Carter Realty Partners, LLC. FMLS GA
- $599,9905 bd4 ba3.7k sqft2487 Windchase Ct, Buford, GA 30518For SaleMLS ID #7767752, Cory Browning, Emerald Homes. FMLS GA
- $650,0006 bd5 ba3.8k sqft2094 Cape Liberty Dr, Suwanee, GA 30024For SaleMLS ID #7837479, Jessica Thompson, Compass. FMLS GA
- $750,0005 bd4 ba4.3k sqft6105 Olde Atlanta Pkwy, Suwanee, GA 30024ActiveMLS ID #10870609, Lauree Watkins, Century 21 Results. GAMLS
- $590,0004 bd3 ba2.9k sqft6308 Hickory Branch Dr, Hoschton, GA 30548ActiveMLS ID #10868543, Hans Heiserer, Keller Williams Realty Atl. Partners. GAMLS
- $585,0005 bd4 ba3.5k sqft2015 Crossover Dr, Cumming, GA 30040ActiveMLS ID #10848719, Maxine Young, Atlanta Communities. GAMLS
- $639,0004 bd3 ba3.6k sqft877 Guinevere Way SW, Lilburn, GA 30047ActiveMLS ID #10841049, Jill Wyatt, BHHS Georgia Properties. GAMLS
- $650,0004 bd3 ba3k sqft155 S Falcon Blf, Johns Creek, GA 30022For SaleMLS ID #7836192, Nikki Elmore, Atlanta Fine Homes Sotheby's International. FMLS GA
- $569,0004 bd3 ba2.8k sqft3145 Lake Seminole Pl, Buford, GA 30519ActiveMLS ID #10808504, Nora M O'Donnell, Crye-Leike, Realtors. GAMLS
- $685,0004 bd3 ba3.4k sqft4215 Avondale Ln, Cumming, GA 30041For SaleMLS ID #7848086, Meredith Miller, Atlanta Fine Homes Sotheby's International. FMLS GA
- $645,0005 bd4 ba4.3k sqft2330 Ashbourne Dr, Lawrenceville, GA 30043ActiveMLS ID #10760639, Brian DiMaggio, Atlanta Communities. GAMLS
- $795,0004 bd3 ba3.4k sqft1796 Suwanee Valley Rd, Lawrenceville, GA 30043For SaleMLS ID #7790014, Robert Walker, Virtual Properties Realty. Biz. FMLS GA
