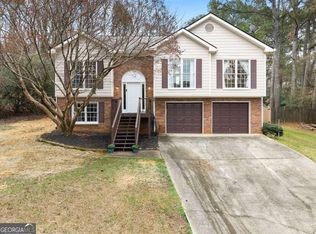
Charming 5-Bedroom Home in the Desirable Windrush Community! Welcome to this inviting single-family residence nestled on a spacious 1+acre wooded lot in cul-de-sac. Located just minutes from Lake Lanier, the Mall of Georgia, downtown Buford, and excellent schools, this home offers the perfect blend of privacy, convenience, and suburban living. Built in 1993, this two-story home features above-grade living space (with additional finished basement, 5 bedrooms, and 3.5 bathrooms, plus additional laundry room downstairs. It provides ample room for comfortable family living and entertaining. Generous bedroom layout, Ideal for families, guests, or a home office setup. Finished basement with media room and recreation spaces or in-law suite with kitchenette. Perfect for movie nights, game rooms, or additional living space.Private, wooded lot offering tranquility and outdoor entertainment and massive wrap around deck. The Windrush community is known for its family-friendly atmosphere, well-maintained homes, green spaces, and proximity to Lake Lanier recreation. Whether you’re looking for a primary residence or an investment property, this location delivers outstanding value in a highly convenient Gwinnett/Hall County area. This home is move-in ready and full of potential to make it your own.
Active
$599,990
2487 Windchase Ct, Buford, GA 30518
5beds
3,706sqft
Single Family Residence, Residential
Built in 1993
1.15 Acres Lot
$581,900 Zestimate®
$162/sqft
$-- HOA
What's special
- 171 days
- 864
- 76
Zillow last checked:
Listing updated:
Listed by:
Cory Browning,
Emerald Homes 770-822-6040
Source: FMLS GA,MLS#: 7767752
Facts & features
Interior
Bedrooms & bathrooms
- Bedrooms: 5
- Bathrooms: 4
- Full bathrooms: 4
- Main level bathrooms: 1
Rooms
- Room types: Basement, Bathroom, Bedroom, Laundry
Primary bedroom
- Features: Oversized Master, Sitting Room
- Level: Oversized Master, Sitting Room
Bedroom
- Features: Oversized Master, Sitting Room
Primary bathroom
- Features: Double Vanity, Separate Tub/Shower
Dining room
- Features: Separate Dining Room
Kitchen
- Features: Breakfast Bar, Breakfast Room, Cabinets White, Keeping Room, Solid Surface Counters, View to Family Room
Heating
- Central
Cooling
- Ceiling Fan(s), Central Air
Appliances
- Included: Dishwasher, Disposal, Double Oven, Gas Cooktop, Gas Water Heater, Refrigerator
- Laundry: In Basement, Upper Level
Features
- Double Vanity, Entrance Foyer 2 Story, High Ceilings 9 ft Main, High Ceilings 9 ft Upper, High Speed Internet, Walk-In Closet(s)
- Flooring: Carpet, Ceramic Tile, Hardwood, Luxury Vinyl
- Windows: Double Pane Windows
- Basement: Daylight,Exterior Entry,Finished,Finished Bath,Full,Interior Entry
- Number of fireplaces: 1
- Fireplace features: Family Room
- Common walls with other units/homes: No Common Walls
Interior area
- Total structure area: 3,706
- Total interior livable area: 3,706 sqft
Video & virtual tour
Property
Parking
- Total spaces: 2
- Parking features: Driveway, Garage, Garage Door Opener, Garage Faces Side
- Garage spaces: 2
- Has uncovered spaces: Yes
Accessibility
- Accessibility features: None
Features
- Levels: Two
- Stories: 2
- Patio & porch: Covered, Deck, Enclosed, Rear Porch, Side Porch
- Exterior features: Private Yard, Rain Gutters, Rear Stairs
- Pool features: None
- Spa features: None
- Fencing: Wood
- Has view: Yes
- View description: Trees/Woods
- Waterfront features: None
- Body of water: None
Lot
- Size: 1.15 Acres
- Features: Back Yard, Creek On Lot, Cul-De-Sac, Front Yard, Landscaped
Details
- Additional structures: Gazebo, Other
- Parcel number: R7332 027
- Other equipment: None
- Horse amenities: None
Construction
Type & style
- Home type: SingleFamily
- Architectural style: Traditional
- Property subtype: Single Family Residence, Residential
Materials
- Cement Siding, Synthetic Stucco
- Foundation: Concrete Perimeter
- Roof: Composition
Condition
- Resale
- New construction: No
- Year built: 1993
Utilities & green energy
- Electric: 110 Volts
- Sewer: Septic Tank
- Water: Public
- Utilities for property: Cable Available, Electricity Available, Natural Gas Available, Phone Available, Water Available
Green energy
- Energy efficient items: Thermostat
- Energy generation: None
Community & HOA
Community
- Features: Homeowners Assoc, Near Schools, Near Shopping, Near Trails/Greenway, Park, Pool, Street Lights, Tennis Court(s)
- Security: Smoke Detector(s)
- Subdivision: Windrush
HOA
- Has HOA: Yes
Location
- Region: Buford
Financial & listing details
- Price per square foot: $162/sqft
- Tax assessed value: $629,600
- Annual tax amount: $9,325
- Date on market: 5/8/2026
- Cumulative days on market: 168 days
- Electric utility on property: Yes
- Road surface type: Asphalt
Estimated market value
$581,900
$553,000 - $611,000
$3,173/mo
Price history
| Date | Event | Price |
|---|---|---|
| 5/8/2026 | Listed for sale | $599,990+104.6%$162/sqft |
Source:  FMLS GA #7767752 Report a problem FMLS GA #7767752 Report a problem | ||
| 11/1/2018 | Sold | $293,192-5.4%$79/sqft |
Source: Public Record Report a problem | ||
| 2/13/2015 | Sold | $310,000-5.8%$84/sqft |
Source:  FMLS GA #5358186 Report a problem FMLS GA #5358186 Report a problem | ||
| 10/22/2014 | Listed for sale | $329,000+21%$89/sqft |
Source: Keller Williams Realty Atlanta Partners - North Gwinnett #07354055 Report a problem | ||
| 7/20/2006 | Sold | $272,000+11%$73/sqft |
Source: Public Record Report a problem | ||
| 6/18/2003 | Sold | $245,000$66/sqft |
Source: Public Record Report a problem | ||
Public tax history
| Year | Property taxes | Tax assessment |
|---|---|---|
| 2026 | -- | $251,840 -0.1% |
| 2025 | $9,325 +5.3% | $252,160 +6.7% |
| 2024 | $8,854 +23.8% | $236,240 +25.7% |
| 2023 | $7,154 +0.5% | $187,880 |
| 2022 | $7,118 +28.8% | $187,880 +33.4% |
| 2021 | $5,529 +6.7% | $140,800 +8.1% |
| 2020 | $5,179 +3.8% | $130,280 |
| 2019 | $4,991 | $130,280 |
| 2018 | $4,991 +27.5% | $130,280 +30% |
| 2016 | $3,915 +7.3% | $100,240 |
| 2015 | $3,650 | $100,240 +12.6% |
| 2014 | $3,650 +8.4% | $89,000 |
| 2013 | $3,368 | $89,000 -15% |
| 2012 | -- | $104,760 |
| 2011 | -- | $104,760 |
| 2010 | -- | $104,760 |
| 2009 | -- | $104,760 |
| 2007 | -- | $104,760 +12.6% |
| 2006 | -- | $93,040 |
| 2005 | -- | $93,040 |
| 2004 | $1,210 +18.1% | $93,040 +24.3% |
| 2003 | $1,024 -49.7% | $74,880 |
| 2002 | $2,037 -3.6% | $74,880 |
| 2001 | $2,113 | $74,880 |
Find assessor info on the county website
Monthly payment
Est. payment
Payment breakdown
Explore the cost of this home by adjusting the details. Changes won't be saved.Climate risks
Neighborhood: 30518
Nearby schools
Schools provided by the listing agent
- Elementary: White Oak - Gwinnett
- Middle: Lanier
- High: Lanier
Source: FMLS GA. This data may not be complete. We recommend contacting the local school district to confirm school assignments for this home.


Similar homes
- $649,9005 bd4 ba4.2k sqft6587 River Island Dr, Buford, GA 30518For Sale

 MLS ID #7819044, Sandy Massey, JWB Realty Services, LLC.. FMLS GA
 - $569,0004 bd3 ba2.8k sqft3145 Lake Seminole Pl, Buford, GA 30519Active

 MLS ID #10808504, Nora M O'Donnell, Crye-Leike, Realtors. GAMLS
 - $699,0006 bd5 ba4.8k sqft3856 Creekview Ridge Dr, Buford, GA 30518Active
 MLS ID #10878695, Candi Mcclamma, All Points Team. GAMLS
 - $385,0004 bd2 ba2.2k sqft5920 Branden Hill Ln, Buford, GA 30518Active
 MLS ID #10839302, Alicia Maddox, Engel & Völkers Atlanta. GAMLS
 - $523,9004 bd3 ba3k sqft3808 Bogan Creek Ct, Buford, GA 30519For SaleMLS ID #7835933, QUOI T, Right Path Realty. FMLS GA
- $469,0004 bd3 ba2.9k sqft2470 Chandler Grove Dr, Buford, GA 30519For SaleMLS ID #7854925, Kwok NG, America Realty Center, Inc.. FMLS GA
- $439,0004 bd3 ba3.4k sqft6261 Sparkling Cove Ln, Buford, GA 30518For SaleMLS ID #7793358, Paul Hymel, People Truly Matter Property Management. FMLS GA
- $589,9005 bd4 ba3.5k sqft230 Ridge Bluff Ln, Suwanee, GA 30024For SaleMLS ID #7825068, Oanh To, ATL Realty Star, LLC. FMLS GA
- $600,0004 bd3 ba3.1k sqft3827 Lance Bluff Ct, Duluth, GA 30097For SaleMLS ID #7836346, Rip Pruitt, Century 21 Connect Realty. FMLS GA
- $749,0005 bd4 ba4.4k sqft1907 Sterling Chase, Buford, GA 30518For SaleMLS ID #7832577, Eun Kim, KEY Real Estate Advisors. FMLS GA
- $629,0006 bd4 ba4.7k sqft3545 Sentry View Trce, Suwanee, GA 30024Active Under ContractMLS ID #10846052, Jinghui Fan, Virtual Properties Realty.com. GAMLS
- $640,0005 bd6 ba3.4k sqft560 Hopewell Downs Dr, Milton, GA 30004ActiveMLS ID #10871305, Mike Francis, Keller Williams Realty Partners. GAMLS
- $549,5004 bd3 ba3k sqft1705 Redbud Way, Cumming, GA 30041For SaleMLS ID #7826441, Ryane Buchanan, Broker Builders, LLC. FMLS GA
- $640,0005 bd3 ba5.4k sqft2080 Waters Ferry Dr, Lawrenceville, GA 30043ActiveMLS ID #10832214, Nora M O'Donnell, Crye-Leike, Realtors. GAMLS
- $645,0005 bd4 ba4.3k sqft2330 Ashbourne Dr, Lawrenceville, GA 30043ActiveMLS ID #10760639, Brian DiMaggio, Atlanta Communities. GAMLS
- $525,0005 bd4 ba3.1k sqft7525 Brookstone Cir, Flowery Branch, GA 30542ActiveMLS ID #10829603, Chasity R Tillman, PEND Realty, LLC. GAMLS
- $595,9004 bd3 ba2.9k sqft7142 Social Way, Hoschton, GA 30548For SaleMLS ID #7734653, Franco Garibaldi, JG Atlanta Properties, LLC.. FMLS GA
- $647,0004 bd4 ba4k sqft5555 Stone Trce, Gainesville, GA 30504For SaleMLS ID #7808107, Joo Young Tamaki, Young & Partners Realty. FMLS GA
- $599,0005 bd3 ba3.1k sqft4085 Howell Ferry Rd, Duluth, GA 30096For SaleMLS ID #7825044, YANG SOOK KWON, America Realty Center, Inc.. FMLS GA
- $625,0004 bd4 ba3.8k sqft4020 Derby Dr, Gainesville, GA 30507ActiveMLS ID #10808764, Stacy DeRogatis, Keller Williams Realty Atl. Partners. GAMLS
