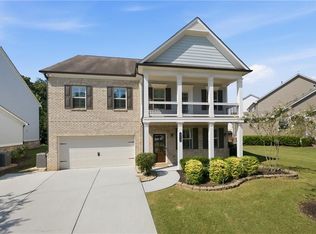
Stunning 5-bedroom, 4-full-bath home served by the highly sought-after Buford City Schools at the elementary, middle, and high school levels. Beautifully upgraded throughout, this spacious home welcomes you with an open floor plan and a large kitchen that flows seamlessly into the living area—perfect for everyday living and entertaining. The main level features a private bedroom and full bathroom, ideal for guests or multigenerational living. Upstairs, you’ll find a spacious primary suite along with a generous loft that can serve as a playroom, home office, or additional living area. The fully finished daylight basement provides abundant additional living space, including a bedroom or flexible guest room and a dedicated media room ideal for a home theater, sports room, or entertainment space. Hardwood flooring throughout the home adds warmth and elegance. Outside, enjoy a cozy terrace-level fireplace and a separately installed lawn sprinkler system. The oversized garage features upgraded epoxy flooring, additional storage, and a professionally designed car-wash setup. Although configured as a two-car garage, its generous size may accommodate up to three vehicles. This exceptional home combines generous living space, thoughtful upgrades, and access to Buford City Schools at every grade level. Schedule your private showing today!
Active
$749,000
1907 Sterling Chase, Buford, GA 30518
5beds
4,400sqft
Single Family Residence, Residential
Built in 2019
4,356 Square Feet Lot
$734,200 Zestimate®
$170/sqft
$140/mo HOA
What's special
Cozy terrace-level fireplaceProfessionally designed car-wash setupSpacious primary suiteOpen floor planBeautifully upgraded throughoutAbundant additional living spaceFully finished daylight basement
- 3 days
- 167
- 3
Likely to sell faster than
Zillow last checked:
Listing updated:
Listed by:
Eun Kim,
KEY Real Estate Advisors eun.kim@keyadvisors.us,
Kyoung Heu,
KEY Real Estate Advisors
Source: FMLS GA,MLS#: 7832577
Facts & features
Interior
Bedrooms & bathrooms
- Bedrooms: 5
- Bathrooms: 4
- Full bathrooms: 4
- Main level bathrooms: 1
- Main level bedrooms: 1
Rooms
- Room types: Basement, Loft
Primary bedroom
- Features: Double Master Bedroom, Oversized Master
- Level: Double Master Bedroom, Oversized Master
Bedroom
- Features: Double Master Bedroom, Oversized Master
Primary bathroom
- Features: Double Vanity, Separate Tub/Shower
Dining room
- Features: Separate Dining Room
Kitchen
- Features: Breakfast Bar, Breakfast Room, Kitchen Island, Pantry Walk-In
Heating
- Central, Forced Air, Natural Gas
Cooling
- Ceiling Fan(s), Central Air, Electric
Appliances
- Included: Dishwasher, Disposal, Double Oven, Gas Cooktop, Microwave, Range Hood, Self Cleaning Oven
- Laundry: Laundry Room, Upper Level
Features
- Bookcases, Entrance Foyer, Walk-In Closet(s)
- Flooring: Hardwood
- Windows: Insulated Windows
- Basement: Finished,Finished Bath
- Number of fireplaces: 2
- Fireplace features: Factory Built, Living Room, Outside
- Common walls with other units/homes: No Common Walls
Interior area
- Total structure area: 4,400
- Total interior livable area: 4,400 sqft
Video & virtual tour
Property
Parking
- Total spaces: 2
- Parking features: Driveway, Garage, Garage Door Opener, Garage Faces Rear, Parking Lot
- Garage spaces: 2
- Has uncovered spaces: Yes
Accessibility
- Accessibility features: None
Features
- Levels: Three Or More
- Patio & porch: Deck, Front Porch
- Exterior features: None
- Pool features: None
- Spa features: None
- Fencing: None
- Has view: Yes
- View description: Neighborhood
- Waterfront features: None
- Body of water: None
Lot
- Size: 4,356 Square Feet
- Features: Sprinklers In Front
Details
- Additional structures: None
- Parcel number: R7269 132
- On leased land: Yes
- Other equipment: None
- Horse amenities: None
Construction
Type & style
- Home type: SingleFamily
- Architectural style: Traditional
- Property subtype: Single Family Residence, Residential
Materials
- Brick, Brick 4 Sides
- Foundation: Brick/Mortar
- Roof: Composition
Condition
- Resale
- New construction: No
- Year built: 2019
Utilities & green energy
- Electric: 110 Volts
- Sewer: Public Sewer
- Water: Public
- Utilities for property: Cable Available, Electricity Available, Natural Gas Available, Phone Available, Underground Utilities
Green energy
- Energy efficient items: None
- Energy generation: None
Community & HOA
Community
- Features: Street Lights
- Security: None
- Subdivision: Enclave At Morningside
HOA
- Has HOA: Yes
- HOA fee: $1,675 annually
Location
- Region: Buford
Financial & listing details
- Price per square foot: $170/sqft
- Tax assessed value: $740,800
- Annual tax amount: $8,549
- Date on market: 9/4/2026
- Cumulative days on market: 3 days
- Electric utility on property: Yes
- Road surface type: None
Estimated market value
$734,200
$697,000 - $771,000
$3,658/mo
Price history
| Date | Event | Price |
|---|---|---|
| 9/4/2026 | Listed for sale | $749,000-1.3%$170/sqft |
Source:  FMLS GA #7832577 Report a problem FMLS GA #7832577 Report a problem | ||
| 8/2/2026 | Listing removed | $759,000$173/sqft |
Source: FMLS GA #7766521 Report a problem | ||
| 7/4/2026 | Price change | $759,000-1.3%$173/sqft |
Source: FMLS GA #7766521 Report a problem | ||
| 5/11/2026 | Listed for sale | $769,000+13.9%$175/sqft |
Source: FMLS GA #7766521 Report a problem | ||
| 2/24/2022 | Sold | $675,000-2.9%$153/sqft |
Source: FMLS GA #6989330 Report a problem | ||
| 1/24/2022 | Pending sale | $695,000$158/sqft |
Source:  GAMLS #10015001 Report a problem GAMLS #10015001 Report a problem | ||
| 1/24/2022 | Contingent | $695,000$158/sqft |
Source: FMLS GA #6989330 Report a problem | ||
| 1/15/2022 | Listed for sale | $695,000+75%$158/sqft |
Source: FMLS GA #6989330 Report a problem | ||
| 2/19/2020 | Sold | $397,050$90/sqft |
Source: Public Record Report a problem | ||
Public tax history
| Year | Property taxes | Tax assessment |
|---|---|---|
| 2025 | $4,252 +9.2% | $296,320 +9.2% |
| 2024 | $3,894 +0.5% | $271,360 +0.5% |
| 2023 | $3,875 +20.3% | $270,000 +20.3% |
| 2022 | $3,222 +41.4% | $224,520 +41.4% |
| 2021 | $2,279 +28.6% | $158,800 +28.6% |
| 2020 | $1,773 +406.6% | $123,520 +357.5% |
| 2019 | $350 | $27,000 |
Find assessor info on the county website
Monthly payment
Est. payment
Payment breakdown
Explore the cost of this home by adjusting the details. Changes won't be saved.Climate risks
Neighborhood: 30518
Nearby schools
Schools provided by the listing agent
- Elementary: Buford
- Middle: Buford
- High: Buford
Source: FMLS GA. This data may not be complete. We recommend contacting the local school district to confirm school assignments for this home.
Similar homes
- $759,9904 bd4 ba3.6k sqft895 Laura Jean Ct, Buford, GA 30518For Sale
 MLS ID #7829141, SUNGHEE GRACE KIM, Focus Realty Investment. FMLS GA
 - $719,0006 bd5 ba4.8k sqft3856 Creekview Ridge Dr, Buford, GA 30518For Sale
 MLS ID #7812346, Thomas Whitehead, Berkshire Hathaway HomeServices Georgia Properties. FMLS GA
 - $612,0004 bd4 ba3.4k sqft5437 Blue Cedar Dr, Sugar Hill, GA 30518Active

 MLS ID #10840912, Donna Charitat, BHHS Georgia Properties. GAMLS
 - $750,0004 bd4 ba3.3k sqft4463 Thach Ave, Sugar Hill, GA 30518For Sale
 MLS ID #7798759, SUNNY YOO, Heritage GA. Realty. FMLS GA
 - $849,9006 bd6 ba5.2k sqft4566 Molder Dr, Buford, GA 30518ActiveMLS ID #10818363, The Archer Group, eXp Realty. GAMLS
- $765,0005 bd4 ba4.1k sqft7215 Amberleigh Way, Johns Creek, GA 30097ActiveMLS ID #10838333, Modern Traditions Realty Group, RE/MAX Center. GAMLS
- $742,0003 bd3 ba3.6k sqft4860 Haydens Walk Dr, Johns Creek, GA 30022ActiveMLS ID #10838218, Merle Land, Keller Williams Realty North Atlanta. GAMLS
- $489,0004 bd3 ba2.8k sqft5543 Leaf Ridge Ln, Buford, GA 30518For SaleMLS ID #7826113, Kelly Choi Associates, Keller Williams Realty Atlanta Partners. FMLS GA
- $450,0004 bd3 ba2.4k sqft4351 Suwanee Brook Ct, Buford, GA 30518For SaleMLS ID #7827358, Summer Guan, Atlanta Realty Global, LLC.. FMLS GA
- $750,0006 bd4 ba4.6k sqft3070 Blackstock Dr, Cumming, GA 30041ActiveMLS ID #10804968, Judy Jernigan, The Agency - Atlanta Metro. GAMLS
- $765,0005 bd3 ba3.4k sqft2335 Copper Mill Trl, Cumming, GA 30041ActiveMLS ID #10803206, Laura Quinn, BHGRE Metro Brokers. GAMLS
- $689,9005 bd4 ba3.7k sqft3928 Shadow Loch Dr, Suwanee, GA 30024For SaleMLS ID #7784046, Susan Healy, Superb Properties, Inc. FMLS GA
- $759,9996 bd5 ba4.3k sqft1883 Hampton Grove Way, Dacula, GA 30019ActiveMLS ID #10774900, Allegra Dowe, Wynd Realty Georgia. GAMLS
- $745,0005 bd5 ba4.6k sqft4104 Hooch River Trl, Suwanee, GA 30024ActiveMLS ID #10795453, Tuy Luong, Serhant Georgia. GAMLS
- $775,0006 bd5 ba5k sqft5310 Hedgewick Way, Cumming, GA 30040ActiveMLS ID #10831830, Olga Buchkovsky, Century 21 Results. GAMLS
- $569,0004 bd3 ba2.8k sqft3145 Lake Seminole Pl, Buford, GA 30519ActiveMLS ID #10808504, Nora M O'Donnell, Crye-Leike, Realtors. GAMLS
- $775,0005 bd5 ba5.6k sqft6154 Baybrook Trce, Hoschton, GA 30548ActiveMLS ID #10810917, Mandy Nichols, Keller Williams Realty. GAMLS
- $559,9005 bd4 ba3.8k sqft311 Ashbourne Trl, Lawrenceville, GA 30043For SaleMLS ID #7826668, Sunshim Seo, Trustus Realty, Inc.. FMLS GA
- $745,0005 bd4 ba4.3k sqft6910 Hampton Creek Dr, Cumming, GA 30041For SaleMLS ID #7775561, Michelle Maloney, Atlanta Fine Homes Sotheby's International. FMLS GA
- $474,9904 bd3 ba2.7k sqft1490 Primrose Park Rd, Buford, GA 30518For SaleMLS ID #7801000, KUN WANG, Aileen Realty, LLC. FMLS GA
