EXCEPTIONAL GOLF COURSE LIVING IN THE PRESTIGIOUS HAMILTON MILL COMMUNITY! Perfectly positioned alongside the 13th hole, a Par 5, of Hamilton Mill Golf Club, this beautifully maintained residence offers the perfect combination of luxury, comfort, and peaceful golf course living. Imagine starting your mornings with a cup of coffee, enjoying serene golf course views, and coming home to your own private retreat. If you have been searching for an exceptional lifestyle in a beautiful golf community, this is the home you have been waiting for! Featuring 6 bedrooms, 5 full bathrooms, and approximately 4,721 square feet of finished living space, this impressive home offers a spacious and versatile floor plan designed for both everyday comfort and entertaining. The stunning two-story foyer welcomes you into an expansive family room filled with natural light and beautiful views of the golf course. The main-level bedroom and full bathroom provide additional flexibility, while the generously sized upper-level primary suite offers a relaxing retreat with a spacious bathroom and oversized walk-in closet. The beautifully finished terrace level (basement) is a true highlight, featuring a FULL KITCHEN, additional living and entertainment areas, a bedroom, and a full bathroom. This exceptional space provides incredible flexibility for an in-law suite, multi-generational living, guests, extended stays, or additional living needs. PRIDE OF OWNERSHIP SHINES THROUGHOUT! The sellers have taken exceptional care of this property, keeping it remarkably clean and well maintained. Recent improvements include fresh paint, a new refrigerator, washer, and dryer, along with an updated HVAC system. Every detail reflects the care and attention this home has received over the years. Enjoy relaxing on the deck overlooking the golf course or take advantage of Hamilton Mill's outstanding community amenities, including swimming pools, tennis courts, fitness facilities, and more. Conveniently located near top-rated schools, shopping, dining, and major highways. BEAUTIFULLY MAINTAINED, SPACIOUS, AND TRULY MOVE-IN READY! Experience the peaceful surroundings, beautiful golf course setting, and exceptional lifestyle this remarkable property has to offer. Schedule your private showing today!
Active
$819,000
3980 Lantern Hill Dr, Dacula, GA 30019
6beds
4,537sqft
Single Family Residence, Residential
Built in 2003
0.35 Acres Lot
$794,500 Zestimate®
$181/sqft
$104/mo HOA
What's special
Serene golf course viewsStunning two-story foyerOversized walk-in closetSpacious bathroom
- 20 days
- 334
- 41
Zillow last checked:
Listing updated:
Listed by:
SUN JONG SONG,
1000 Realty, LLC 678-979-6737
Source: FMLS GA,MLS#: 7856457
Facts & features
Interior
Bedrooms & bathrooms
- Bedrooms: 6
- Bathrooms: 5
- Full bathrooms: 5
- Main level bathrooms: 1
- Main level bedrooms: 1
Rooms
- Room types: Sun Room
Primary bedroom
- Features: In-Law Floorplan, Oversized Master
- Level: In-Law Floorplan, Oversized Master
Bedroom
- Features: In-Law Floorplan, Oversized Master
Primary bathroom
- Features: Separate His/Hers, Separate Tub/Shower, Whirlpool Tub
Dining room
- Features: Seats 12+, Separate Dining Room
Kitchen
- Features: Cabinets Stain, Eat-in Kitchen, Pantry Walk-In, Stone Counters, View to Family Room
Heating
- Central, Forced Air, Natural Gas
Cooling
- Ceiling Fan(s), Central Air
Appliances
- Included: Dishwasher, Disposal, Dryer, Gas Range, Refrigerator, Washer
- Laundry: Laundry Room, Main Level
Features
- Bookcases, Entrance Foyer 2 Story, Tray Ceiling(s), Walk-In Closet(s)
- Flooring: Carpet, Ceramic Tile, Hardwood
- Windows: Insulated Windows
- Basement: Daylight,Exterior Entry,Finished,Finished Bath,Full,Interior Entry
- Number of fireplaces: 2
- Fireplace features: Factory Built, Family Room, Living Room, Master Bedroom
- Common walls with other units/homes: No Common Walls
Interior area
- Total structure area: 4,537
- Total interior livable area: 4,537 sqft
Video & virtual tour
Property
Parking
- Total spaces: 3
- Parking features: Attached, Garage
- Attached garage spaces: 3
Accessibility
- Accessibility features: None
Features
- Levels: Two
- Stories: 2
- Patio & porch: Deck
- Exterior features: Private Yard, Rain Gutters, Rear Stairs, No Dock
- Pool features: None
- Has spa: Yes
- Spa features: Bath, None
- Fencing: None
- Has view: Yes
- View description: Golf Course
- Waterfront features: None
- Body of water: None
Lot
- Size: 0.35 Acres
- Features: Back Yard, Front Yard, Landscaped, Other
Details
- Additional structures: None
- Parcel number: R3002B375
- Other equipment: None
- Horse amenities: None
Construction
Type & style
- Home type: SingleFamily
- Architectural style: Traditional
- Property subtype: Single Family Residence, Residential
Materials
- Cement Siding
- Foundation: Brick/Mortar
- Roof: Composition
Condition
- Resale
- New construction: No
- Year built: 2003
Utilities & green energy
- Electric: 110 Volts
- Sewer: Public Sewer
- Water: Public
- Utilities for property: Cable Available, Electricity Available, Natural Gas Available, Phone Available, Sewer Available, Water Available
Green energy
- Energy efficient items: None
- Energy generation: None
Community & HOA
Community
- Features: Clubhouse, Fitness Center, Homeowners Assoc, Pickleball, Playground, Pool, Sidewalks, Street Lights, Swim Team, Tennis Court(s)
- Security: Smoke Detector(s)
- Subdivision: Hamilton Mill
HOA
- Has HOA: No
- HOA fee: $1,250 annually
Location
- Region: Dacula
Financial & listing details
- Price per square foot: $181/sqft
- Tax assessed value: $752,300
- Annual tax amount: $8,923
- Date on market: 10/20/2026
- Cumulative days on market: 19 days
- Ownership: Fee Simple
- Electric utility on property: Yes
- Road surface type: Asphalt
Estimated market value
$794,500
$755,000 - $834,000
$3,855/mo
Price history
| Date | Event | Price |
|---|---|---|
| 10/20/2026 | Listed for sale | $819,000+17%$181/sqft |
Source:  FMLS GA #7856457 Report a problem | ||
| 5/27/2022 | Sold | $700,000+7.7%$154/sqft |
Source:  Hive MLS #CM987877 Report a problem | ||
| 4/29/2022 | Pending sale | $650,000$143/sqft |
Source:  GAMLS #10040052 Report a problem | ||
| 4/25/2022 | Contingent | $650,000$143/sqft |
Source: Hive MLS #987877 Report a problem | ||
| 4/22/2022 | Pending sale | $650,000$143/sqft |
Source: FMLS GA #7033755 Report a problem | ||
| 4/21/2022 | Listed for sale | $650,000+70.6%$143/sqft |
Source: FMLS GA #7033755 Report a problem | ||
| 1/6/2004 | Sold | $381,000$84/sqft |
Source: Public Record Report a problem | ||
Public tax history
| Year | Property taxes | Tax assessment |
|---|---|---|
| 2026 | -- | $300,920 -7.6% |
| 2025 | $8,923 -1.8% | $325,800 +4.5% |
| 2024 | $9,084 +14.2% | $311,760 +11.3% |
| 2023 | $7,954 +36.7% | $280,000 +68.7% |
| 2022 | $5,819 -1.5% | $166,000 |
| 2021 | $5,910 -0.7% | $166,000 -7.9% |
| 2020 | $5,949 +5.9% | $180,320 +12.7% |
| 2019 | $5,617 | $160,000 |
| 2018 | $5,617 +2.3% | $160,000 +4.8% |
| 2016 | $5,488 -1.1% | $152,680 |
| 2015 | $5,550 | $152,680 +7.1% |
| 2014 | $5,550 +7.5% | $142,560 +1.8% |
| 2013 | $5,165 | $140,040 |
| 2012 | -- | $140,040 |
| 2011 | -- | $140,040 -15.6% |
| 2010 | -- | $165,880 |
| 2009 | -- | $165,880 +10.3% |
| 2007 | -- | $150,440 |
| 2006 | -- | $150,440 |
| 2005 | -- | $150,440 |
| 2004 | $2,232 | $150,440 |
Find assessor info on the county website
Monthly payment
Est. payment
Payment breakdown
Explore the cost of this home by adjusting the details. Changes won't be saved.Climate risks
Neighborhood: 30019
Nearby schools
Schools provided by the listing agent
- Elementary: Puckett's Mill
- Middle: Osborne
- High: Mill Creek
Source: FMLS GA. This data may not be complete. We recommend contacting the local school district to confirm school assignments for this home.

Similar homes
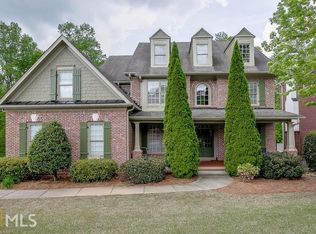
- $779,0006 bd5 ba6.7k sqft1940 Trinity Mill Dr, Dacula, GA 30019Active

 MLS ID #10796949, Alicia M Strickland, PEND Realty, LLC. GAMLS
- $857,0005 bd5 ba5.8k sqft1011 Ardmore Trl, Hoschton, GA 30548For Sale
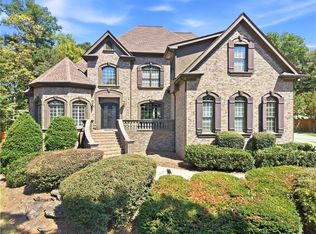
 MLS ID #7839470, LA HEU, Right Path Realty. FMLS GA
- $549,0005 bd3 ba2.9k sqft3423 Mill Grove Ter, Dacula, GA 30019For Sale
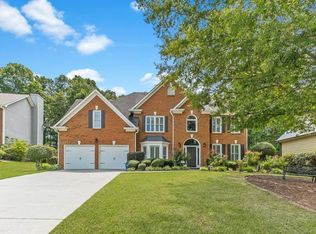 MLS ID #7829761, Paul G Kim, Heritage GA. Realty. FMLS GA
- $749,9005 bd3 ba3.3k sqft692 Faraday Cir, Suwanee, GA 30024For Sale
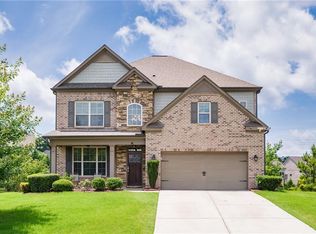 MLS ID #7863228, Johnnie Chong, Wealthpoint Realty, LLC.. FMLS GA
- $539,9005 bd4 ba4.4k sqft1015 Liberty Ives Dr, Auburn, GA 30011ActiveMLS ID #10834802, Von Woodyard, Virtual Properties Realty.com. GAMLS
- $775,0004 bd5 ba4k sqft2410 Wildlife Ct, Buford, GA 30519For SaleMLS ID #7772637, Nick Findoliya, Virtual Properties Realty. Biz. FMLS GA
- $789,0004 bd3 ba6.2k sqft4615 Hereford Ct, Cumming, GA 30041ActiveMLS ID #10886368, Debbie and Tara, Keller Williams Realty Atl. Partners. GAMLS
- $650,0005 bd5 ba4.4k sqft7530 Grand Reunion Dr, Hoschton, GA 30548ActiveMLS ID #10802027, Cindy Howell, Keller Williams Realty Atl. Partners. GAMLS
- $788,0004 bd4 ba3.3k sqft4220 Oxcliffe Grv, Suwanee, GA 30024For SaleMLS ID #7855881, ZE YUAN, AJ Summit Realty, LLC. FMLS GA
- $649,9005 bd4 ba3.2k sqft2690 Ivy Brook Ln, Buford, GA 30519For SaleMLS ID #7837911, June Yeo, Heritage GA. Realtors. FMLS GA
- $799,9004 bd3 ba3k sqft3828 Amicus Dr, Buford, GA 30519For SaleMLS ID #7798057, SUNNY YOO, Heritage GA. Realty. FMLS GA
- $760,0006 bd4 ba3.1k sqft120 Creekside Park Dr, Johns Creek, GA 30022ActiveMLS ID #10881300, Carmeana Smith, HomeSmart. GAMLS
- $885,9005 bd5 ba4.9k sqft690 Big Bend Trl, Sugar Hill, GA 30518For SaleMLS ID #7811345, BONNIE MILLER, Progressive Realty Atlanta. FMLS GA
- $849,9005 bd4 ba3.5k sqft3231 Lake McGinnis Dr, Suwanee, GA 30024For SaleMLS ID #7846330, Paul Wang, America Realty Center, Inc.. FMLS GA
- $665,0005 bd5 ba5.6k sqft2563 Bogan Bridge Cir, Buford, GA 30519For SaleMLS ID #7827394, AREUM LEE, Wealthpoint Realty, LLC.. FMLS GA
- $784,0006 bd5 ba5.3k sqft2204 Sidney Dr, Gainesville, GA 30506For SaleMLS ID #7838744, NA LE, Good Investments Realty, Inc.. FMLS GA
- $749,0005 bd4 ba4.4k sqft1907 Sterling Chase, Buford, GA 30518For SaleMLS ID #7832577, Eun Kim, KEY Real Estate Advisors. FMLS GA
- $925,0006 bd5 ba5.2k sqft2315 Copper Mill Trl, Cumming, GA 30041Active Under ContractMLS ID #10878720, John Foster, Keller Williams Realty Atl. Partners. GAMLS
- $720,0005 bd5 ba4.7k sqft6410 Little Mill Rd, Gainesville, GA 30506ActiveMLS ID #10799912, Brian K Smith, Keller Williams Realty North Atlanta. GAMLS
- $950,0006 bd5 ba6.3k sqft1765 Severbrook Pl, Lawrenceville, GA 30043ActiveMLS ID #10870162, Peary Perry, Atlanta Communities. GAMLS
