REFINED RANCH LIVING IN THE HEART OF SOUTH FORSYTH Perfectly positioned on a private, level, wooded cul-de-sac lot in the prestigious Brandon Hall community, this exceptional ranch with a fully finished terrace level offers timeless design, remarkable living space, and an unparalleled location just minutes from award-winning South Forsyth schools, upscale shopping, dining, parks, and GA 400. Beautifully refreshed with professional interior paint, brand-new carpet, and a new roof installed in 2024, this move-in-ready residence welcomes you with an elegant foyer that opens into an impressive vaulted great room anchored by a dramatic floor-to-ceiling stacked stone fireplace. Designed for both everyday living and effortless entertaining, the gourmet kitchen showcases abundant custom cabinetry, granite countertops, stainless steel appliances, a generous breakfast bar, and a sun-filled breakfast room overlooking the tranquil, wooded backyard. The expansive primary suite serves as a peaceful retreat, offering generous proportions, a spacious spa-inspired bath, and abundant closet space. Two additional oversized bedrooms and a full bath complete the thoughtfully designed main level. Enjoy quiet mornings and relaxing evenings on the spacious rear deck surrounded by mature trees-the perfect setting for coffee, bird watching, or entertaining guests in complete privacy. The finished terrace level expands the home's exceptional versatility with an additional bedroom, full bath, workshop area (unfinished space) spacious family room, media room, recreation area, and abundant storage, making it ideal for guests, multi-generational living, a home office, fitness studio, or game room. Combining refined finishes, spacious interiors, and recent updates with the ease of ranch living, this beautifully maintained home delivers an extraordinary lifestyle in one of South Forsyth's most desirable communities. A rare opportunity to own a move-in-ready residence where timeless elegance meets everyday comfort.
Active
$835,000
4615 Hereford Ct, Cumming, GA 30041
4beds
6,212sqft
:
Get pre-qualified$5,281/mo
Single Family Residence
Built in 2010
0.53 Acres Lot
$822,000 Zestimate®
$134/sqft
$98/mo HOA
What's special
Spacious interiorsRefined finishesSun-filled breakfast roomStainless steel appliancesGenerous breakfast barElegant foyerTranquil wooded backyard
- 22 days |
- 592 |
- 19 |
Zillow last checked:
Listing updated:
Listed by:
Debbie and Tara 404-642-1070,
Keller Williams Realty Atl. Partners
Source: GAMLS,MLS#: 10802879
Facts & features
Interior
Bedrooms & bathrooms
- Bedrooms: 4
- Bathrooms: 3
- Full bathrooms: 3
- Main level bathrooms: 2
- Main level bedrooms: 3
Rooms
- Room types: Family Room, Great Room, Laundry, Media Room, Office
Dining room
- Features: Seats 12+, Separate Room
Kitchen
- Features: Breakfast Area, Breakfast Bar, Breakfast Room, Kitchen Island, Pantry, Solid Surface Counters, Walk-in Pantry
Heating
- Forced Air
Cooling
- Ceiling Fan(s), Central Air
Appliances
- Included: Cooktop, Dishwasher, Disposal, Gas Water Heater, Microwave, Oven, Refrigerator, Stainless Steel Appliance(s), Washer
- Laundry: In Hall
Features
- Double Vanity, High Ceilings, In-Law Floorplan, Master On Main Level, Roommate Plan, Separate Shower, Split Bedroom Plan, Tile Bath, Tray Ceiling(s), Walk-In Closet(s)
- Flooring: Carpet, Hardwood
- Windows: Double Pane Windows
- Basement: Bath Finished,Daylight,Exterior Entry,Finished,Full,Interior Entry
- Number of fireplaces: 1
- Fireplace features: Factory Built, Family Room, Gas Starter
Interior area
- Total structure area: 6,212
- Total interior livable area: 6,212 sqft
- Finished area above ground: 4,212
- Finished area below ground: 2,000
Property
Parking
- Total spaces: 2
- Parking features: Garage
- Has garage: Yes
Accessibility
- Accessibility features: Accessible Full Bath
Features
- Levels: Two
- Stories: 2
- Patio & porch: Deck, Patio, Porch
Lot
- Size: 0.53 Acres
- Features: Cul-De-Sac, Level, Private
- Residential vegetation: Wooded
Details
- Parcel number: 176 542
Construction
Type & style
- Home type: SingleFamily
- Architectural style: Ranch
- Property subtype: Single Family Residence
Materials
- Concrete
- Roof: Composition
Condition
- Resale
- New construction: No
- Year built: 2010
Utilities & green energy
- Sewer: Public Sewer
- Water: Public
- Utilities for property: Cable Available, Electricity Available, High Speed Internet, Phone Available, Sewer Connected, Underground Utilities, Water Available
Community & HOA
Community
- Features: Clubhouse, Playground, Pool, Sidewalks, Street Lights, Tennis Court(s), Tennis Team, Walk To Schools
- Subdivision: BRANDON HALL
HOA
- Has HOA: Yes
- Services included: Swimming, Tennis
- HOA fee: $1,175 annually
Location
- Region: Cumming
Financial & listing details
- Price per square foot: $134/sqft
- Tax assessed value: $708,980
- Annual tax amount: $6,954
- Date on market: 7/10/2026
- Cumulative days on market: 23 days
- Listing agreement: Exclusive Right To Sell
- Electric utility on property: Yes
Estimated market value
$822,000
$781,000 - $863,000
$4,344/mo
Price history
| Date | Event | Price |
|---|---|---|
| 7/10/2026 | Listed for sale | $835,000+144.6%$134/sqft |
Source:  GAMLS #10802879 Report a problem GAMLS #10802879 Report a problem | ||
| 12/30/2010 | Sold | $341,400$55/sqft |
Source: Public Record Report a problem | ||
Public tax history
| Year | Property taxes | Tax assessment |
|---|---|---|
| 2025 | $966 -4.2% | $283,592 +5.1% |
| 2024 | $1,008 +8.1% | $269,808 +0.2% |
| 2023 | $933 -7.6% | $269,216 +24% |
| 2022 | $1,010 +4.8% | $217,068 +29.4% |
| 2021 | $964 +0.6% | $167,736 +3.8% |
| 2020 | $958 -1.1% | $161,584 -2.3% |
| 2019 | $968 -0.4% | $165,436 +14.5% |
| 2017 | $972 +1.5% | $144,464 +7.5% |
| 2016 | $958 | $134,384 |
| 2015 | $958 +7.1% | $134,384 +8.4% |
| 2014 | $895 +0% | $123,988 |
| 2013 | $895 | $123,988 |
| 2012 | $895 0% | $123,988 |
| 2011 | $895 | $123,988 |
Find assessor info on the county website
Monthly payment
Est. payment
Payment breakdown
Explore the cost of this home by adjusting the details. Changes won't be saved.Climate risks
Neighborhood: Brandon Hall
Nearby schools
GreatSchools rating
- 9/10Daves Creek Elementary SchoolGrades: PK-5Distance: 0.6 mi
- 8/10Lakeside Middle SchoolGrades: 6-8Distance: 2.7 mi
- 10/10South Forsyth High SchoolGrades: 9-12Distance: 2.2 mi
Schools provided by the listing agent
- Elementary: Daves Creek
- Middle: Lakeside
- High: South Forsyth
Source: GAMLS. This data may not be complete. We recommend contacting the local school district to confirm school assignments for this home.
- $780,2005 bd4 ba4.2k sqft4620 Hereford Ct, Cumming, GA 30041Off Market
- $788,4005 bd4 ba3k sqft4605 Hereford Ct, Cumming, GA 30041Off Market
- $872,0006 bd5 ba4.1k sqft4610 Hereford Ct, Cumming, GA 30041For Sale
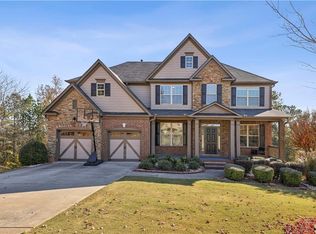
- $811,8004 bd4 ba4k sqft2218 Gilbert Rd, Cumming, GA 30041Off Market
- $58,5403 bd1 ba1.1k sqft2077 Gilbert Rd, Cumming, GA 30041Off Market
- $692,4006 bd5 ba3k sqft4620 Heathcliff Way, Cumming, GA 30041Off Market
- $811,2005 bd4 ba2.8k sqft4550 Heathcliff Way, Cumming, GA 30041Off Market
- $640,5004 bd3 ba2.8k sqft2325 Gilbert Rd, Cumming, GA 30041Off Market
A local agent can set up tours, give advice and negotiate with sellers.
Similar homes
- $775,0005 bd4 ba4.3k sqft3515 Woodbury Creek Dr, Cumming, GA 30041Active
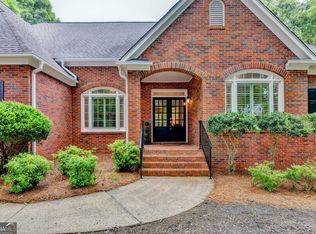
 MLS ID #10793507, Michele C Whaley, Keller Williams Realty Atl. Partners. GAMLS
 - $809,0004 bd5 ba4.1k sqft1870 Apollo Dr, Suwanee, GA 30024Active
 MLS ID #10809333, Jingtao Earwood, Keller Williams Realty Atl. Partners. GAMLS
 - $699,0005 bd3 ba3.5k sqft3350 Bluff Oak Ct, Cumming, GA 30041Active Under Contract
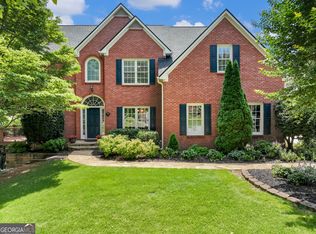 MLS ID #10775038, Dana Peissig, Century 21 Results. GAMLS
 - $825,0004 bd5 ba5.8k sqft8555 Berringer Point Dr, Gainesville, GA 30506Active
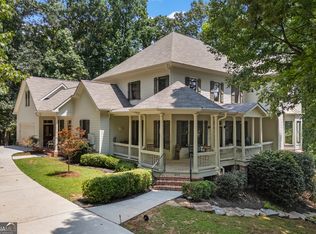 MLS ID #10813703, Matt T Thaxton, Keller Williams Community Partners. GAMLS
 - $775,0006 bd6 ba4.9k sqft3990 Sweeting St, Cumming, GA 30041ActiveMLS ID #10621741, Brian K Smith, Keller Williams Realty North Atlanta. GAMLS
- $750,0005 bd4 ba3.6k sqft1055 Grove Valley Dr, Cumming, GA 30041Active Under ContractMLS ID #10782599, Lavanya Thadiparthi, Sekhars Realty, Inc.. GAMLS
- $789,0005 bd5 ba3.5k sqft7215 Margate Ct, Cumming, GA 30040ActiveMLS ID #10806439, Mona Dajani, eXp Realty. GAMLS
- $899,9007 bd5 ba4.5k sqft1010 River Mist Dr, Suwanee, GA 30024ActiveMLS ID #10795660, Cheryl Bridges, Keller Williams Realty North Atlanta. GAMLS
- $825,0006 bd5 ba4.8k sqft272 Lostwood Trl, Buford, GA 30518ActiveMLS ID #10761388, Stacy DeRogatis, Keller Williams Realty Atl. Partners. GAMLS
- $599,0004 bd4 ba3.1k sqft3335 The Commons Dr, Cumming, GA 30041ActiveMLS ID #10795773, Kristin Joyner, Living Down South Realty. GAMLS
- $649,9004 bd4 ba4k sqft1017 Panoramic Pointe NE, Buford, GA 30518ActiveMLS ID #10809515, Amanda Ledbetter, The Connection Real Estate. GAMLS
- $740,0005 bd5 ba4.2k sqft4965 Maristone Landing Way, Cumming, GA 30040ActiveMLS ID #10792637, Melissa Paulk, Sloan & Company Real Estate. GAMLS
- $830,0005 bd5 ba5.1k sqft6695 Canyon Cv, Cumming, GA 30028ActiveMLS ID #10801817, Premier Realty Group, Keller Williams Realty Atl. Partners. GAMLS
- $875,0006 bd6 ba5.4k sqft302 Beech Tree Hollow, Sugar Hill, GA 30518ActiveMLS ID #10773848, Stacy DeRogatis, Keller Williams Realty Atl. Partners. GAMLS
- $690,0006 bd4 ba3.3k sqft1110 Sienna Dr, Cumming, GA 30040ActiveMLS ID #10804489, Bob Davies, Atlanta Communities. GAMLS
- $675,0005 bd4 ba3.1k sqft3950 Estates Path, Cumming, GA 30040ActiveMLS ID #10807856, Home With Sherry Team, Compass. GAMLS
- $719,9004 bd4 ba3.1k sqft6034 Nature Path Ln, Sugar Hill, GA 30518ActiveMLS ID #10719069, Laura Latham, Keller Williams Realty Atlanta North. GAMLS
- $985,0006 bd5 ba5k sqft1005 Coleridge Way, Suwanee, GA 30024ActiveMLS ID #10796432, Terence Bruss, Keller Williams Community Partners. GAMLS
- $800,0005 bd4 ba3.5k sqft202 Brighten Ct, Alpharetta, GA 30004ActiveMLS ID #10803932, William E Marsh, Keller Williams Community Partners. GAMLS
- $620,0004 bd3 ba3.3k sqft7770 Llangollen Way, Cumming, GA 30041ActiveMLS ID #10728846, Tanya Pickens, Opendoor Brokerage. GAMLS
