Experience refined luxury living in this exceptional estate home, perfectly situated on a quiet cul-de-sac within the prestigious Brandon Hall community. Built in 2011 by Sharp Residential (now part of Toll Brothers), this residence showcases superior craftsmanship and timeless design. From the moment you enter, the home radiates sophistication with abundant natural light, a recently updated kitchen, and a pristine, carpet-free interior featuring gorgeous hardwood and tile flooring. Fresh interior and exterior paint enhance the home’s appeal, while an active radon mitigation system and full-yard sprinkler system provide added peace of mind and convenience. The thoughtfully designed floor plan offers both elegance and functionality, ideal for everyday living and entertaining alike. The expansive daylight terrace level extends the home’s versatility with additional living areas, offering endless possibilities for recreation, work, or guest use. The basement's finished square footage is not reflected in the public records. Residents of Brandon Hall enjoy an exceptional suite of resort-style amenities, including an Olympic-size pool with a kids’ water feature, tennis courts, and dedicated pickleball courts. Families will also appreciate access to highly rated schools: Dave’s Creek Elementary, Lakeside Middle, and South Forsyth High. This is a rare opportunity to own a beautifully maintained home that seamlessly blends luxury, comfort, and vibrant community living.
Active
$872,000
4610 Hereford Ct, Cumming, GA 30041
6beds
4,100sqft
:
Get pre-qualified$5,508/mo
Single Family Residence, Residential
Built in 2011
0.34 Acres Lot
$843,400 Zestimate®
$213/sqft
$94/mo HOA
What's special
- 95 days |
- 500 |
- 16 |
Zillow last checked:
Listing updated:
Listed by:
Thaze Shajith,
S4 Labs Mortgage & Real Estate, LLC 404-353-7038
Source: FMLS GA,MLS#: 7723043
Facts & features
Interior
Bedrooms & bathrooms
- Bedrooms: 6
- Bathrooms: 5
- Full bathrooms: 5
- Main level bathrooms: 1
- Main level bedrooms: 1
Rooms
- Room types: Basement, Bathroom, Bedroom, Dining Room, Family Room, Game Room, Great Room, Master Bathroom
Primary bedroom
- Features: In-Law Floorplan, Oversized Master
- Level: In-Law Floorplan, Oversized Master
Bedroom
- Features: In-Law Floorplan, Oversized Master
Primary bathroom
- Features: Double Vanity, Separate His/Hers, Separate Tub/Shower, Vaulted Ceiling(s)
Dining room
- Features: Seats 12+, Separate Dining Room
Kitchen
- Features: Breakfast Room, Cabinets White, Eat-in Kitchen, Kitchen Island, Pantry, Stone Counters, View to Family Room
Heating
- Central, ENERGY STAR Qualified Equipment, Hot Water, Natural Gas
Cooling
- Ceiling Fan(s), Central Air, Electric, ENERGY STAR Qualified Equipment
Appliances
- Included: Dishwasher, Disposal, ENERGY STAR Qualified Appliances, ENERGY STAR Qualified Water Heater, Gas Cooktop, Microwave, Range Hood
- Laundry: Laundry Room, Upper Level
Features
- Bookcases
- Flooring: Carpet, Hardwood, Tile
- Windows: Double Pane Windows, Insulated Windows
- Basement: Daylight,Exterior Entry,Finished,Finished Bath,Full
- Number of fireplaces: 1
- Fireplace features: Brick, Gas Log
- Common walls with other units/homes: No Common Walls
Interior area
- Total structure area: 4,100
- Total interior livable area: 4,100 sqft
- Finished area above ground: 2,700
- Finished area below ground: 1,400
Video & virtual tour
Property
Parking
- Total spaces: 2
- Parking features: Attached, Driveway, Garage, Garage Door Opener, Garage Faces Front, Level Driveway
- Attached garage spaces: 2
- Has uncovered spaces: Yes
Accessibility
- Accessibility features: None
Features
- Levels: Two
- Stories: 2
- Patio & porch: Deck, Front Porch
- Exterior features: Private Yard, No Dock
- Pool features: None
- Spa features: None
- Fencing: None
- Has view: Yes
- View description: Trees/Woods
- Waterfront features: None
- Body of water: None
Lot
- Size: 0.34 Acres
- Features: Back Yard, Cul-De-Sac, Front Yard, Sprinklers In Front, Sprinklers In Rear
Details
- Additional structures: None
- Parcel number: 176 544
- Other equipment: Home Theater, Irrigation Equipment
- Horse amenities: None
Construction
Type & style
- Home type: SingleFamily
- Architectural style: Traditional
- Property subtype: Single Family Residence, Residential
Materials
- Brick 3 Sides, HardiPlank Type
- Foundation: Slab
- Roof: Shingle
Condition
- Resale
- New construction: No
- Year built: 2011
Utilities & green energy
- Electric: 110 Volts
- Sewer: Public Sewer
- Water: Public
- Utilities for property: Cable Available, Electricity Available, Natural Gas Available, Phone Available, Sewer Available, Underground Utilities, Water Available
Green energy
- Energy efficient items: None
- Energy generation: None
Community & HOA
Community
- Features: Homeowners Assoc, Pickleball, Sidewalks, Street Lights, Tennis Court(s)
- Security: Fire Alarm, Secured Garage/Parking, Smoke Detector(s)
- Subdivision: Brandon Hall
HOA
- Has HOA: Yes
- Services included: Swim, Tennis, Trash
- HOA fee: $1,125 annually
- HOA phone: 678-393-2202
Location
- Region: Cumming
Financial & listing details
- Price per square foot: $213/sqft
- Tax assessed value: $729,150
- Annual tax amount: $5,751
- Date on market: 4/21/2026
- Cumulative days on market: 163 days
- Electric utility on property: Yes
- Road surface type: Asphalt, Paved
Estimated market value
$843,400
$801,000 - $886,000
$3,764/mo
Price history
| Date | Event | Price |
|---|---|---|
| 4/21/2026 | Listed for sale | $872,000+158%$213/sqft |
Source:  FMLS GA #7723043 Report a problem FMLS GA #7723043 Report a problem | ||
| 8/2/2011 | Sold | $337,952+382.8%$82/sqft |
Source: Public Record Report a problem | ||
| 5/2/2011 | Sold | $70,000$17/sqft |
Source: Public Record Report a problem | ||
Public tax history
| Year | Property taxes | Tax assessment |
|---|---|---|
| 2025 | $5,751 +2.6% | $291,660 +5.1% |
| 2024 | $5,606 +9% | $277,596 +2.9% |
| 2023 | $5,143 +1.8% | $269,648 +24.1% |
| 2022 | $5,052 +18.9% | $217,368 +29.4% |
| 2021 | $4,250 +3.8% | $167,972 +4.7% |
| 2020 | $4,093 -2.7% | $160,380 -3.1% |
| 2019 | $4,206 +8.6% | $165,548 +11.7% |
| 2017 | $3,872 +6.7% | $148,172 +8.4% |
| 2016 | $3,630 | $136,692 |
| 2015 | $3,630 +12.5% | $136,692 +9.2% |
| 2014 | $3,226 -0.2% | $125,132 |
| 2013 | $3,232 -2.8% | $125,132 |
| 2012 | $3,325 +537.2% | $125,132 +538.4% |
| 2011 | $522 | $19,600 |
Find assessor info on the county website
Monthly payment
Est. payment
Payment breakdown
Explore the cost of this home by adjusting the details. Changes won't be saved.Climate risks
Neighborhood: Brandon Hall
Nearby schools
GreatSchools rating
- 9/10Daves Creek Elementary SchoolGrades: PK-5Distance: 0.6 mi
- 8/10Lakeside Middle SchoolGrades: 6-8Distance: 2.7 mi
- 10/10South Forsyth High SchoolGrades: 9-12Distance: 2.2 mi
Schools provided by the listing agent
- Elementary: Daves Creek
- Middle: Lakeside - Forsyth
- High: South Forsyth
Source: FMLS GA. This data may not be complete. We recommend contacting the local school district to confirm school assignments for this home.
- $808,4005 bd4 ba2.8k sqft4550 Heathcliff Way, Cumming, GA 30041Off Market
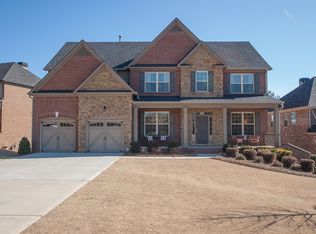
- $787,6005 bd4 ba4.2k sqft4620 Hereford Ct, Cumming, GA 30041Off Market
- $822,1005 bd4 ba3.6k sqft4540 Heathcliff Way, Cumming, GA 30041Off Market
- $835,0004 bd3 ba6.2k sqft4615 Hereford Ct, Cumming, GA 30041For Sale
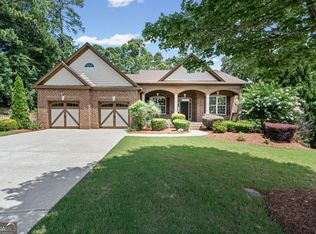
- $793,3005 bd4 ba3k sqft4605 Hereford Ct, Cumming, GA 30041Off Market
- $809,5005 bd4 ba3k sqft4530 Heathcliff Way, Cumming, GA 30041Off Market
- $995,5504 bd5 ba5.4k sqft2365 Benson Oaks Ct, Cumming, GA 30041Sold
- $771,5006 bd5 ba4k sqft4555 Heathcliff Way, Cumming, GA 30041Off Market
A local agent can set up tours, give advice and negotiate with sellers.
Similar homes
- $945,0006 bd5 ba4.8k sqft3725 Horizon Ct, Cumming, GA 30041For Sale

 MLS ID #7790967, Wendi Ligas, Keller Williams Realty Atlanta Partners. FMLS GA
 - $915,0005 bd5 ba4.9k sqft3525 Horizon Ct, Cumming, GA 30041Active
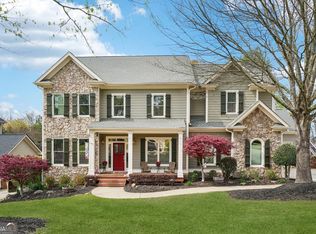
 MLS ID #10719679, Wendi Ligas, Keller Williams Realty Atl. Partners. GAMLS
 - $1,019,0005 bd5 ba4.7k sqft1458 Edenfield Pte, Cumming, GA 30041For Sale
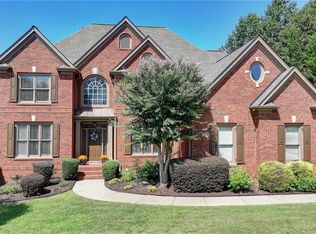 MLS ID #7778076, CONNIE CHUNG, Chapman Hall Professionals. FMLS GA
 - $679,0005 bd5 ba4k sqft4545 Brumby Ln, Cumming, GA 30041Active
 MLS ID #10762502, Yichao Zhou, Elite Progress Realty. GAMLS
 - $809,0004 bd5 ba4.1k sqft1870 Apollo Dr, Suwanee, GA 30024ActiveMLS ID #10809333, Jingtao Earwood, Keller Williams Realty Atl. Partners. GAMLS
- $793,0007 bd4 ba4k sqft3180 Caney Creek Ln, Cumming, GA 30041For SaleMLS ID #7750492, Brittany Peck, Bolst, Inc.. FMLS GA
- $715,0005 bd4 ba3.4k sqft2710 Huddlestone Way, Cumming, GA 30041For SaleMLS ID #7793965, Katherine Jennings, HomeSmart. FMLS GA
- $845,0006 bd5 ba4.9k sqft175 Woodcliff Dr, Suwanee, GA 30024ActiveMLS ID #10739807, Lisa K Steinberg, Harry Norman Realtors. GAMLS
- $979,9006 bd5 ba4.4k sqft6040 Windjammer Point, Cumming, GA 30041ActiveMLS ID #10808352, Jordan A Murray, Seaglass Southern Charm. GAMLS
- $860,0005 bd4 ba4.2k sqft5625 Turnbridge Pass, Cumming, GA 30040For SaleMLS ID #7765527, Kenya Lanier, ERA Sunrise Realty. FMLS GA
- $875,0005 bd4 ba4.5k sqft7600 Brookstead Xing, Johns Creek, GA 30097ActiveMLS ID #10795564, Toth Family Real Estate, Compass. GAMLS
- $843,6007 bd6 ba4.8k sqft625 Glenish Ct, Suwanee, GA 30024For SaleMLS ID #7744603, Charles Li, Realty Resources ATL, Inc.. FMLS GA
- $720,0005 bd3 ba3k sqft440 Cranbrooke Cir, Suwanee, GA 30024For SaleMLS ID #7779920, Andrew Hamlin, Century 21 Connect Realty. FMLS GA
- $649,0006 bd4 ba3.2k sqft3005 Bunting Run, Cumming, GA 30041For SaleMLS ID #7758899, Venkat Samynathan, Keller Williams Realty Atl North. FMLS GA
- $829,9007 bd5 ba5.7k sqft1131 Blue Water Ct, Buford, GA 30518ActiveMLS ID #10718811, Ashley Walter, Coldwell Banker Realty. GAMLS
- $750,0005 bd4 ba4.3k sqft6910 Hampton Creek Dr, Cumming, GA 30041For SaleMLS ID #7775561, Michelle Maloney, Atlanta Fine Homes Sotheby's International. FMLS GA
- $824,9005 bd4 ba3.9k sqft3910 Sky River Ct, Cumming, GA 30040For SaleMLS ID #7756799, Doug Ferguson, Atlanta Communities. FMLS GA
- $950,0004 bd4 ba4.3k sqft6060 Ashborough Park, Cumming, GA 30040ActiveMLS ID #10802766, Lavanya Thadiparthi, Sekhars Realty, Inc.. GAMLS
- $749,9996 bd4 ba3.6k sqft6005 Deer Walk Trl, Sugar Hill, GA 30518ActiveMLS ID #10786569, Anne Sepko, Keller Williams Realty Atl. Partners. GAMLS
- $930,0005 bd5 ba4.9k sqft2165 Woods River Ln, Duluth, GA 30097For SaleMLS ID #7800980, KUN WANG, Aileen Realty, LLC. FMLS GA
