Major price improvement… motivated seller, bring us an offer. Welcome home to this beautifully designed Magnolia plan by Lennar, offering an exceptional blend of space, function, and timeless charm. Move-in ready and waiting for your personal touches, this home features a thoughtfully crafted floor plan filled with standout details throughout. The main living area showcases custom built-ins and flows seamlessly into a spacious layout ideal for both everyday living and entertaining. The primary suite is truly a retreat, complete with its own fireplace, private sitting area, and an oversized walk-in closet that feels like a room of its own—featuring a bonus space perfect for a home office, dressing room, or flex area. Upstairs, generously sized secondary bedrooms each include walk-in closets, while the conveniently located laundry room offers added functionality with a utility sink. A main-level bedroom and full bath provide the perfect setup for guests or multigenerational living. The heart of the home includes a separate dining room, an eat-in kitchen, and a light-filled sunroom-style space just off the breakfast area—ideal for relaxing or morning coffee. A hidden walk-in pantry adds a unique and practical touch, while the drop zone off the two-car garage keeps everyday life organized. On the opposite side, a third garage provides even more flexibility for storage, hobbies, or additional parking. Storage is abundant throughout the home, with oversized closets and well-planned spaces at every turn. Perfectly positioned in the center of the neighborhood, this home sits just steps from resort-style amenities including tennis courts, a playground, pool, and covered pavilion. Located in the highly sought-after Vickery Creek Elementary School district, and just minutes from premier shopping and dining at Avalon, Halcyon, and The Collection at Forsyth, with quick access to Georgia State Route 400. Enjoy lower HOA dues, and a lifestyle that truly has it all. This courtyard-style home with a 3-car garage is a rare find—don’t miss your opportunity to make it yours! Corporate Listing ready to move.
Active
Price cut: $15K (9/29)
$800,000
5625 Turnbridge Pass, Cumming, GA 30040
5beds
4,258sqft
Single Family Residence, Residential
Built in 2018
0.39 Acres Lot
$786,600 Zestimate®
$188/sqft
$-- HOA
What's special
Custom built-insSeparate dining roomHidden walk-in pantryCourtyard-style homeGenerously sized secondary bedroomsEat-in kitchenThoughtfully crafted floor plan
- 51 days
- 1,114
- 57
Likely to sell faster than
Zillow last checked:
Listing updated:
Listed by:
Kenya Lanier,
ERA Sunrise Realty 770-720-1515
Source: FMLS GA,MLS#: 7826848
Facts & features
Interior
Bedrooms & bathrooms
- Bedrooms: 5
- Bathrooms: 4
- Full bathrooms: 4
- Main level bathrooms: 1
- Main level bedrooms: 1
Rooms
- Room types: Bonus Room
Primary bedroom
- Features: Double Master Bedroom, Oversized Master, Sitting Room
- Level: Double Master Bedroom, Oversized Master, Sitting Room
Bedroom
- Features: Double Master Bedroom, Oversized Master, Sitting Room
Primary bathroom
- Features: Double Shower, Double Vanity, Separate Tub/Shower, Vaulted Ceiling(s)
Dining room
- Features: Seats 12+, Separate Dining Room
Kitchen
- Features: Cabinets White, Eat-in Kitchen, Kitchen Island, Pantry Walk-In, Solid Surface Counters, View to Family Room
Heating
- Central
Cooling
- Ceiling Fan(s), Central Air
Appliances
- Included: Dishwasher, Gas Cooktop, Microwave, Range Hood
- Laundry: Laundry Room, Sink, Upper Level
Features
- Bookcases, Crown Molding, Double Vanity, Entrance Foyer
- Flooring: Carpet, Ceramic Tile, Luxury Vinyl
- Windows: Double Pane Windows
- Basement: None
- Number of fireplaces: 2
- Fireplace features: Gas Starter, Master Bedroom
- Common walls with other units/homes: No Common Walls
Interior area
- Total structure area: 4,258
- Total interior livable area: 4,258 sqft
Video & virtual tour
Property
Parking
- Total spaces: 3
- Parking features: Garage, Garage Door Opener
- Garage spaces: 3
Accessibility
- Accessibility features: None
Features
- Levels: Two
- Stories: 2
- Patio & porch: Patio
- Exterior features: Other
- Pool features: None
- Spa features: None
- Fencing: None
- Has view: Yes
- View description: Neighborhood
- Waterfront features: None
- Body of water: None
Lot
- Size: 0.39 Acres
- Features: Back Yard, Landscaped, Level
Details
- Additional structures: None
- Parcel number: 057 263
- Other equipment: None
- Horse amenities: None
Construction
Type & style
- Home type: SingleFamily
- Architectural style: Traditional
- Property subtype: Single Family Residence, Residential
Materials
- Brick 3 Sides, HardiPlank Type, Stone
- Foundation: Concrete Perimeter
- Roof: Composition
Condition
- Resale
- New construction: No
- Year built: 2018
Utilities & green energy
- Electric: 110 Volts
- Sewer: Public Sewer
- Water: Public
- Utilities for property: Cable Available, Electricity Available, Natural Gas Available, Sewer Available
Green energy
- Energy efficient items: None
- Energy generation: None
Community & HOA
Community
- Features: None
- Security: Carbon Monoxide Detector(s), Smoke Detector(s)
- Subdivision: Chatsworth Manor
HOA
- Has HOA: Yes
Location
- Region: Cumming
Financial & listing details
- Price per square foot: $188/sqft
- Tax assessed value: $929,550
- Annual tax amount: $8,432
- Date on market: 8/25/2026
- Cumulative days on market: 164 days
- Electric utility on property: Yes
- Road surface type: Asphalt
Estimated market value
$786,600
$747,000 - $826,000
$3,806/mo
Price history
| Date | Event | Price |
|---|---|---|
| 9/29/2026 | Price change | $800,000-1.8%$188/sqft |
Source:  FMLS GA #7826848 Report a problem FMLS GA #7826848 Report a problem | ||
| 8/25/2026 | Listed for sale | $815,000-3%$191/sqft |
Source: FMLS GA #7826848 Report a problem | ||
| 8/25/2026 | Listing removed | $840,000$197/sqft |
Source: FMLS GA #7765527 Report a problem | ||
| 8/6/2026 | Price change | $840,000-0.6%$197/sqft |
Source: FMLS GA #7765527 Report a problem | ||
| 8/1/2026 | Price change | $845,000-1.7%$198/sqft |
Source: FMLS GA #7765527 Report a problem | ||
| 7/9/2026 | Price change | $860,000-4.4%$202/sqft |
Source: FMLS GA #7765527 Report a problem | ||
| 6/6/2026 | Price change | $899,677-2.7%$211/sqft |
Source: FMLS GA #7765527 Report a problem | ||
| 5/6/2026 | Listed for sale | $925,000+85.4%$217/sqft |
Source: FMLS GA #7765527 Report a problem | ||
| 7/2/2020 | Sold | $499,000-0.2%$117/sqft |
Source:  GAMLS #8632873 Report a problem GAMLS #8632873 Report a problem | ||
| 5/27/2020 | Pending sale | $499,900$117/sqft |
Source: RE/MAX Tru #6595384 Report a problem | ||
| 5/26/2020 | Price change | $499,900-13.3%$117/sqft |
Source: RE/MAX Tru #6595384 Report a problem | ||
| 4/29/2020 | Price change | $576,780+5%$135/sqft |
Source: Lennar Report a problem | ||
| 4/14/2020 | Price change | $549,155-4.8%$129/sqft |
Source: RE/MAX Tru #6595384 Report a problem | ||
| 4/9/2020 | Price change | $576,780+5%$135/sqft |
Source: Lennar Report a problem | ||
| 4/2/2020 | Listed for sale | $549,155$129/sqft |
Source: RE/MAX Tru #8632873 Report a problem | ||
Public tax history
| Year | Property taxes | Tax assessment |
|---|---|---|
| 2025 | $8,432 +3.1% | $371,820 +8.6% |
| 2024 | $8,181 +2.2% | $342,264 +5.2% |
| 2023 | $8,009 +32.7% | $325,372 +43.5% |
| 2022 | $6,034 +9.5% | $226,736 +13.6% |
| 2021 | $5,512 -0.1% | $199,600 -0.1% |
| 2020 | $5,519 +1.3% | $199,856 +1.5% |
| 2019 | $5,447 | $196,976 |
Find assessor info on the county website
Monthly payment
Est. payment
Payment breakdown
Explore the cost of this home by adjusting the details. Changes won't be saved.Climate risks
Neighborhood: Chatsworth Manor
Nearby schools
Schools provided by the listing agent
- Elementary: Vickery Creek
- Middle: Vickery Creek
- High: West Forsyth
Source: FMLS GA. This data may not be complete. We recommend contacting the local school district to confirm school assignments for this home.
Similar homes
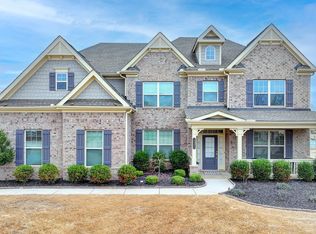
- $730,0005 bd4 ba3.5k sqft6510 Bentley Ridge Dr, Cumming, GA 30040Active
 MLS ID #10786400, Adesola George, Virtual Properties Realty.com. GAMLS
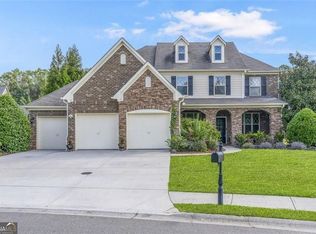
 - $849,0005 bd4 ba4.9k sqft3345 Carmichael Dr, Cumming, GA 30028Active
 MLS ID #10849030, Laura Quinn, BHGRE Metro Brokers. GAMLS
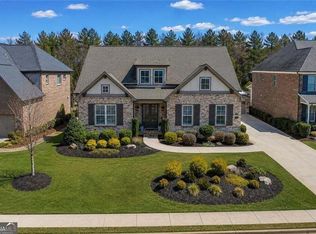
 - $849,9005 bd5 ba6.3k sqft4335 Darian Ct, Cumming, GA 30041Active
 MLS ID #10871187, Heena Depani, Century 21 Results. GAMLS
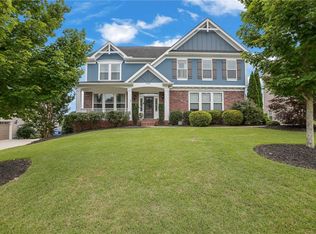
 - $675,0004 bd3 ba3.3k sqft1905 Warrington Way, Cumming, GA 30040For Sale
 MLS ID #7790109, Lauren Smith, Atlanta Fine Homes Sotheby's International. FMLS GA
 - $629,0006 bd4 ba3.5k sqft5765 White Creek Run, Cumming, GA 30040ActiveMLS ID #10852112, Karen J Spalding, Spalding Brokers. GAMLS
- $850,0005 bd4 ba4.5k sqft1705 Blackstone Ave, Cumming, GA 30041ActiveMLS ID #10829758, Ryan Assad, Keller Williams Realty Atl. Partners. GAMLS
- $619,9994 bd3 ba3.5k sqft2050 Poplar Ridge Pl, Cumming, GA 30040ActiveMLS ID #10836431, Stovall Properties Group, Century 21 Results. GAMLS
- $610,0005 bd4 ba2.6k sqft1935 Bromwick Ct, Cumming, GA 30040ActiveMLS ID #10794083, Janice M Warren, Atlanta Communities. GAMLS
- $950,0005 bd6 ba5.6k sqft4915 Hanson Farms Ln, Cumming, GA 30040ActiveMLS ID #10779159, North Georgia Group, Keller Williams Community Partners. GAMLS
- $1,124,5006 bd5 ba6.1k sqft3925 Graystone Preserve Pl, Cumming, GA 30040For SaleMLS ID #7838366, The Happy Homes Team, Compass. FMLS GA
- $850,0005 bd4 ba3.8k sqft4110 Hillsborough Close, Cumming, GA 30041ActiveMLS ID #10808423, Caitlin Payne, Harry Norman Realtors. GAMLS
- $985,0007 bd6 ba6.1k sqft4835 Magnolia Springs Dr, Cumming, GA 30040For SaleMLS ID #7828319, Janette McCallum, Peachtree Town & Country. FMLS GA
- $749,0005 bd3 ba3.1k sqft225 Stonebrier Ln, Alpharetta, GA 30004For SaleMLS ID #7812604, Vijayendar Garlapati, GVR Realty, LLC.. FMLS GA
- $799,0004 bd4 ba4.1k sqft3085 Walnut Creek Dr, Alpharetta, GA 30005ActiveMLS ID #10784939, Sally Graef, Atlanta Communities. GAMLS
- $670,0004 bd3 ba2.7k sqft1720 Monarch Ct, Cumming, GA 30041ActiveMLS ID #10851505, Tara Wilkes, Harry Norman Realtors. GAMLS
- $800,0006 bd5 ba4.7k sqft757 Bridgeview Dr, Holly Springs, GA 30115ActiveMLS ID #10843103, Brittany Niehoff, ERA Sunrise Realty. GAMLS
- $750,0005 bd4 ba4.3k sqft6105 Olde Atlanta Pkwy, Suwanee, GA 30024ActiveMLS ID #10870609, Lauree Watkins, Century 21 Results. GAMLS
- $825,0006 bd5 ba3.7k sqft135 Grand Ave, Suwanee, GA 30024ActiveMLS ID #10848595, Home Group, Keller Williams Realty North Atlanta. GAMLS
- $699,9005 bd4 ba4.5k sqft5745 Sutters Vw, Cumming, GA 30028ActiveMLS ID #10869953, KADA Realty Group, Keller Williams Community Partners. GAMLS
- $789,9005 bd4 ba4.4k sqft4550 Point Rock Dr, Buford, GA 30519ActiveMLS ID #10830138, Angelica Becerra, Rudhil Companies, LLC. GAMLS
