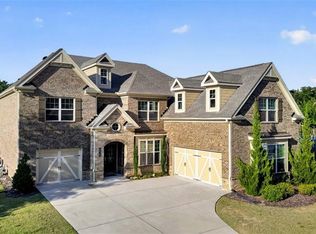
Welcome to the Stunning Slab Home in Exclusive Chatsworth Manor! Opportunities to own in this sought-after neighborhood are rare and this is one you won't want to miss. Presenting the AVALON plan by Lennar, one of the most popular and desirable layouts, this brick-and-stone beauty is a true standout.Step through the charming front porch into a soaring two-story foyer that immediately sets the tone for luxury and comfort. A formal dining room welcomes memorable gatherings, while a private study with elegant French doors offers the perfect space to work or unwind. The heart of the home is a gourmet kitchen designed for both function and style featuring an oversized sink, premium granite countertops, a custom tile backsplash, walk-in pantry, and stainless steel appliances including a built-in oven, microwave, and vent hood. The breakfast area overlooks a massive, beautifully landscaped backyard and an extended patio ideal for morning coffee, sunset dinners, or stargazing nights. The spacious family room adds an extra touch of sophistication with built-in shelving and a striking granite fireplace, creating a cozy yet refined setting for both entertaining and everyday living.On the main level, you'll also find a comfortable guest bedroom with a full, tiled bath perfect for hosting visitors with ease and privacy.Upstairs, the luxurious owner's suite is a true retreat with a tray ceiling, a relaxing sitting area, and a spa-inspired bathroom complete with double vanities, a garden tub, separate shower, and a generous walk-in closet. A private en-suite secondary bedroom, two additional bedrooms with a shared Jack-and-Jill bath, and a convenient laundry room round out the upper level all filled with natural light and fresh air.Additional highlights include a spacious 3-car side-entry garage, a dedicated media room for movie nights or game day fun, and beautiful finishes throughout. Located in a family-friendly community within top-rated school districts and benefiting from low Forsyth County taxes this home offers the best of both luxury and lifestyle.Don't miss your chance to own this exceptional home in the heart of Cumming!
Listings identified with the FMLS IDX logo come from FMLS and are held by brokerage firms other than the owner of this website. The listing brokerage is identified in any listing details. Information is deemed reliable but is not guaranteed. 2026 First Multiple Listing Service, Inc.
House for rent
$3,900/mo
Fees may apply
5525 Nesmith Ct, Cumming, GA 30040
5beds
3,904sqft
Price may not include required fees and charges. Learn more|
Singlefamily
Available now
No pets
Central air
In unit laundry
3 Attached garage spaces parking
Forced air, fireplace
What's special
Brick-and-stone beautyStriking granite fireplaceCharming front porchStainless steel appliancesWalk-in pantrySoaring two-story foyerGenerous walk-in closet
- 2 days |
- -- |
- -- |
Zillow last checked:
Listing updated:
Travel times

Let’s turn your rent into credit progress
Build credit history with every on-time payment and get credit for the payment you’re already making.
Facts & features
Interior
Bedrooms & bathrooms
- Bedrooms: 5
- Bathrooms: 4
- Full bathrooms: 4
Rooms
- Room types: Dining Room, Family Room, Sun Room
Heating
- Forced Air, Fireplace
Cooling
- Central Air
Appliances
- Included: Dishwasher, Disposal, Microwave, Oven, Stove
- Laundry: In Unit, Laundry Room, Upper Level
Features
- Bookcases, Crown Molding, Double Vanity, Entrance Foyer, High Ceilings 9 ft Main, High Ceilings 9 ft Upper, Tray Ceiling(s), Walk-In Closet(s)
- Flooring: Carpet, Hardwood
- Has fireplace: Yes
Interior area
- Total interior livable area: 3,904 sqft
Video & virtual tour
Property
Parking
- Total spaces: 3
- Parking features: Attached
- Has attached garage: Yes
- Details: Contact manager
Features
- Stories: 2
- Exterior features: Contact manager
- Pool features: Contact manager
Details
- Parcel number: 057261
Construction
Type & style
- Home type: SingleFamily
- Property subtype: SingleFamily
Materials
- Roof: Composition
Condition
- Year built: 2018
Community & HOA
Community
- Features: Tennis Court(s)
HOA
- Amenities included: Tennis Court(s)
Location
- Region: Cumming
Financial & listing details
- Lease term: 12 Months
Price history
| Date | Event | Price |
|---|---|---|
| 7/5/2026 | Listed for rent | $3,900-2.5%$1/sqft |
Source: FMLS GA #7799545 Report a problem | ||
| 4/1/2026 | Listing removed | $859,000$220/sqft |
Source: | ||
| 2/24/2026 | Listing removed | $4,000$1/sqft |
Source: Zillow Rentals Report a problem | ||
| 1/22/2026 | Price change | $859,000-0.1%$220/sqft |
Source: | ||
| 12/20/2025 | Listed for sale | $860,000-1.7%$220/sqft |
Source: | ||
| 12/8/2025 | Listed for rent | $4,000-4.8%$1/sqft |
Source: Zillow Rentals Report a problem | ||
| 5/28/2025 | Listing removed | $875,000$224/sqft |
Source: | ||
| 4/15/2025 | Listed for sale | $875,000+34.3%$224/sqft |
Source: | ||
| 6/22/2022 | Listing removed | -- |
Source: Zillow Rental Manager Report a problem | ||
| 6/16/2022 | Listed for rent | $4,200$1/sqft |
Source: Zillow Rental Manager Report a problem | ||
| 10/29/2021 | Sold | $651,400+32.6%$167/sqft |
Source: Public Record Report a problem | ||
| 8/29/2018 | Sold | $491,250$126/sqft |
Source: Public Record Report a problem | ||
Neighborhood: Chatsworth Manor
Nearby schools
GreatSchools rating
- 9/10Vickery Creek Elementary SchoolGrades: PK-5Distance: 1.6 mi
- 8/10Vickery Creek Middle SchoolGrades: 6-8Distance: 1.4 mi
- 9/10West Forsyth High SchoolGrades: 9-12Distance: 0.9 mi
Nearby cities
Nearby neighborhoods
Nearby zip codes
Nearby rental buildings
- Summit Crossing
- Forsyth Flats
- 253 Castleberry Industrial Dr, Cumming GA - 208
- Aubreys Landing
- The Foundry at Mashburn Village
- 545 Fountain Lane
- Reserve at Summit Crossing
- The Falls at Forsyth
- Summit Crossing
- The Columns at Pilgrim Mill
- Bexley Westshore
- Brookside Heights
- Aura Creekside Apartments
- Polaris at Cumming
- The Fountains at Kelly Mill
- Bradley Park
- Heights at Sawnee Village
- The Statesman
- One White Oak Apartments
- Hewer at the Crossing