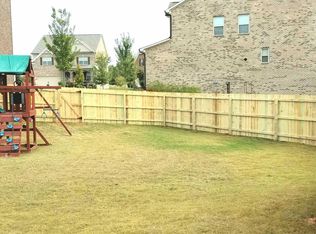
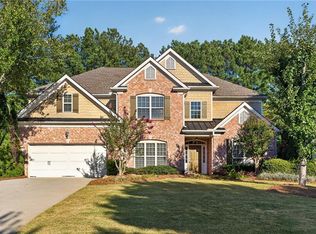
Welcome to this beautifully updated 5-bedroom, 3-bath home in the desirable Briarcrest community, Right Across from Denmark HS and Midway ES. New Carpets, Freshly Painted Interiors and Exterior Trims, Open-concept floor plan, abundant natural light, and quality finishes throughout. The gourmet kitchen boasts a large center island, breakfast bar, walk-in pantry, and ample cabinetry, flowing seamlessly into the inviting family room with a stunning stone fireplace—perfect for everyday living and entertaining. A main-level bedroom and full bath provide an ideal setup for guests or a private home office. Upstairs, the oversized owner's suite features a spa-inspired bath with dual vanities, soaking tub, separate shower, and a generous walk-in closet, along with three additional bedrooms and a versatile loft. Situated on a premium corner lot with enhanced privacy and green space, the home also offers a level backyard and patio for outdoor enjoyment. Conveniently located just minutes from GA-400, Halcyon, Avalon, Big Creek Greenway, Fowler Park, shopping, dining, and award-winning Forsyth County schools including Midway Elementary, DeSana Middle, and Denmark High School. Move-in ready and offering the perfect combination of location, comfort, and modern living.
Active
Price cut: $10K (9/24)
$749,000
225 Stonebrier Ln, Alpharetta, GA 30004
5beds
3,138sqft
Single Family Residence, Residential
Built in 2015
0.25 Acres Lot
$739,100 Zestimate®
$239/sqft
$84/mo HOA
What's special
Stunning stone fireplaceVersatile loftLarge center islandOpen-concept floor planAbundant natural lightQuality finishes throughoutBreakfast bar
- 77 days
- 1,033
- 67
Zillow last checked:
Listing updated:
Listed by:
Vijayendar Garlapati,
GVR Realty, LLC. 470-662-9274
Source: FMLS GA,MLS#: 7812604
Facts & features
Interior
Bedrooms & bathrooms
- Bedrooms: 5
- Bathrooms: 3
- Full bathrooms: 3
- Main level bathrooms: 1
- Main level bedrooms: 1
Rooms
- Room types: Attic, Loft
Primary bedroom
- Features: Oversized Master
- Level: Oversized Master
Bedroom
- Features: Oversized Master
Primary bathroom
- Features: Double Vanity, Separate His/Hers, Separate Tub/Shower
Dining room
- Features: Butlers Pantry, Open Concept
Kitchen
- Features: Breakfast Bar, Breakfast Room, Cabinets Stain, Eat-in Kitchen, Kitchen Island, Pantry Walk-In, Solid Surface Counters, View to Family Room
Heating
- Central, Natural Gas
Cooling
- Ceiling Fan(s), Central Air, ENERGY STAR Qualified Equipment
Appliances
- Included: Dishwasher, Disposal, Double Oven, Dryer, ENERGY STAR Qualified Appliances, Gas Cooktop, Microwave, Refrigerator, Tankless Water Heater, Washer
- Laundry: Laundry Room, Upper Level
Features
- Coffered Ceiling(s), Double Vanity, Entrance Foyer, Walk-In Closet(s)
- Flooring: Carpet, Hardwood, Tile
- Windows: None
- Basement: Bath/Stubbed,Daylight,Exterior Entry,Interior Entry,Unfinished
- Number of fireplaces: 1
- Fireplace features: Family Room, Gas Starter, Stone
- Common walls with other units/homes: No Common Walls
Interior area
- Total structure area: 3,138
- Total interior livable area: 3,138 sqft
- Finished area above ground: 3,138
Video & virtual tour
Property
Parking
- Total spaces: 2
- Parking features: Attached, Driveway, Garage, Garage Door Opener, Garage Faces Front
- Attached garage spaces: 2
- Has uncovered spaces: Yes
Accessibility
- Accessibility features: None
Features
- Levels: Two
- Stories: 2
- Patio & porch: Covered, Front Porch
- Exterior features: None
- Pool features: None
- Spa features: None
- Fencing: None
- Has view: Yes
- View description: Other
- Waterfront features: None
- Body of water: None
Lot
- Size: 0.25 Acres
- Features: Back Yard, Corner Lot, Other
Details
- Additional structures: None
- Parcel number: 040 162
- Other equipment: None
- Horse amenities: None
Construction
Type & style
- Home type: SingleFamily
- Architectural style: Traditional
- Property subtype: Single Family Residence, Residential
Materials
- Brick Front
- Foundation: None
- Roof: Other
Condition
- Resale
- New construction: No
- Year built: 2015
Utilities & green energy
- Electric: 110 Volts
- Sewer: Public Sewer
- Water: Public
- Utilities for property: Electricity Available, Natural Gas Available, Sewer Available, Water Available
Green energy
- Energy efficient items: None
- Energy generation: None
Community & HOA
Community
- Features: None
- Security: Smoke Detector(s)
- Subdivision: Briarcrest
HOA
- Has HOA: Yes
- HOA fee: $84 monthly
Location
- Region: Alpharetta
Financial & listing details
- Price per square foot: $239/sqft
- Tax assessed value: $712,350
- Annual tax amount: $5,762
- Date on market: 8/4/2026
- Cumulative days on market: 139 days
- Electric utility on property: Yes
- Road surface type: Asphalt, Paved
Estimated market value
$739,100
$702,000 - $776,000
$3,386/mo
Price history
| Date | Event | Price |
|---|---|---|
| 9/24/2026 | Price change | $749,000-1.3%$239/sqft |
Source:  FMLS GA #7812604 Report a problem FMLS GA #7812604 Report a problem | ||
| 9/18/2026 | Price change | $759,000-0.1%$242/sqft |
Source: FMLS GA #7812604 Report a problem | ||
| 9/11/2026 | Price change | $760,000-0.7%$242/sqft |
Source: FMLS GA #7812604 Report a problem | ||
| 8/28/2026 | Price change | $765,000-1.3%$244/sqft |
Source: FMLS GA #7812604 Report a problem | ||
| 8/4/2026 | Listed for sale | $775,000-0.5%$247/sqft |
Source: FMLS GA #7812604 Report a problem | ||
| 7/23/2026 | Listing removed | $779,000$248/sqft |
Source:  GAMLS #10770988 Report a problem GAMLS #10770988 Report a problem | ||
| 7/12/2026 | Price change | $779,000-2.5%$248/sqft |
Source: GAMLS #10770988 Report a problem | ||
| 5/24/2026 | Listed for sale | $799,000+108.1%$255/sqft |
Source: FMLS GA #7775987 Report a problem | ||
| 12/30/2023 | Listing removed | -- |
Source: Zillow Rentals Report a problem | ||
| 11/19/2023 | Price change | $3,550-6.6%$1/sqft |
Source: Zillow Rentals Report a problem | ||
| 10/12/2023 | Price change | $3,800-4.8%$1/sqft |
Source: Zillow Rentals Report a problem | ||
| 9/13/2023 | Price change | $3,990-9.3%$1/sqft |
Source: Zillow Rentals Report a problem | ||
| 9/10/2023 | Price change | $4,400-6.4%$1/sqft |
Source: Zillow Rentals Report a problem | ||
| 9/4/2023 | Listed for rent | $4,700$1/sqft |
Source: Zillow Rentals Report a problem | ||
| 12/29/2015 | Sold | $384,000$122/sqft |
Source:  FMLS GA #5618143 Report a problem FMLS GA #5618143 Report a problem | ||
Public tax history
| Year | Property taxes | Tax assessment |
|---|---|---|
| 2025 | $5,762 +2.6% | $284,940 +5.2% |
| 2024 | $5,614 +16.1% | $270,900 +10.4% |
| 2023 | $4,834 -1.9% | $245,448 +19.7% |
| 2022 | $4,928 +6.7% | $205,040 +13.9% |
| 2021 | $4,617 +4.8% | $180,020 +6% |
| 2020 | $4,405 -0.5% | $169,752 -0.4% |
| 2019 | $4,427 +14.8% | $170,488 +20% |
| 2017 | $3,856 0% | $142,088 |
| 2016 | $3,856 | $142,088 +373.6% |
| 2015 | $3,856 | $30,000 |
Find assessor info on the county website
Monthly payment
Est. payment
Payment breakdown
Explore the cost of this home by adjusting the details. Changes won't be saved.Climate risks
Neighborhood: 30004
Nearby schools
Schools provided by the listing agent
- Elementary: Midway - Forsyth
- Middle: DeSana
- High: Denmark
Source: FMLS GA. This data may not be complete. We recommend contacting the local school district to confirm school assignments for this home.
Similar homes
- $759,0005 bd5 ba4.5k sqft1190 Krobot Way, Milton, GA 30004For Sale

 MLS ID #7780446, Venkata Gaddam, Dream Realty Group, LLC.. FMLS GA
 - $640,0005 bd6 ba3.4k sqft560 Hopewell Downs Dr, Milton, GA 30004Active

 MLS ID #10871305, Mike Francis, Keller Williams Realty Partners. GAMLS
 - $950,0005 bd4 ba4.4k sqft2720 Cogburn Ln, Milton, GA 30004Active
 MLS ID #10854491, Gina Sharma Team, Keller Williams Realty North Atlanta. GAMLS
 - $725,0005 bd4 ba3.6k sqft2035 Manor Vw, Cumming, GA 30041For Sale
 MLS ID #7847406, DAVID KAUFMAN, Atlanta Fine Homes Sotheby's International. FMLS GA
 - $629,9005 bd4 ba2.9k sqft2725 Blackstock Dr, Cumming, GA 30041For SaleMLS ID #7856509, TIM LOGSDON, Regis Properties, Inc.. FMLS GA
- $709,9005 bd6 ba4.6k sqft4815 Wilshire Xing, Cumming, GA 30040For SaleMLS ID #7846527, AMY MCDANIEL, Drake Realty of GA, Inc.. FMLS GA
- $729,0005 bd4 ba3.7k sqft1515 Riva Rdg, Suwanee, GA 30024For SaleMLS ID #7849694, SUN JONG SONG, 1000 Realty, LLC. FMLS GA
- $689,9005 bd5 ba3k sqft715 Crescent Cir, Canton, GA 30115For SaleMLS ID #7855384, ALAN F RUSSELL, Keller Williams Realty Community Partners. FMLS GA
- $899,0005 bd4 ba4.4k sqft4335 Sanibel Cv, Cumming, GA 30040ActiveMLS ID #10866797, Mooney Group, Inc., The Rezerve. GAMLS
- $850,0005 bd4 ba4.5k sqft1705 Blackstone Ave, Cumming, GA 30041ActiveMLS ID #10829758, Ryan Assad, Keller Williams Realty Atl. Partners. GAMLS
- $900,0005 bd5 ba4.6k sqft1255 Redbud Dr, Alpharetta, GA 30005ActiveMLS ID #10760897, Jamey Holt, BHHS Georgia Properties. GAMLS
- $749,0006 bd5 ba4.5k sqft3196 Nours Landing Cir, Duluth, GA 30097For SaleMLS ID #7849893, Anna Vu, Home Services of Georgia, Inc.. FMLS GA
- $825,0006 bd5 ba3.7k sqft135 Grand Ave, Suwanee, GA 30024ActiveMLS ID #10848595, Home Group, Keller Williams Realty North Atlanta. GAMLS
- $665,0004 bd3 ba3.3k sqft1905 Warrington Way, Cumming, GA 30040For SaleMLS ID #7790109, Lauren Smith, Atlanta Fine Homes Sotheby's International. FMLS GA
- $1,100,0004 bd4 ba3.9k sqft12269 Ferncreek Dr, Alpharetta, GA 30004ActiveMLS ID #10843226, Derick Thompson, The Rezerve. GAMLS
- $730,0004 bd4 ba3.9k sqft501 La Perla Dr, Buford, GA 30518For SaleMLS ID #7817146, JEFF WOODWARD, Progressive Realty Atlanta. FMLS GA
- $611,0005 bd4 ba3.6k sqft1955 Blossom Creek Ln, Cumming, GA 30040ActiveMLS ID #10848852, Tanya Pickens, Opendoor Brokerage. GAMLS
- $699,9005 bd4 ba4.5k sqft5745 Sutters Vw, Cumming, GA 30028ActiveMLS ID #10869953, KADA Realty Group, Keller Williams Community Partners. GAMLS
- $799,9005 bd4 ba3.7k sqft12110 Willow Run Rd, Roswell, GA 30075ActiveMLS ID #10835999, Zain Arif, Keller Williams Realty PeachtreeRoad. GAMLS
