Welcome to 501 La Perla, an impeccably maintained and move in ready 1 owner home located in the sought after swim/tennis community of Ashford Crossing conveniently located right off of Highway 20 near vibrant downtown Sugar Hill, dining and shopping options, and quick access to GA 400, I 85 and Lake Lanier. Arriving at the home you will first notice fantastic curb appeal with a cozy covered front porch , a flat lot and driveway, professional landscaping, 3 car garage and low maintenance three and half sides brick exterior. The light filled main level features a 2 story foyer, beautiful 5 inch hardwood flooring, an office with french doors that could become a bedroom, full bath, dining room, butlers pantry, chefs kitchen with huge granite island, SS appliances, walk in pantry, and tiled backsplash. The kitchen opens up to a large family room with gas fireplace and access to the covered deck ideal for family and friends to gather. The oversized laundry/mud room is conveniently located just off the 3 car garage and features a cabinet with sink. The upstairs features 4 bedrooms including the oversized master with tray ceiling and neutral carpet. Master bath is thoughtful in its design with his and hers vanities, large shower and corner tub. The master closet is huge and could be an office or nursery! One secondary bedroom has a private bath and 2 others share a jack and jill bath. All this and a light filled partially finished terrace level ready for a new owners design ideas. Last but not least you will be walking distance to the pool, tennis courts and playground when the kids aren't benefiting from the fantastic schools!
Active
Price cut: $10K (5/28)
$769,000
501 La Perla Dr, Buford, GA 30518
4beds
3,901sqft
:
Get pre-qualified$5,227/mo
Single Family Residence, Residential
Built in 2015
8,276 Square Feet Lot
$754,700 Zestimate®
$197/sqft
$71/mo HOA
What's special
Office with french doorsCozy covered front porchDining roomWalk in pantryProfessional landscapingSs appliancesJack and jill bath
- 108 days |
- 253 |
- 13 |
Zillow last checked:
Listing updated:
Listed by:
JEFF WOODWARD,
Progressive Realty Atlanta 678-428-1960
Source: FMLS GA,MLS#: 7745712
Facts & features
Interior
Bedrooms & bathrooms
- Bedrooms: 4
- Bathrooms: 4
- Full bathrooms: 4
- Main level bathrooms: 1
Rooms
- Room types: Attic, Basement, Office
Primary bedroom
- Features: Oversized Master
- Level: Oversized Master
Bedroom
- Features: Oversized Master
Primary bathroom
- Features: Double Vanity, Separate His/Hers, Separate Tub/Shower
Dining room
- Features: Separate Dining Room
Kitchen
- Features: Cabinets Stain, Kitchen Island, Solid Surface Counters, View to Family Room
Heating
- Natural Gas
Cooling
- Ceiling Fan(s), Central Air
Appliances
- Included: Dishwasher, Disposal, Gas Cooktop, Gas Oven, Gas Water Heater, Microwave, Refrigerator
- Laundry: Laundry Room, Main Level
Features
- Crown Molding, Double Vanity, Dry Bar, Entrance Foyer, His and Hers Closets, Recessed Lighting, Walk-In Closet(s)
- Flooring: Carpet, Ceramic Tile, Hardwood
- Windows: None
- Basement: Partial,Unfinished
- Attic: Pull Down Stairs
- Number of fireplaces: 1
- Fireplace features: Electric, Factory Built, Family Room, Gas Log, Glass Doors
- Common walls with other units/homes: No Common Walls
Interior area
- Total structure area: 3,901
- Total interior livable area: 3,901 sqft
Video & virtual tour
Property
Parking
- Total spaces: 3
- Parking features: Garage, Garage Door Opener, Garage Faces Front
- Garage spaces: 3
Accessibility
- Accessibility features: None
Features
- Levels: Two
- Stories: 2
- Patio & porch: Covered, Deck, Front Porch
- Exterior features: Rain Gutters, Rear Stairs
- Pool features: None
- Spa features: None
- Fencing: None
- Has view: Yes
- View description: Other
- Waterfront features: None
- Body of water: None
Lot
- Size: 8,276 Square Feet
- Features: Back Yard, Front Yard, Landscaped, Level
Details
- Additional structures: None
- Parcel number: R7320 443
- Other equipment: None
- Horse amenities: None
Construction
Type & style
- Home type: SingleFamily
- Architectural style: Traditional
- Property subtype: Single Family Residence, Residential
Materials
- Brick 3 Sides, Cement Siding
- Foundation: Concrete Perimeter
- Roof: Composition
Condition
- Resale
- New construction: No
- Year built: 2015
Utilities & green energy
- Electric: 110 Volts, 220 Volts
- Sewer: Public Sewer
- Water: Public
- Utilities for property: Cable Available, Electricity Available, Natural Gas Available, Phone Available, Sewer Available, Underground Utilities, Water Available
Green energy
- Energy efficient items: None
- Energy generation: None
Community & HOA
Community
- Features: Homeowners Assoc, Near Schools, Near Shopping, Playground, Pool, Sidewalks, Tennis Court(s)
- Security: Carbon Monoxide Detector(s), Smoke Detector(s)
- Subdivision: Ashford Crossing
HOA
- Has HOA: Yes
- HOA fee: $850 annually
Location
- Region: Buford
Financial & listing details
- Price per square foot: $197/sqft
- Tax assessed value: $869,800
- Annual tax amount: $7,072
- Date on market: 4/8/2026
- Cumulative days on market: 108 days
- Electric utility on property: Yes
- Road surface type: Asphalt
Estimated market value
$754,700
$717,000 - $792,000
$3,679/mo
Price history
| Date | Event | Price |
|---|---|---|
| 5/28/2026 | Price change | $769,000-1.3%$197/sqft |
Source:  FMLS GA #7745712 Report a problem FMLS GA #7745712 Report a problem | ||
| 4/8/2026 | Listed for sale | $779,000+95.1%$200/sqft |
Source: FMLS GA #7745712 Report a problem | ||
| 5/18/2015 | Sold | $399,260$102/sqft |
Source: Public Record Report a problem | ||
Public tax history
| Year | Property taxes | Tax assessment |
|---|---|---|
| 2025 | $6,902 -2.4% | $347,920 +43.1% |
| 2024 | $7,072 +7% | $243,200 |
| 2023 | $6,607 +5.2% | $243,200 -1.6% |
| 2022 | $6,283 -2.2% | $247,040 +21.2% |
| 2021 | $6,423 -8.2% | $203,800 +6.2% |
| 2020 | $6,994 +3.1% | $191,960 |
| 2019 | $6,786 | $191,960 +7.2% |
| 2018 | $6,786 +14.4% | $179,120 +12.2% |
| 2016 | $5,933 +605.7% | $159,680 +639.3% |
| 2015 | $841 | $21,600 |
| 2014 | $841 | $21,600 +170% |
| 2012 | -- | $8,000 |
| 2011 | -- | $8,000 -50% |
| 2010 | -- | $16,000 |
| 2009 | -- | $16,000 -55.6% |
| 2007 | -- | $36,000 |
Find assessor info on the county website
Monthly payment
Est. payment
Payment breakdown
Explore the cost of this home by adjusting the details. Changes won't be saved.Climate risks
Neighborhood: 30518
Nearby schools
GreatSchools rating
- 9/10Sugar Hill Elementary SchoolGrades: PK-5Distance: 2.1 mi
- 8/10Lanier Middle SchoolGrades: 6-8Distance: 2.6 mi
- 8/10Lanier High SchoolGrades: 9-12Distance: 2.9 mi
Schools provided by the listing agent
- Elementary: Sugar Hill - Gwinnett
- Middle: Lanier
- High: Lanier
Source: FMLS GA. This data may not be complete. We recommend contacting the local school district to confirm school assignments for this home.
- $645,3006 bd4 ba4.1k sqft491 La Perla Dr, Buford, GA 30518Off Market
- $796,2005 bd4 ba5.4k sqft511 La Perla Dr, Buford, GA 30518Off Market
- $594,9005 bd3 ba3k sqft314 Varenna Ln, Buford, GA 30518Off Market
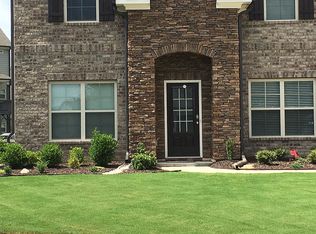
- $698,3004 bd4 ba3.9k sqft334 Varenna Ln, Buford, GA 30518Off Market
- $381,9004 bd4 ba3.9k sqft481 La Perla Dr, Sugar Hill, GA 30518Off Market
- $739,1005 bd4 ba3.7k sqft343 Bellagio Dr, Sugar Hill, GA 30518Off Market
- $789,5005 bd5 ba3.7k sqft333 Bellagio Dr, Buford, GA 30518Off Market
- $700,0005 bd4 ba-- sqft490 La Perla Dr, Buford, GA 30518Sold
A local agent can set up tours, give advice and negotiate with sellers.
Similar homes
- $729,9005 bd3 ba3k sqft5907 Creek Indian Dr, Sugar Hill, GA 30518New Construction
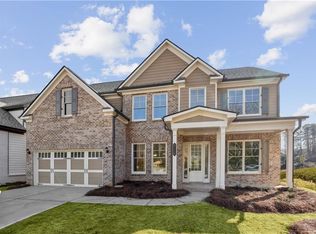
 MLS ID #7809513, Rebecka Mendenhall, GCS Realty, LLC.. FMLS GA
 - $729,9005 bd3 ba3k sqft5927 Creek Indian Dr, Sugar Hill, GA 30518New ConstructionMLS ID #7807271, Rebecka Mendenhall, GCS Realty, LLC.. FMLS GA
- $729,9005 bd3 ba3k sqft5917 Creek Indian Dr, Sugar Hill, GA 30518New ConstructionMLS ID #7807032, Rebecka Mendenhall, GCS Realty, LLC.. FMLS GA
- $809,0004 bd5 ba4.1k sqft1870 Apollo Dr, Suwanee, GA 30024Active

 MLS ID #10809333, Jingtao Earwood, Keller Williams Realty Atl. Partners. GAMLS
 - $749,9005 bd4 ba3.7k sqft1515 Riva Rdg, Suwanee, GA 30024For SaleMLS ID #7764338, SUN JONG SONG, 1000 Realty, LLC. FMLS GA
- $795,0004 bd5 ba4k sqft2410 Wildlife Ct, Buford, GA 30519For SaleMLS ID #7772637, Nick Findoliya, Virtual Properties Realty. Biz. FMLS GA
- $489,9904 bd3 ba2.7k sqft1490 Primrose Park Rd, Buford, GA 30518For SaleMLS ID #7801000, KUN WANG, Aileen Realty, LLC. FMLS GA
- $720,0005 bd3 ba3k sqft440 Cranbrooke Cir, Suwanee, GA 30024For SaleMLS ID #7779920, Andrew Hamlin, Century 21 Connect Realty. FMLS GA
- $719,9005 bd3 ba3.3k sqft692 Faraday Cir, Suwanee, GA 30024For SaleMLS ID #7782845, Johnnie Chong, Wealthpoint Realty, LLC.. FMLS GA
- $724,9005 bd4 ba2.9k sqft2725 Blackstock Dr, Cumming, GA 30041For SaleMLS ID #7799796, TIM LOGSDON, Regis Properties, Inc.. FMLS GA
- $775,0005 bd5 ba5.6k sqft6154 Baybrook Trce, Hoschton, GA 30548ActiveMLS ID #10810917, Mandy Nichols, Keller Williams Realty. GAMLS
- $675,0005 bd5 ba3.7k sqft1240 Rocky Shoals Ln, Suwanee, GA 30024ActiveMLS ID #10768067, Livia Bica, Keller Williams Realty North Atlanta. GAMLS
- $715,0005 bd4 ba3.4k sqft2710 Huddlestone Way, Cumming, GA 30041For SaleMLS ID #7793965, Katherine Jennings, HomeSmart. FMLS GA
- $679,0005 bd5 ba4k sqft4545 Brumby Ln, Cumming, GA 30041ActiveMLS ID #10762502, Yichao Zhou, Elite Progress Realty. GAMLS
- $729,0004 bd3 ba2.8k sqft10580 Cauley Creek Dr, Johns Creek, GA 30097For SaleMLS ID #7794519, Jinming Gu, Virtual Properties Realty.com. FMLS GA
- $659,9005 bd4 ba3.6k sqft3188 Ivy Crossing Dr, Buford, GA 30519For SaleMLS ID #7807132, DALLWON SUH, Choice Realty. FMLS GA
- $719,0004 bd4 ba3k sqft3195 Stonecrest Dr, Cumming, GA 30041For SaleMLS ID #7748864, SCOTT C TANNER, Scott Tanner Realty, Inc. FMLS GA
- $678,0004 bd3 ba2.9k sqft5050 Brierstone Dr, Alpharetta, GA 30004For SaleMLS ID #7807129, venkata naga karamsetty, GVR Realty, LLC.. FMLS GA
- $872,0006 bd5 ba4.1k sqft4610 Hereford Ct, Cumming, GA 30041For SaleMLS ID #7723043, Thaze Shajith, S4 Labs Mortgage & Real Estate, LLC. FMLS GA
- $729,0003 bd2 ba3.1k sqft2930 Thistle Trl, Suwanee, GA 30024For SaleMLS ID #7787110, Kyung Park, Virtual Properties Realty.com. FMLS GA
