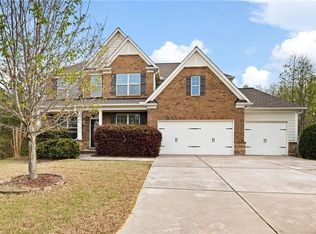
Welcome to this beautifully updated, move-in-ready, east-facing home in the highly desirable Waterbrooke community, ideally located in the heart of Alpharetta and zoned for award-winning Forsyth County schools! This spacious 4-bedroom, 3-bath residence offers the perfect blend of comfort, style, functionality, and modern upgrades. From the moment you step inside, you'll appreciate the fresh interior paint (2026) and brand-new carpet throughout (2026) that create a bright, inviting atmosphere. The open-concept floor plan is designed for both everyday living and entertaining, featuring a spacious family room that flows seamlessly into the well-appointed kitchen with a new microwave (2026), new dishwasher (2025), stove (2022), abundant cabinetry, generous counter space, and a bright breakfast area. One of this home's standout features is its exceptional indoor-outdoor living. Relax year-round in the screened sunroom, the perfect place to enjoy your morning coffee, entertain guests, or unwind after a long day. Upstairs, the covered porch provides an additional outdoor retreat overlooking the private backyard. Step outside to the extended concrete patio, ideal for grilling, outdoor dining, and entertaining. The private fenced backyard also includes a storage shed and an in-ground irrigation (sprinkler) system to help keep the lawn and landscaping looking their best with ease. The home has been thoughtfully updated with numerous recent improvements, including a new roof (2022), one HVAC system replaced (2023), exterior paint (2024), new chimney (2026), professionally finished epoxy garage floor, and a Level 2 EV charging station, making the garage as functional as it is attractive. The flexible floor plan includes a main-level bedroom and full bath, making it ideal for guests, multi-generational living, or a private home office. Upstairs, the spacious owner's suite and additional bedrooms and spacious loft provide plenty of room for family and guests. Residents of Waterbrooke enjoy exceptional community amenities, including a swimming pool, tennis court,playground, sidewalks, and beautifully maintained green spaces, all just minutes from Halcyon, Avalon, Big Creek Greenway, GA-400, top-rated restaurants, shopping, parks, and major employers. With fresh updates throughout, exceptional indoor and outdoor living spaces, modern conveniences, an in-ground irrigation system, and an unbeatable Alpharetta location, this beautifully maintained east-facing home is truly move-in ready. Don't miss this rare opportunity to own a home in one of Forsyth County's most sought-after communities!
Active
$678,000
5050 Brierstone Dr, Alpharetta, GA 30004
4beds
2,904sqft
:
Get pre-qualified$4,826/mo
Single Family Residence, Residential
Built in 2014
6,969 Square Feet Lot
$663,900 Zestimate®
$233/sqft
$75/mo HOA
What's special
Private fenced backyardStorage shedNew roofNew chimneyPrivate backyardOpen-concept floor planSpacious loft
- 3 days |
- 831 |
- 25 |
Zillow last checked:
Listing updated:
Listed by:
venkata naga karamsetty,
GVR Realty, LLC. 312-550-1753
Source: FMLS GA,MLS#: 7807129
Facts & features
Interior
Bedrooms & bathrooms
- Bedrooms: 4
- Bathrooms: 3
- Full bathrooms: 3
- Main level bathrooms: 1
- Main level bedrooms: 1
Rooms
- Room types: Loft, Sun Room
Primary bedroom
- Features: None
- Level: None
Bedroom
- Features: None
Primary bathroom
- Features: None
Dining room
- Features: Open Concept
Kitchen
- Features: Breakfast Bar
Heating
- Forced Air, Natural Gas, Other
Cooling
- Central Air, Other
Appliances
- Included: Dishwasher, Disposal, Dryer, Gas Range, Microwave, Range Hood, Refrigerator, Washer
- Laundry: Laundry Closet
Features
- Double Vanity, High Ceilings 9 ft Main, High Speed Internet, Other
- Flooring: Carpet, Hardwood
- Windows: None
- Basement: None
- Has fireplace: No
- Fireplace features: None
- Common walls with other units/homes: No Common Walls
Interior area
- Total structure area: 2,904
- Total interior livable area: 2,904 sqft
Video & virtual tour
Property
Parking
- Total spaces: 2
- Parking features: Driveway, Garage
- Garage spaces: 2
- Has uncovered spaces: Yes
Accessibility
- Accessibility features: None
Features
- Levels: Two
- Stories: 2
- Patio & porch: Covered, Enclosed, Front Porch, Screened
- Exterior features: Private Yard, Rain Gutters, Other, No Dock
- Pool features: None
- Spa features: None
- Fencing: Back Yard,Fenced,Privacy,Wood
- Has view: Yes
- View description: Neighborhood
- Waterfront features: None
- Body of water: None
Lot
- Size: 6,969 Square Feet
- Features: Back Yard, Landscaped, Level
Details
- Parcel number: 038 288
- Other equipment: None
- Horse amenities: None
Construction
Type & style
- Home type: SingleFamily
- Architectural style: Craftsman
- Property subtype: Single Family Residence, Residential
Materials
- Brick Front, Shingle Siding
- Foundation: Slab
- Roof: Composition
Condition
- Resale
- New construction: No
- Year built: 2014
Utilities & green energy
- Electric: 110 Volts, 220 Volts in Garage
- Sewer: Public Sewer
- Water: Public
- Utilities for property: Cable Available, Electricity Available, Natural Gas Available, Sewer Available, Water Available
Green energy
- Energy efficient items: Appliances, Doors, Insulation, Windows
- Energy generation: None
Community & HOA
Community
- Features: Clubhouse, Homeowners Assoc, Near Shopping, Playground, Pool, Sidewalks, Street Lights
- Security: Carbon Monoxide Detector(s), Smoke Detector(s)
- Subdivision: Waterbrook
HOA
- Has HOA: Yes
- HOA fee: $75 monthly
Location
- Region: Alpharetta
Financial & listing details
- Price per square foot: $233/sqft
- Tax assessed value: $611,000
- Annual tax amount: $4,854
- Date on market: 7/23/2026
- Cumulative days on market: 3 days
- Electric utility on property: Yes
- Road surface type: Asphalt
Estimated market value
$663,900
$631,000 - $697,000
$3,084/mo
Price history
| Date | Event | Price |
|---|---|---|
| 7/23/2026 | Listed for sale | $678,000+172.3%$233/sqft |
Source:  FMLS GA #7807129 Report a problem FMLS GA #7807129 Report a problem | ||
| 2/26/2014 | Sold | $249,000$86/sqft |
Source:  FMLS GA #5247851 Report a problem FMLS GA #5247851 Report a problem | ||
| 2/8/2014 | Pending sale | $249,000$86/sqft |
Source: John Thomas Realty, LLC #5247851 Report a problem | ||
| 2/8/2014 | Listed for sale | $249,000$86/sqft |
Source: John Thomas Realty, LLC #5247851 Report a problem | ||
Public tax history
| Year | Property taxes | Tax assessment |
|---|---|---|
| 2025 | $4,854 +0.9% | $244,400 +2.1% |
| 2024 | $4,813 +13.8% | $239,472 +6.3% |
| 2023 | $4,229 +0.1% | $225,216 +23.8% |
| 2022 | $4,225 +11.2% | $181,912 +19.3% |
| 2021 | $3,799 +4.5% | $152,464 +5.5% |
| 2020 | $3,634 +4% | $144,480 +5.2% |
| 2019 | $3,493 +8.5% | $137,376 +11.5% |
| 2017 | $3,220 +7.3% | $123,156 +9.2% |
| 2016 | $3,000 | $112,756 +13.2% |
| 2015 | $3,000 +45.3% | $99,572 +27.7% |
| 2014 | $2,065 +1116.3% | $77,996 +1118.7% |
| 2013 | $170 -0.2% | $6,400 |
| 2012 | $170 | $6,400 |
Find assessor info on the county website
Monthly payment
Est. payment
Payment breakdown
Explore the cost of this home by adjusting the details. Changes won't be saved.Climate risks
Neighborhood: 30004
Nearby schools
GreatSchools rating
- 9/10Midway Elementary SchoolGrades: PK-5Distance: 0.8 mi
- 8/10DeSana Middle SchoolGrades: 6-8Distance: 2.3 mi
- 10/10Denmark High SchoolGrades: 9-12Distance: 1 mi
Schools provided by the listing agent
- Elementary: Midway - Forsyth
- Middle: DeSana
- High: Denmark
Source: FMLS GA. This data may not be complete. We recommend contacting the local school district to confirm school assignments for this home.
- $591,7004 bd4 ba2.8k sqft5040 Brierstone Dr, Alpharetta, GA 30004Off Market
- $536,5004 bd3 ba2.2k sqft5060 Brierstone Dr, Alpharetta, GA 30004Off Market
- $535,6004 bd2 ba2.3k sqft5030 Brierstone Dr, Alpharetta, GA 30004Off Market

- $600,0003 bd3 ba2.4k sqft5180 Brierstone Dr, Alpharetta, GA 30004Sold
- $580,0004 bd4 ba2.9k sqft5150 Brierstone Dr, Alpharetta, GA 30004Sold
- $--4 bd4 ba3k sqft5150 Brierstone Dr #1, Alpharetta, GA 30004Off Market
- $589,1004 bd3 ba2.8k sqft5190 Brierstone Dr, Alpharetta, GA 30004Off Market
- $542,5004 bd3 ba2.4k sqft5040 Hazelwood Dr, Alpharetta, GA 30004Off Market
A local agent can set up tours, give advice and negotiate with sellers.
Similar homes
- $689,0005 bd3 ba3.3k sqft5130 Princess Ln, Cumming, GA 30040Active

 MLS ID #10797787, Robin Trammell, RE/MAX Center. GAMLS
 - $724,9005 bd4 ba2.9k sqft2725 Blackstock Dr, Cumming, GA 30041For Sale

 MLS ID #7799796, TIM LOGSDON, Regis Properties, Inc.. FMLS GA
 - $720,0005 bd3 ba3k sqft440 Cranbrooke Cir, Suwanee, GA 30024For Sale
 MLS ID #7779920, Andrew Hamlin, Century 21 Connect Realty. FMLS GA
 - $679,0005 bd5 ba4k sqft4545 Brumby Ln, Cumming, GA 30041Active
 MLS ID #10762502, Yichao Zhou, Elite Progress Realty. GAMLS
 - $729,0003 bd2 ba3.1k sqft2930 Thistle Trl, Suwanee, GA 30024For SaleMLS ID #7787110, Kyung Park, Virtual Properties Realty.com. FMLS GA
- $581,0004 bd4 ba3.3k sqft114 Madison St, Canton, GA 30115ActiveMLS ID #10799916, Tanya Pickens, Opendoor Brokerage. GAMLS
- $657,9004 bd4 ba3.3k sqft4884 Sydney Ln, Marietta, GA 30066For SaleMLS ID #7793097, Jenny Loretto, TAH Georgia, LLC. FMLS GA
- $519,9004 bd3 ba2.3k sqft4930 Roosevelt Cir, Cumming, GA 30040For SaleMLS ID #7785105, Robert Shiller, In the Kitchen Realty LLC. FMLS GA
- $749,9005 bd4 ba3.7k sqft1515 Riva Rdg, Suwanee, GA 30024For SaleMLS ID #7764338, SUN JONG SONG, 1000 Realty, LLC. FMLS GA
- $--3 bd3 ba2.4k sqft6004 Screech Owl Dr, Flowery Branch, GA 30542AuctionAuction.com 2
- $735,0004 bd4 ba2.6k sqft9009 Woodland Trl, Alpharetta, GA 30009For SaleMLS ID #7776305, Chris Arthur, Keller Williams Realty Atlanta Partners. FMLS GA
- $860,0005 bd4 ba4.2k sqft5625 Turnbridge Pass, Cumming, GA 30040For SaleMLS ID #7765527, Kenya Lanier, ERA Sunrise Realty. FMLS GA
- $--3 bd4 ba2.3k sqft4265 Almanor Cir, Norcross, GA 30071AuctionAuction.com 2
- $600,0004 bd3 ba3.7k sqft144 Newcastle Walk, Woodstock, GA 30188ActiveMLS ID #10774866, Erica Schneider, Atlanta Communities. GAMLS
- $639,0004 bd4 ba2.5k sqft2051 Harvester Ln, Buford, GA 30518For SaleMLS ID #7763487, SARA KIM, Turnkey Global Realty. FMLS GA
- $488,0003 bd3 ba1.9k sqft6025 Weddington Dr, Cumming, GA 30040ActiveMLS ID #10793286, Gina Sharma Team, Keller Williams Realty North Atlanta. GAMLS
- $615,0003 bd2 ba1.9k sqft2925 Farmstead Way, Suwanee, GA 30024For SaleMLS ID #7716179, David M McCulloch, List For 1%. FMLS GA
- $599,5005 bd3 ba2.6k sqft2780 Smith Ridge Trce, Norcross, GA 30071ActiveMLS ID #10766012, Zahirul Bhuiyan, Maxima Realty. GAMLS
- $567,5004 bd3 ba2.5k sqft3565 Flycatcher Way, Duluth, GA 30097For SaleMLS ID #7799635, Jenny Loretto, TAH Georgia, LLC. FMLS GA
- $729,0005 bd4 ba3.3k sqft199 Marlow Dr, Woodstock, GA 30188ActiveMLS ID #10764995, Sung H Chong, Keller Williams Chattahoochee. GAMLS
