***SELLER IS OFFERING A $25,000 CONCESSION TO BE USED TOWARD RATE BUY DOWN, CLOSING COSTS OR HOWEVER BUYER WANTS TO USE IT!More home than the price suggests: a resort backyard, a speakeasy basement, and Sawnee Mountain views, backing to Ryan's Bluff Equestrian Community. This four-sided brick custom home sits on a private cul-de-sac in Fieldstone Preserve, offering 6 bedrooms and 5 baths, anchored by two showstopper spaces. Outside: a heated saltwater pool with Bluetooth controls, waterfalls, a jumping rock, and a fire pit, all set on newly resurfaced, slip-resistant Kool Decking. The lot backs to the Ryan's Bluff Equestrian Community — real, permanent privacy you won't find on most cul-de-sacs. Downstairs: a finished basement made for entertaining — speakeasy-style bar, home theater, custom pool table, and a second laundry hookup. Upstairs and throughout: a two-story foyer with a curved staircase and Juliet balcony, a remodeled kitchen with an oversized island seating six, a main-level guest suite with full bath overlooking the pool, and an owner's suite with a spa-style remodeled bath and seasonal mountain views. Move-in ready and made for easy living — just minutes from walking trails and everyday shopping, with Fieldstone Preserve's own clubhouse, tennis, pickleball, volleyball, basketball, and resort-style pools right at home. All within one of Forsyth County's top-rated school districts.
Active
Price cut: $500 (10/15)
$1,124,500
3925 Graystone Preserve Pl, Cumming, GA 30040
6beds
6,137sqft
Single Family Residence, Residential
Built in 2005
0.37 Acres Lot
$1,090,800 Zestimate®
$183/sqft
$45/mo HOA
What's special
Sawnee mountain viewsSeasonal mountain viewsFour-sided brick custom homeResort backyardJumping rockCustom pool tablePrivate cul-de-sac
- 36 days
- 882
- 64
Likely to sell faster than
Zillow last checked:
Listing updated:
Listed by:
The Happy Homes Team,
Compass 404-668-6621,
GRETCHEN G EVANS,
Compass
Source: FMLS GA,MLS#: 7838366
Facts & features
Interior
Bedrooms & bathrooms
- Bedrooms: 6
- Bathrooms: 5
- Full bathrooms: 5
- Main level bathrooms: 1
- Main level bedrooms: 1
Rooms
- Room types: Attic, Basement, Exercise Room, Game Room, Laundry, Living Room, Media Room, Office
Primary bedroom
- Features: Oversized Master, Sitting Room
- Level: Oversized Master, Sitting Room
Bedroom
- Features: Oversized Master, Sitting Room
Primary bathroom
- Features: Double Vanity, Separate Tub/Shower, Soaking Tub
Dining room
- Features: Butlers Pantry, Seats 12+
Kitchen
- Features: Breakfast Bar, Cabinets White, Eat-in Kitchen, Keeping Room, Kitchen Island, Pantry, Stone Counters, View to Family Room
Heating
- Central
Cooling
- Central Air
Appliances
- Included: Dishwasher, Disposal, Double Oven, Gas Cooktop, Gas Water Heater, Microwave, Range Hood
- Laundry: In Hall, Laundry Room, Main Level
Features
- Bookcases, Cathedral Ceiling(s), Coffered Ceiling(s), Crown Molding, Double Vanity, Entrance Foyer 2 Story, High Ceilings 9 ft Upper, High Ceilings, High Speed Internet, His and Hers Closets, Recessed Lighting, Tray Ceiling(s)
- Flooring: Carpet, Hardwood, Tile
- Windows: Insulated Windows, Wood Frames
- Basement: Daylight,Exterior Entry,Finished,Finished Bath,Full,Interior Entry
- Number of fireplaces: 1
- Fireplace features: Brick, Factory Built, Family Room, Gas Log, Gas Starter, Keeping Room
- Common walls with other units/homes: No Common Walls
Interior area
- Total structure area: 6,137
- Total interior livable area: 6,137 sqft
- Finished area above ground: 4,013
- Finished area below ground: 2,124
Video & virtual tour
Property
Parking
- Total spaces: 3
- Parking features: Garage
- Garage spaces: 3
Accessibility
- Accessibility features: None
Features
- Levels: Two
- Stories: 2
- Patio & porch: Covered, Deck, Patio, Rear Porch
- Exterior features: Lighting, Private Yard
- Pool features: Gunite, In Ground
- Spa features: None
- Fencing: Fenced,Back Yard
- Has view: Yes
- View description: Mountain(s), Pool, Trees/Woods
- Waterfront features: None
- Body of water: None
Lot
- Size: 0.37 Acres
- Features: Back Yard, Cul-De-Sac, Front Yard, Landscaped, Level, Private
Details
- Additional structures: None
- Parcel number: 034 107
- Other equipment: Irrigation Equipment
- Horse amenities: None
Construction
Type & style
- Home type: SingleFamily
- Architectural style: Traditional
- Property subtype: Single Family Residence, Residential
Materials
- Brick
- Foundation: Slab
- Roof: Shingle,Ridge Vents
Condition
- Resale
- New construction: No
- Year built: 2005
Utilities & green energy
- Electric: 110 Volts
- Sewer: Public Sewer
- Water: Public
- Utilities for property: Cable Available, Electricity Available, Natural Gas Available, Phone Available, Sewer Available, Underground Utilities, Water Available
Green energy
- Energy efficient items: None
- Energy generation: None
Community & HOA
Community
- Features: Clubhouse, Fitness Center, Homeowners Assoc, Near Schools, Near Shopping, Near Trails/Greenway, Park, Pickleball, Playground, Pool, Sidewalks, Street Lights
- Security: None
- Subdivision: Fieldstone Preserve
HOA
- Has HOA: Yes
- HOA fee: $535 annually
Location
- Region: Cumming
Financial & listing details
- Price per square foot: $183/sqft
- Tax assessed value: $1,041,790
- Annual tax amount: $1,930
- Date on market: 9/16/2026
- Cumulative days on market: 37 days
- Electric utility on property: Yes
- Road surface type: Asphalt, Paved
Estimated market value
$1,090,800
$1.04M - $1.15M
$5,099/mo
Price history
| Date | Event | Price |
|---|---|---|
| 10/15/2026 | Price change | $1,124,5000%$183/sqft |
Source:  FMLS GA #7838366 Report a problem | ||
| 9/16/2026 | Listed for sale | $1,125,000-6.3%$183/sqft |
Source: FMLS GA #7838366 Report a problem | ||
| 7/28/2026 | Listing removed | $1,200,000$196/sqft |
Source: FMLS GA #7771764 Report a problem | ||
| 7/21/2026 | Price change | $1,200,000-4%$196/sqft |
Source: FMLS GA #7771764 Report a problem | ||
| 5/18/2026 | Listed for sale | $1,250,000+123.2%$204/sqft |
Source: FMLS GA #7771764 Report a problem | ||
| 9/3/2008 | Sold | $560,000-13.8%$91/sqft |
Source: Public Record Report a problem | ||
| 2/1/2008 | Listed for sale | $649,900+14%$106/sqft |
Source: NCI Report a problem | ||
| 9/28/2006 | Sold | $570,000$93/sqft |
Source: Public Record Report a problem | ||
Public tax history
| Year | Property taxes | Tax assessment |
|---|---|---|
| 2025 | $1,930 +2.9% | $416,716 +2.3% |
| 2024 | $1,875 +5.3% | $407,452 +8.3% |
| 2023 | $1,781 -4% | $376,192 +17.4% |
| 2022 | $1,855 -73.3% | $320,508 +22.2% |
| 2021 | $6,937 +3.2% | $262,248 +4.1% |
| 2020 | $6,723 +0.4% | $251,860 +0.7% |
| 2019 | $6,697 +3.6% | $250,116 +5.3% |
| 2017 | $6,465 +2% | $237,512 +2.6% |
| 2016 | $6,338 | $231,512 |
| 2015 | $6,338 +20.9% | $231,512 +16.9% |
| 2014 | $5,242 +1.9% | $198,004 +2.1% |
| 2013 | $5,146 +4.3% | $194,004 +4.5% |
| 2012 | $4,936 -1.1% | $185,732 -0.9% |
| 2011 | $4,991 | $187,464 |
| 2010 | -- | -- |
| 2009 | -- | -- |
| 2008 | -- | $229,880 +10.1% |
| 2007 | -- | $208,840 |
| 2006 | $4,551 +354% | $208,840 +354% |
| 2005 | $1,002 | $46,000 |
Find assessor info on the county website
Monthly payment
Est. payment
Payment breakdown
Explore the cost of this home by adjusting the details. Changes won't be saved.Climate risks
Neighborhood: Fieldstone
Nearby schools
Schools provided by the listing agent
- Elementary: Vickery Creek
- Middle: Hendricks
- High: West Forsyth
Source: FMLS GA. This data may not be complete. We recommend contacting the local school district to confirm school assignments for this home.
- $914,2005 bd4 ba4.3k sqft3915 Graystone Preserve Pl, Cumming, GA 30040Off Market
- $1,173,9005 bd5 ba7k sqft3935 Graystone Preserve Pl, Cumming, GA 30040Off Market
- $1,076,6006 bd5 ba4.4k sqft3945 Graystone Preserve Pl, Cumming, GA 30040Off Market
- $890,7005 bd4 ba3.5k sqft3905 Graystone Preserve Pl, Cumming, GA 30040Off Market

Similar homes
- $1,300,0005 bd5 ba6k sqft5040 John Burruss Rd, Cumming, GA 30040For Sale
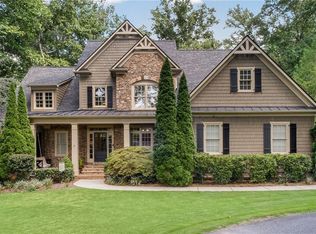
 MLS ID #7835380, Kristy Mahurin, Peachtree Town & Country. FMLS GA
- $858,9996 bd4 ba3.9k sqft6330 Fox Creek Dr, Cumming, GA 30040For Sale
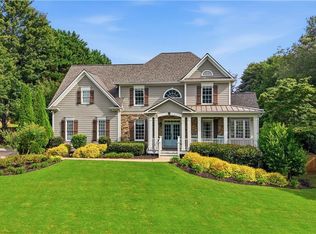 MLS ID #7826262, Pamela Steele, Hometown Realty. FMLS GA
- $985,0007 bd6 ba6.1k sqft4835 Magnolia Springs Dr, Cumming, GA 30040For Sale
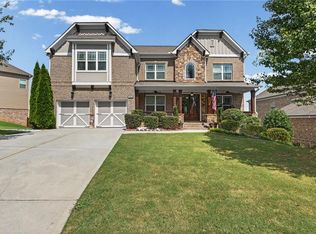 MLS ID #7828319, Janette McCallum, Peachtree Town & Country. FMLS GA
- $1,099,9997 bd5 ba5.6k sqft1091 Fieldstone Trl, Milton, GA 30004Active
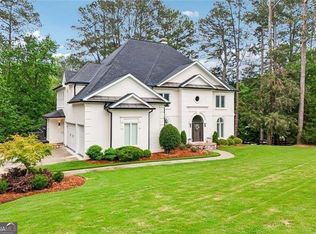
 MLS ID #10872151, Tom Stocks, Harry Norman Realtors. GAMLS
- $950,0005 bd6 ba5.6k sqft4915 Hanson Farms Ln, Cumming, GA 30040ActiveMLS ID #10779159, North Georgia Group, Keller Williams Community Partners. GAMLS
- $709,9005 bd6 ba4.6k sqft4815 Wilshire Xing, Cumming, GA 30040For SaleMLS ID #7846527, AMY MCDANIEL, Drake Realty of GA, Inc.. FMLS GA
- $885,0006 bd5 ba5.6k sqft103 Stephens Farm Dr, Canton, GA 30115ActiveMLS ID #10876534, Johnny Camp, Keller Williams Realty Partners. GAMLS
- $889,0006 bd5 ba4.7k sqft602 Davenport Pl, Canton, GA 30115For SaleMLS ID #7855252, Kerri Gurley, Atlanta Fine Homes Sotheby's International. FMLS GA
- $1,235,0005 bd5 ba5k sqft1670 Highgrove Club Dr, Milton, GA 30004For SaleMLS ID #7853755, Sarah Wilkins, Atlanta Fine Homes Sotheby's International. FMLS GA
- $1,350,0005 bd6 ba5.5k sqft2915 Spindletop Dr, Cumming, GA 30041For SaleMLS ID #7851231, Rhonda Haran, Armont Real Estate. FMLS GA
- $1,270,0006 bd6 ba6.3k sqft2005 Granbury Ct, Cumming, GA 30041For SaleMLS ID #7817074, Erin Olivier, Atlanta Fine Homes Sotheby's International. FMLS GA
- $999,8905 bd5 ba5.3k sqft3370 Seven Oaks Dr, Cumming, GA 30041For SaleMLS ID #7834897, Jason Jeong, Wealthpoint Realty, LLC.. FMLS GA
- $978,9006 bd5 ba4.4k sqft6040 Windjammer Point, Cumming, GA 30041ActiveMLS ID #10849689, James Loftus Jr, Seaglass Southern Charm. GAMLS
- $1,121,9005 bd4 ba3.5k sqft6135 Peaceful Grove Dr Lot 48, Cumming, GA 30041New ConstructionFMLS GA
- $849,0005 bd4 ba4.9k sqft3345 Carmichael Dr, Cumming, GA 30028ActiveMLS ID #10849030, Laura Quinn, BHGRE Metro Brokers. GAMLS
- $1,250,0006 bd5 ba5.9k sqft3805 Newport Bay Dr, Alpharetta, GA 30005For SaleMLS ID #7846332, Brian K. Henson, Peachtree Town & Country. FMLS GA
- $1,100,0006 bd5 ba4.5k sqft135 Lynwood Dr, Roswell, GA 30075For SaleMLS ID #7849481, Olivia Sekerak, Dorsey Alston Realtors. FMLS GA
- $849,9005 bd5 ba6.3k sqft4335 Darian Ct, Cumming, GA 30041ActiveMLS ID #10871187, Heena Depani, Century 21 Results. GAMLS
- $994,9005 bd5 ba4.7k sqft1458 Edenfield Pte, Cumming, GA 30041For SaleMLS ID #7778076, CONNIE CHUNG, Chapman Hall Professionals. FMLS GA
- $1,169,0005 bd4 ba3.8k sqft206 Maggies Rd, Canton, GA 30115ActiveMLS ID #10840001, Katherine Frazier, BHHS Georgia Properties. GAMLS
