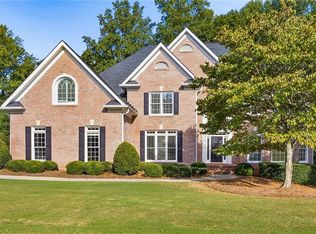
New Price + $10K in Seller Closing Cost Incentive! Welcome home to 2005 Granbury Court in sought after Windermere. Perched high on a hill overlooking the beautiful 12th hole of the Windermere Golf Course, this gorgeous 6 Bedroom, 5-and-a-half-bathroom home is not to be missed! Soaring ceilings in the foyer and family room, hardwood flooring, beautifully renovated eat-in kitchen with quartzite countertops, KitchenAid appliances, gas cooktop, oversized, double farmhouse sink, walk-in pantry and custom island. Off the kitchen is a cozy sitting room with stunning stone fireplace. Two-story great room with floor to ceiling windows and another impressive fireplace with stonework all the way to the ceiling. Guest bedroom and fully renovated bathroom on the main level along with a dedicated office, dining room and powder room. Upstairs is the oversized primary bedroom with seating area and built ins, huge walk-in closet along with an updated, spa-like bathroom with double vanities, stand-alone tub and fantastic shower. Three other guest rooms accompany the primary upstairs with one en-suite and the other two sharing a jack and jill bathroom. The terrace level offers another guest room and full bathroom, flex space perfect for wine tasting or playroom, media room with built in shelving system, work out room and recreational space to enjoy playing pool or other games. Step outside to awesomeness!!! You have your choice of spaces to hang out. Upstairs you can relax in the open air, covered porch that overlooks the golf course or step into the all-season room (with its own AC unit). Off the terrace level, you will enjoy flagstone pavers, outdoor kitchen and greenhouse area along with a newly re-built deck with Trex decking, pergola with swing and plenty of space to entertain and enjoy the sounds of the flowing creek from the golf course. Take the steps even further to the lower level where you can practice your putts on your personal putting green or sit and chill by the firepit area. This home also comes with a 3-car garage with 12V power outlet for your electric car and is nestled on a cul-de-sac. Windermere has incredible amenities that you can enjoy with your HOA membership: Clubhouse access, fitness center, tennis and pickleball courts, playground, pool, basketball courts, trails AND your trash is also included with your dues. This one is not to be missed!!!
Active
Price cut: $29K (9/18)
$1,270,000
2005 Granbury Ct, Cumming, GA 30041
6beds
6,306sqft
Single Family Residence, Residential
Built in 2004
0.45 Acres Lot
$1,232,200 Zestimate®
$201/sqft
$125/mo HOA
What's special
Custom islandFlagstone paversGreenhouse areaPersonal putting greenDedicated officeDining roomWalk-in pantry
- 51 days
- 518
- 33
Zillow last checked:
Listing updated:
Listed by:
Erin Olivier,
Atlanta Fine Homes Sotheby's International 678-938-1312
Source: FMLS GA,MLS#: 7817074
Facts & features
Interior
Bedrooms & bathrooms
- Bedrooms: 6
- Bathrooms: 6
- Full bathrooms: 5
- 1/2 bathrooms: 1
- Main level bathrooms: 1
- Main level bedrooms: 1
Rooms
- Room types: Exercise Room, Great Room, Media Room, Office, Sun Room
Primary bedroom
- Features: Oversized Master
- Level: Oversized Master
Bedroom
- Features: Oversized Master
Primary bathroom
- Features: Double Vanity, Separate Tub/Shower, Soaking Tub, Vaulted Ceiling(s)
Dining room
- Features: Seats 12+, Separate Dining Room
Kitchen
- Features: Cabinets White, Eat-in Kitchen, Keeping Room, Kitchen Island, Pantry Walk-In, Stone Counters, View to Family Room, Wine Rack
Heating
- Central, Forced Air
Cooling
- Central Air, Electric, Zoned
Appliances
- Included: Dishwasher, Disposal, Gas Cooktop, Gas Oven, Microwave, Range Hood, Refrigerator, Other
- Laundry: Laundry Room, Upper Level
Features
- Beamed Ceilings, Bookcases, Cathedral Ceiling(s), Coffered Ceiling(s), Double Vanity, Entrance Foyer 2 Story, High Ceilings 10 ft Main, High Ceilings 10 ft Upper, High Speed Internet, Tray Ceiling(s), Vaulted Ceiling(s), Walk-In Closet(s)
- Flooring: Carpet, Ceramic Tile, Hardwood
- Windows: Double Pane Windows
- Basement: Daylight,Exterior Entry,Finished,Finished Bath,Full
- Number of fireplaces: 2
- Fireplace features: Family Room, Gas Log, Gas Starter, Great Room
- Common walls with other units/homes: No Common Walls
Interior area
- Total structure area: 6,306
- Total interior livable area: 6,306 sqft
- Finished area above ground: 4,273
- Finished area below ground: 2,033
Video & virtual tour
Property
Parking
- Total spaces: 3
- Parking features: Attached, Driveway, Garage, Garage Door Opener, Garage Faces Side, Kitchen Level, Level Driveway
- Attached garage spaces: 3
- Has uncovered spaces: Yes
Accessibility
- Accessibility features: None
Features
- Levels: Two
- Stories: 2
- Patio & porch: Covered, Deck, Enclosed, Patio, Rear Porch
- Exterior features: Gas Grill, Private Yard, Rear Stairs
- Pool features: None
- Spa features: Community
- Fencing: Back Yard,Fenced
- Has view: Yes
- View description: Golf Course
- Waterfront features: None
- Body of water: None
Lot
- Size: 0.45 Acres
- Features: Cul-De-Sac, Landscaped, Private, Wooded
Details
- Additional structures: Greenhouse
- Parcel number: 203 107
- Other equipment: None
- Horse amenities: None
Construction
Type & style
- Home type: SingleFamily
- Architectural style: Traditional
- Property subtype: Single Family Residence, Residential
Materials
- Brick, Brick 4 Sides, Cement Siding
- Foundation: Concrete Perimeter
- Roof: Composition,Shingle
Condition
- Resale
- New construction: No
- Year built: 2004
Utilities & green energy
- Electric: Other
- Sewer: Public Sewer
- Water: Public
- Utilities for property: Cable Available, Electricity Available, Natural Gas Available, Phone Available, Water Available
Green energy
- Energy efficient items: Appliances, HVAC, Thermostat
- Energy generation: None
Community & HOA
Community
- Features: Business Center, Clubhouse, Country Club, Fitness Center, Homeowners Assoc, Pickleball, Playground, Pool, Sidewalks, Street Lights, Swim Team, Tennis Court(s)
- Security: None
- Subdivision: Windermere
HOA
- Has HOA: Yes
- Services included: Swim, Tennis, Trash
- HOA fee: $1,500 annually
Location
- Region: Cumming
Financial & listing details
- Price per square foot: $201/sqft
- Tax assessed value: $1,173,970
- Annual tax amount: $1,749
- Date on market: 8/24/2026
- Cumulative days on market: 51 days
- Listing terms: Cash,Conventional,FHA,VA Loan
- Electric utility on property: Yes
- Road surface type: Paved
Estimated market value
$1,232,200
$1.17M - $1.29M
$4,476/mo
Price history
| Date | Event | Price |
|---|---|---|
| 9/18/2026 | Price change | $1,270,000-2.2%$201/sqft |
Source:  FMLS GA #7817074 Report a problem FMLS GA #7817074 Report a problem | ||
| 8/24/2026 | Listed for sale | $1,299,000+66.6%$206/sqft |
Source: FMLS GA #7817074 Report a problem | ||
| 9/18/2020 | Price change | $779,900-1.2%$124/sqft |
Source: Compass #8830601 Report a problem | ||
| 8/4/2020 | Listed for sale | $789,000+19.4%$125/sqft |
Source: Compass #8830601 Report a problem | ||
| 7/5/2007 | Sold | $661,000+14.2%$105/sqft |
Source: Public Record Report a problem | ||
| 2/9/2004 | Sold | $578,600+557.5%$92/sqft |
Source: Public Record Report a problem | ||
| 7/1/2003 | Sold | $88,000$14/sqft |
Source: Public Record Report a problem | ||
Public tax history
| Year | Property taxes | Tax assessment |
|---|---|---|
| 2025 | $1,749 -14.2% | $469,588 +10.6% |
| 2024 | $2,038 +4.4% | $424,440 +5.5% |
| 2023 | $1,951 -3.8% | $402,368 +14.8% |
| 2022 | $2,029 -72.9% | $350,412 +24.4% |
| 2021 | $7,484 -0.2% | $281,680 -0.3% |
| 2020 | $7,500 -0.1% | $282,428 +0.1% |
| 2019 | $7,505 +3.2% | $282,132 +4.8% |
| 2017 | $7,271 | $269,124 |
| 2016 | $7,271 | $269,124 +13.9% |
| 2015 | $7,271 +16.6% | $236,244 -1.1% |
| 2014 | $6,234 -0.2% | $238,752 |
| 2013 | $6,245 -0.2% | $238,752 0% |
| 2012 | $6,258 -4.9% | $238,768 -4.7% |
| 2011 | $6,581 | $250,460 -0.9% |
| 2010 | -- | $252,664 |
| 2009 | -- | $252,664 |
| 2008 | -- | -- |
| 2007 | -- | $216,960 |
| 2006 | $4,728 | $216,960 |
| 2005 | $4,728 +623.2% | $216,960 +623.2% |
| 2004 | $654 +3.8% | $30,000 |
| 2003 | $630 +9.1% | -- |
| 2002 | $577 | -- |
Find assessor info on the county website
Monthly payment
Est. payment
Payment breakdown
Explore the cost of this home by adjusting the details. Changes won't be saved.Climate risks
Neighborhood: Windermere
Nearby schools
Schools provided by the listing agent
- Elementary: Haw Creek
- Middle: Lakeside - Forsyth
- High: South Forsyth
Source: FMLS GA. This data may not be complete. We recommend contacting the local school district to confirm school assignments for this home.

Similar homes
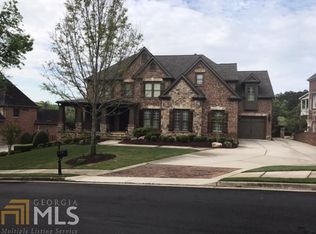
- $994,9005 bd5 ba4.7k sqft1458 Edenfield Pte, Cumming, GA 30041For Sale
 MLS ID #7778076, CONNIE CHUNG, Chapman Hall Professionals. FMLS GA
 - $849,9004 bd7 ba5.5k sqft1415 Elgin Way, Cumming, GA 30041Active

 MLS ID #10830287, Tammy McGrath, Heartland Real Estate. GAMLS
 - $1,300,0005 bd5 ba6k sqft5040 John Burruss Rd, Cumming, GA 30040For Sale
 MLS ID #7835380, Kristy Mahurin, Peachtree Town & Country. FMLS GA
 - $1,300,0006 bd5 ba5.9k sqft3805 Newport Bay Dr, Alpharetta, GA 30005For Sale
 MLS ID #7846332, Brian K. Henson, Peachtree Town & Country. FMLS GA
 - $877,7005 bd5 ba5.1k sqft3395 Summit Trl, Cumming, GA 30041ActiveMLS ID #10827992, Karen Garcia, Century 21 Results. GAMLS
- $1,550,0006 bd7 ba6.6k sqft3125 Wills Mill Rd, Cumming, GA 30041For SaleMLS ID #7816403, Robert Clarkson, Century 21 Connect Realty. FMLS GA
- $1,250,0005 bd5 ba7k sqft60 Gladwyne Ridge Dr, Milton, GA 30004For SaleMLS ID #7851537, Bonnie Smith, Atlanta Fine Homes Sotheby's International. FMLS GA
- $915,0005 bd5 ba4.9k sqft3525 Horizon Ct, Cumming, GA 30041ActiveMLS ID #10719679, Wendi Ligas, Keller Williams Realty Atl. Partners. GAMLS
- $1,349,0006 bd6 ba5.9k sqft9030 Moor Park Run, Duluth, GA 30097For SaleMLS ID #7816382, Andy Chung, TBRE, Inc.. FMLS GA
- $978,9006 bd5 ba4.4k sqft6040 Windjammer Point, Cumming, GA 30041ActiveMLS ID #10849689, James Loftus Jr, Seaglass Southern Charm. GAMLS
- $1,125,0006 bd5 ba6.1k sqft3925 Graystone Preserve Pl, Cumming, GA 30040For SaleMLS ID #7838366, The Happy Homes Team, Compass. FMLS GA
- $1,500,0006 bd6 ba6.7k sqft1043 Meadow Club Ct, Suwanee, GA 30024ActiveMLS ID #10827650, Amy Agee, Century 21 Results. GAMLS
- $685,0004 bd3 ba3.4k sqft4215 Avondale Ln, Cumming, GA 30041For SaleMLS ID #7848086, Meredith Miller, Atlanta Fine Homes Sotheby's International. FMLS GA
- $845,0006 bd5 ba4.9k sqft175 Woodcliff Dr, Suwanee, GA 30024ActiveMLS ID #10814828, Lisa K Steinberg, Harry Norman Realtors. GAMLS
- $1,285,0005 bd5 ba6.1k sqft9835 Autry Falls Dr, Johns Creek, GA 30022For SaleMLS ID #7832230, TRACI WILENSKY, Atlanta Fine Homes Sotheby's International. FMLS GA
- $1,199,0005 bd5 ba4.8k sqft1175 Jennifer Oaks Dr, Alpharetta, GA 30004For SaleMLS ID #7850744, Tammy Weaver, Armont Real Estate. FMLS GA
- $1,099,0005 bd5 ba5.6k sqft4674 Lakeway Pl, Alpharetta, GA 30005For SaleMLS ID #7850866, Tammy Weaver, Armont Real Estate. FMLS GA
- $1,750,0006 bd7 ba7.1k sqft5318 Binghurst Ct, Suwanee, GA 30024ActiveMLS ID #10827763, Yichao Zhou, Elite Progress Realty. GAMLS
- $825,0006 bd5 ba3.7k sqft135 Grand Ave, Suwanee, GA 30024ActiveMLS ID #10848595, Home Group, Keller Williams Realty North Atlanta. GAMLS
- $1,299,0005 bd4 ba7.5k sqft1892 Blacks Mill Rd, Dawsonville, GA 30534ActiveMLS ID #10797779, Todd Kroupa, BHHS Georgia Properties. GAMLS
