Impeccably maintained and beautifully updated, this exceptional home in sought-after Creekstone Estates offers the perfect combination of elegant finishes, incredible living space, and everyday functionality. From the charming front porch and beautiful curb appeal to the 3-car garage featuring RaceDeck flooring and the professionally landscaped yard, this home makes an impression from the moment you arrive. Inside, stunning hardwood floors flow throughout the main level, complemented by extensive trim work, abundant natural light, and an open-concept floor plan designed for both comfortable living and entertaining. The renovated kitchen is the heart of the home and features custom cabinetry, a Sub-Zero refrigerator, Viking appliances, double ovens, a large center island, tiled backsplash, and walk-in pantry. The kitchen opens seamlessly to the spacious living area with fireplace, while the main level also offers an elegant dining room, separate office, and a private bedroom with an en suite bath—perfect for guests or convenient main-level living. A huge mudroom off the 3-car garage provides excellent everyday functionality with built-in storage and a desk, while the spacious laundry room includes a utility sink and laundry chute. Upstairs, the expansive primary suite is a true retreat with a separate sitting area and fireplace, along with a recently renovated primary bath featuring custom cabinetry, a huge walk-in shower, separate soaking tub, dual vanities, and a large walk-in closet. Each additional upstairs bedroom features its own en suite bath, providing privacy and convenience for family and guests. The fully finished terrace level offers an incredible amount of additional living and entertaining space with tall ceilings, a large exercise room, pool table/game room, custom built-in bookshelves, wet bar with kitchen area and microwave, an additional office or bedroom, full bath, workshop, and plenty of unfinished storage space. One of the home's standout features is the large screened-in back porch with fireplace—the perfect year-round setting to relax, dine, entertain, or watch the game. Additional highlights include four fireplaces and a Sonos-connected surround sound system extending throughout much of the home. Beautifully updated, exceptionally well cared for, and truly move-in ready, this home offers an outstanding combination of space, comfort, craftsmanship, and functionality. Creekstone Estates offers an impressive collection of amenities, including a 9,000-square-foot clubhouse with fitness center, pro shop, and event space, along with 11 lighted tennis courts, a junior Olympic swimming pool, basketball court, and more.
Active
$1,550,000
3125 Wills Mill Rd, Cumming, GA 30041
6beds
6,649sqft
Single Family Residence, Residential
Built in 2005
0.77 Acres Lot
$1,450,100 Zestimate®
$233/sqft
$142/mo HOA
What's special
Separate officeLarge center islandAdditional office or bedroomRenovated kitchenCharming front porchAbundant natural lightWalk-in pantry
- 11 days
- 861
- 44
Likely to sell faster than
Zillow last checked:
Listing updated:
Listed by:
Robert Clarkson,
Century 21 Connect Realty 770-640-6800
Source: FMLS GA,MLS#: 7816403
Facts & features
Interior
Bedrooms & bathrooms
- Bedrooms: 6
- Bathrooms: 7
- Full bathrooms: 6
- 1/2 bathrooms: 1
- Main level bathrooms: 1
- Main level bedrooms: 1
Rooms
- Room types: Basement, Bathroom, Exercise Room, Great Room, Media Room, Workshop
Primary bedroom
- Features: Oversized Master, Sitting Room
- Level: Oversized Master, Sitting Room
Bedroom
- Features: Oversized Master, Sitting Room
Primary bathroom
- Features: Double Vanity, Separate Tub/Shower, Soaking Tub, Vaulted Ceiling(s)
Dining room
- Features: Seats 12+, Separate Dining Room
Kitchen
- Features: Breakfast Bar, Breakfast Room, Cabinets White, Kitchen Island, Pantry Walk-In, Solid Surface Counters, View to Family Room
Heating
- Forced Air, Natural Gas, Zoned
Cooling
- Ceiling Fan(s), Central Air, Zoned
Appliances
- Included: Dishwasher, Disposal, Double Oven, Dryer, Gas Cooktop, Microwave, Range Hood, Refrigerator, Self Cleaning Oven, Washer
- Laundry: Laundry Chute, Main Level, Mud Room, Sink
Features
- Bookcases, Coffered Ceiling(s), Crown Molding, Double Vanity, Entrance Foyer 2 Story, High Ceilings 9 ft Lower, High Ceilings 9 ft Main, High Ceilings 9 ft Upper, Recessed Lighting, Sound System, Tray Ceiling(s), Walk-In Closet(s)
- Flooring: Carpet, Hardwood, Tile
- Windows: Double Pane Windows
- Basement: Daylight,Exterior Entry,Finished,Finished Bath,Full,Interior Entry
- Number of fireplaces: 4
- Fireplace features: Family Room, Gas Starter, Master Bedroom, Other Room, Outside, Stone
- Common walls with other units/homes: No Common Walls
Interior area
- Total structure area: 6,649
- Total interior livable area: 6,649 sqft
- Finished area above ground: 4,739
- Finished area below ground: 1,910
Video & virtual tour
Property
Parking
- Total spaces: 4
- Parking features: Attached, Driveway, Garage, Garage Faces Side, Kitchen Level
- Attached garage spaces: 3
- Has uncovered spaces: Yes
Accessibility
- Accessibility features: None
Features
- Levels: Three Or More
- Patio & porch: Deck, Front Porch, Patio, Rear Porch, Screened
- Exterior features: Lighting, Private Yard, Rain Gutters
- Pool features: None
- Spa features: None
- Fencing: Back Yard,Fenced,Wrought Iron
- Has view: Yes
- View description: Neighborhood, Trees/Woods
- Waterfront features: None
- Body of water: None
Lot
- Size: 0.77 Acres
- Features: Back Yard, Landscaped, Private, Sprinklers In Front, Sprinklers In Rear
Details
- Additional structures: None
- Parcel number: 087 477
- Other equipment: Irrigation Equipment
- Horse amenities: None
Construction
Type & style
- Home type: SingleFamily
- Architectural style: Traditional
- Property subtype: Single Family Residence, Residential
Materials
- Brick 4 Sides
- Foundation: Concrete Perimeter
- Roof: Composition,Shingle
Condition
- Resale
- New construction: No
- Year built: 2005
Utilities & green energy
- Electric: 110 Volts, 220 Volts
- Sewer: Public Sewer
- Water: Public
- Utilities for property: Cable Available, Electricity Available, Natural Gas Available, Phone Available, Sewer Available, Underground Utilities, Water Available
Green energy
- Energy efficient items: None
- Energy generation: None
Community & HOA
Community
- Features: Clubhouse, Fitness Center, Homeowners Assoc, Near Schools, Near Shopping, Pickleball, Playground, Pool, Sidewalks, Street Lights, Tennis Court(s)
- Security: Security System Owned, Smoke Detector(s)
- Subdivision: Creekstone Estates
HOA
- Has HOA: Yes
- Services included: Swim, Termite, Tennis, Trash
- HOA fee: $425 quarterly
- HOA phone: 770-777-6890
Location
- Region: Cumming
Financial & listing details
- Price per square foot: $233/sqft
- Tax assessed value: $1,415,640
- Annual tax amount: $11,789
- Date on market: 9/10/2026
- Cumulative days on market: 11 days
- Electric utility on property: Yes
- Road surface type: Paved
Estimated market value
$1,450,100
$1.38M - $1.52M
$5,498/mo
Price history
| Date | Event | Price |
|---|---|---|
| 9/10/2026 | Listed for sale | $1,550,000+96.7%$233/sqft |
Source:  FMLS GA #7816403 Report a problem FMLS GA #7816403 Report a problem | ||
| 10/11/2005 | Sold | $788,200+666%$119/sqft |
Source: Public Record Report a problem | ||
| 1/28/2005 | Sold | $102,900$15/sqft |
Source: Public Record Report a problem | ||
Public tax history
| Year | Property taxes | Tax assessment |
|---|---|---|
| 2025 | $9,490 -16.9% | $566,256 +4.7% |
| 2024 | $11,419 +7.8% | $540,600 +6.1% |
| 2023 | $10,597 +1.8% | $509,328 +19.1% |
| 2022 | $10,411 +12.1% | $427,796 +21.3% |
| 2021 | $9,289 +2.9% | $352,760 +3.7% |
| 2020 | $9,028 +3.5% | $340,104 +4.8% |
| 2019 | $8,721 -2.8% | $324,612 -2.9% |
| 2017 | $8,969 +3.4% | $334,276 +4.4% |
| 2016 | $8,674 | $320,316 |
| 2015 | $8,674 +13.1% | $320,316 +9.3% |
| 2014 | $7,671 -0.2% | $293,064 |
| 2013 | $7,686 -1.1% | $293,064 -0.9% |
| 2012 | $7,769 -0.2% | $295,636 0% |
| 2011 | $7,784 | $295,648 -0.9% |
| 2010 | -- | $298,236 |
| 2009 | -- | $298,236 |
| 2008 | -- | $298,236 -0.9% |
| 2007 | -- | $300,880 |
| 2006 | $6,494 | $300,880 |
Find assessor info on the county website
Monthly payment
Est. payment
Payment breakdown
Explore the cost of this home by adjusting the details. Changes won't be saved.Climate risks
Neighborhood: Creekstone
Nearby schools
Schools provided by the listing agent
- Elementary: Shiloh Point
- Middle: Piney Grove
- High: Denmark
Source: FMLS GA. This data may not be complete. We recommend contacting the local school district to confirm school assignments for this home.
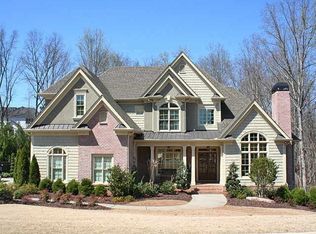

Similar homes
- $1,990,9996 bd7 ba7.5k sqft3075 Wills Mill Rd, Cumming, GA 30041Active Under Contract

 MLS ID #10775514, Debbie Dewey, REMAX Around Atlanta. GAMLS
 - $1,595,0006 bd7 ba7.4k sqft7720 Wild Violet Dr, Cumming, GA 30040Active
 MLS ID #10849378, Lavanya Thadiparthi, Sekhars Realty, Inc.. GAMLS
 - $2,149,0006 bd9 ba9.2k sqft2610 Flint Creek Dr, Cumming, GA 30041For Sale
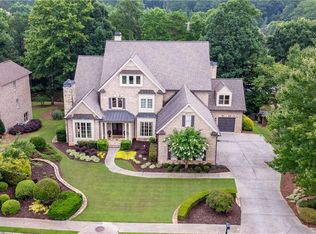
 MLS ID #7810228, Lydia Spink, Century 21 Lindsey and Pauley. FMLS GA
 - $1,270,0006 bd6 ba6.3k sqft2005 Granbury Ct, Cumming, GA 30041For Sale
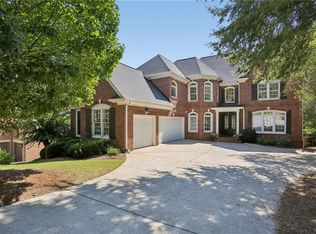 MLS ID #7817074, Erin Olivier, Atlanta Fine Homes Sotheby's International. FMLS GA
 - $1,200,0003 bd4 ba6.1k sqft6640 Shady Grove Rd, Cumming, GA 30041ActiveMLS ID #10849061, Mary Beth Cook, Keller Williams Realty Atl. Partners. GAMLS
- $1,425,0005 bd6 ba6.9k sqft12350 Charlotte Dr, Alpharetta, GA 30004ActiveMLS ID #10842372, Sarah Figueroa, BHHS Georgia Properties. GAMLS
- $1,380,0005 bd6 ba6k sqft8015 Saint Marlo Country Club Pkwy, Duluth, GA 30097ActiveMLS ID #10847465, Donna L Taylor, SD - Sharon Dover & Associates. GAMLS
- $1,599,0006 bd8 ba7.4k sqft485 Arcaro Dr, Milton, GA 30004For SaleMLS ID #7809769, Andrea Seeney, Atlanta Fine Homes Sotheby's International. FMLS GA
- $1,750,0006 bd6 ba7k sqft1645 Eversedge Dr, Alpharetta, GA 30009For SaleMLS ID #7788710, Pam Franco, Moss Real Estate, Inc.. FMLS GA
- $1,750,0006 bd7 ba7.1k sqft5318 Binghurst Ct, Suwanee, GA 30024ActiveMLS ID #10827763, Yichao Zhou, Elite Progress Realty. GAMLS
- $1,500,0006 bd6 ba6.7k sqft1043 Meadow Club Ct, Suwanee, GA 30024ActiveMLS ID #10827650, Amy Agee, Century 21 Results. GAMLS
- $1,050,0006 bd6 ba6.2k sqft3910 Two Rivers Dr, Cumming, GA 30041ActiveMLS ID #10782488, Tom Stocks, Harry Norman Realtors. GAMLS
- $1,125,0006 bd5 ba6.1k sqft3925 Graystone Preserve Pl, Cumming, GA 30040For SaleMLS ID #7838366, The Happy Homes Team, Compass. FMLS GA
- $1,596,0005 bd6 ba5.3k sqft6119 Odell St, Cumming, GA 30040For SaleMLS ID #7743453, ROBYN SPRAGUE, HomeSmart. FMLS GA
- $978,9006 bd5 ba4.4k sqft6040 Windjammer Point, Cumming, GA 30041ActiveMLS ID #10849689, James Loftus Jr, Seaglass Southern Charm. GAMLS
- $1,800,0006 bd5 ba6k sqft410 Buckfield Ln, Milton, GA 30004For SaleMLS ID #7815263, JENNY DOYLE, Atlanta Fine Homes Sotheby's International. FMLS GA
- $1,749,0006 bd7 ba7.2k sqft720 Lake Mist Cv, Milton, GA 30004For SaleMLS ID #7786427, Jamie Keeling, HOME Luxury Real Estate. FMLS GA
- $1,750,0006 bd6 ba8k sqft516 Founders Dr E, Alpharetta, GA 30004For SaleMLS ID #7828541, Andrea Seeney, Atlanta Fine Homes Sotheby's International. FMLS GA
- $849,9005 bd5 ba6.3k sqft4335 Darian Ct, Cumming, GA 30041ActiveMLS ID #10787832, Heena Depani, Century 21 Results. GAMLS
