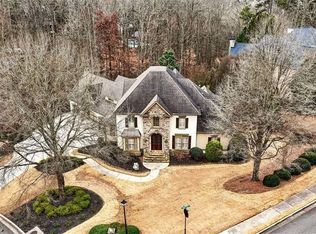
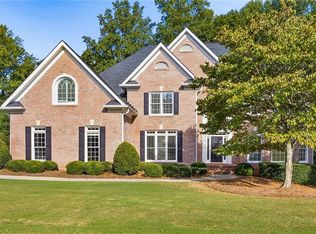
BEST VALUE IN CREEKSTONE ESTATES! Tucked away on a quiet cul-de-sac in the heart of highly sought-after Creekstone Estates, this stunning home is where timeless architecture meets modern livability. The one-of-a-kind homesite offers rare privacy and picturesque views from every level, a setting as special as the home itself. Step inside and be captivated by sun-filled, open spaces and fine finishes that reflect true craftsmanship at every turn. The elegant dining room flows into a gracious great room anchored by a fireplace and custom built-in bookshelves. At the heart of it all, the gourmet kitchen, centered around a generous island, opens effortlessly to a vaulted keeping room warmed by a striking stone fireplace. The sunny breakfast room leads to a show-stopping covered veranda with soaring vaulted ceilings, overlooking your own private backyard sanctuary. This rare floorplan was designed to combine one level living with additional private spaces, including three ensuite bedrooms on the main level, a spacious suite upstairs, and a full in-law suite on the terrace level with its own private deck. The bedroom just off the foyer makes an equally elegant home office. On the terrace level, a large recreation room with coffered ceilings adjoins the in-law suite, plus abundant unfinished space ready for storage or future expansion. It’s the outdoor living features that truly set this home apart. Sip your morning coffee to birdsong on the veranda, or unwind in the spa as evening settles in. Every corner of this property was made for relaxation, easy entertaining, and memories that last. Lovingly maintained and truly move-in ready, this home reflects the care and pride its owners have poured into it. Creekstone Estates delivers a lifestyle few communities can match: a 9,000+ square-foot clubhouse with event space and fitness center, a junior Olympic pool, 11 lighted tennis courts with a resident pro, basketball court, playground, and scenic lakes throughout. Add top-rated schools and easy access to shopping, dining, and culture, and you have more than a home, you have a place to belong.
Active
$1,350,000
2915 Spindletop Dr, Cumming, GA 30041
5beds
5,567sqft
Single Family Residence, Residential
Built in 2004
1.01 Acres Lot
$1,281,100 Zestimate®
$243/sqft
$142/mo HOA
What's special
Spacious suite upstairsSunny breakfast roomSun-filled open spacesPrivate backyard sanctuaryQuiet cul-de-sacCustom built-in bookshelvesElegant dining room
- 10 days
- 1,293
- 131
Likely to sell faster than
Zillow last checked:
Listing updated:
Listed by:
Rhonda Haran,
Armont Real Estate 770-415-6668
Source: FMLS GA,MLS#: 7851231
Facts & features
Interior
Bedrooms & bathrooms
- Bedrooms: 5
- Bathrooms: 6
- Full bathrooms: 5
- 1/2 bathrooms: 1
- Main level bathrooms: 3
- Main level bedrooms: 3
Rooms
- Room types: Basement
Primary bedroom
- Features: In-Law Floorplan, Master on Main
- Level: In-Law Floorplan, Master on Main
Bedroom
- Features: In-Law Floorplan, Master on Main
Primary bathroom
- Features: Double Vanity, Separate Tub/Shower
Dining room
- Features: Seats 12+, Separate Dining Room
Kitchen
- Features: Breakfast Room, Cabinets Stain, Keeping Room, Kitchen Island, Pantry Walk-In, Stone Counters, View to Family Room
Heating
- Central, Natural Gas, Zoned
Cooling
- Ceiling Fan(s), Central Air, Electric, Zoned
Appliances
- Included: Dishwasher, Disposal, Double Oven, Dryer, Gas Cooktop, Gas Oven, Gas Water Heater, Microwave, Refrigerator, Self Cleaning Oven, Washer
- Laundry: Laundry Room, Main Level, Sink
Features
- Bookcases, Coffered Ceiling(s), Crown Molding, Double Vanity, Entrance Foyer 2 Story, High Ceilings 9 ft Upper, High Ceilings, High Ceilings 10 ft Main, High Speed Internet, Tray Ceiling(s), Vaulted Ceiling(s), Walk-In Closet(s)
- Flooring: Carpet, Ceramic Tile, Hardwood
- Windows: Double Pane Windows
- Basement: Daylight,Exterior Entry,Finished,Finished Bath,Full,Interior Entry
- Number of fireplaces: 3
- Fireplace features: Family Room, Keeping Room, Outside
- Common walls with other units/homes: No Common Walls
Interior area
- Total structure area: 5,567
- Total interior livable area: 5,567 sqft
- Finished area above ground: 4,147
- Finished area below ground: 1,420
Property
Parking
- Total spaces: 3
- Parking features: Attached, Garage, Garage Faces Side
- Attached garage spaces: 3
Accessibility
- Accessibility features: None
Features
- Levels: Three Or More
- Patio & porch: Covered, Deck, Patio, Rear Porch
- Exterior features: Private Yard, No Dock
- Pool features: Pool/Spa Combo
- Has spa: Yes
- Spa features: Private
- Fencing: None
- Has view: Yes
- View description: Neighborhood, Trees/Woods
- Waterfront features: None
- Body of water: None
Lot
- Size: 1.01 Acres
- Features: Back Yard, Cul-De-Sac, Front Yard, Landscaped, Private, Wooded
Details
- Additional structures: None
- Parcel number: 110216
- Other equipment: None
- Horse amenities: None
Construction
Type & style
- Home type: SingleFamily
- Architectural style: European,Traditional
- Property subtype: Single Family Residence, Residential
Materials
- Brick 4 Sides
- Foundation: Concrete Perimeter
- Roof: Shingle
Condition
- Resale
- New construction: No
- Year built: 2004
Utilities & green energy
- Electric: None
- Sewer: Public Sewer
- Water: Public
- Utilities for property: Cable Available, Electricity Available, Natural Gas Available, Phone Available, Sewer Available, Water Available
Green energy
- Energy efficient items: None
- Energy generation: None
Community & HOA
Community
- Features: Clubhouse, Fitness Center, Homeowners Assoc, Lake, Near Schools, Near Shopping, Playground, Pool, Swim Team, Tennis Court(s)
- Security: Carbon Monoxide Detector(s), Smoke Detector(s)
- Subdivision: Creekstone Estates
HOA
- Has HOA: Yes
- Services included: Swim, Tennis
- HOA fee: $425 quarterly
Location
- Region: Cumming
Financial & listing details
- Price per square foot: $243/sqft
- Tax assessed value: $1,454,250
- Annual tax amount: $12,034
- Date on market: 10/8/2026
- Cumulative days on market: 51 days
- Listing terms: Cash,Conventional
- Electric utility on property: Yes
- Road surface type: Concrete, Paved
Estimated market value
$1,281,100
$1.22M - $1.35M
$4,993/mo
Price history
| Date | Event | Price |
|---|---|---|
| 10/8/2026 | Listed for sale | $1,350,000$243/sqft |
Source:  FMLS GA #7851231 Report a problem FMLS GA #7851231 Report a problem | ||
| 10/6/2026 | Listing removed | $1,350,000$243/sqft |
Source:  GAMLS #10834863 Report a problem GAMLS #10834863 Report a problem | ||
| 8/28/2026 | Listed for sale | $1,350,000+63.6%$243/sqft |
Source: FMLS GA #7828014 Report a problem | ||
| 11/28/2017 | Sold | $825,000+1.2%$148/sqft |
Source:  FMLS GA #5856587 Report a problem FMLS GA #5856587 Report a problem | ||
| 10/2/2017 | Pending sale | $815,000$146/sqft |
Source: Harry Norman, REALTORS� #5856587 Report a problem | ||
| 9/15/2017 | Price change | $815,000-1.6%$146/sqft |
Source: Harry Norman, REALTORS #5856587 Report a problem | ||
| 9/8/2017 | Price change | $828,000-2.6%$149/sqft |
Source: Harry Norman, REALTORS� #5856587 Report a problem | ||
| 8/31/2017 | Price change | $849,888-1.2%$153/sqft |
Source: Harry Norman, REALTORS� #5856587 Report a problem | ||
| 8/24/2017 | Price change | $859,900-0.6%$154/sqft |
Source: Harry Norman, REALTORS� #5856587 Report a problem | ||
| 7/26/2017 | Price change | $864,900-3.8%$155/sqft |
Source: Harry Norman, REALTORS� #5856587 Report a problem | ||
| 6/20/2017 | Price change | $899,000-1.1%$161/sqft |
Source: Harry Norman, REALTORS #5856587 Report a problem | ||
| 5/31/2017 | Listed for sale | $909,000+15.8%$163/sqft |
Source: Harry Norman Realtors #8198047 Report a problem | ||
| 9/5/2014 | Sold | $785,000-1.9%$141/sqft |
Source: FMLS GA #5192647 Report a problem | ||
| 3/4/2014 | Listed for sale | $800,000-3.6%$144/sqft |
Source: Solid Source Realty #07150634 Report a problem | ||
| 9/5/2013 | Listed for sale | $829,900+3.9%$149/sqft |
Source: Solid Source Realty GA #07150634 Report a problem | ||
| 1/12/2012 | Listing removed | $799,000$144/sqft |
Source: NCI #3112318 Report a problem | ||
| 8/24/2011 | Listed for sale | $799,000+18.7%$144/sqft |
Source: NCI #3112318 Report a problem | ||
| 6/3/2005 | Sold | $673,100$121/sqft |
Source: Public Record Report a problem | ||
Public tax history
| Year | Property taxes | Tax assessment |
|---|---|---|
| 2025 | $12,034 +2.6% | $581,700 +4.6% |
| 2024 | $11,729 +6.9% | $555,964 +5.2% |
| 2023 | $10,976 +2% | $528,344 +19.2% |
| 2022 | $10,756 +11.4% | $443,172 +20.3% |
| 2021 | $9,652 +2.9% | $368,256 +3.7% |
| 2020 | $9,383 +4.2% | $355,204 +5.6% |
| 2019 | $9,006 +5.7% | $336,316 +9.5% |
| 2017 | $8,522 +4.2% | $307,052 +4.2% |
| 2016 | $8,176 | $294,572 |
| 2015 | $8,176 +301.9% | $294,572 +8% |
| 2014 | $2,034 +0.3% | $272,764 +0.3% |
| 2013 | $2,028 -0.7% | $272,044 -0.7% |
| 2012 | $2,043 +0.7% | $273,940 +0.6% |
| 2011 | $2,030 | $272,212 -2.6% |
| 2010 | -- | $279,460 |
| 2009 | -- | $279,460 |
| 2008 | -- | $279,460 +3.4% |
| 2007 | -- | $270,400 |
| 2006 | $5,830 -4.9% | $270,400 -3.8% |
| 2005 | $6,127 +603% | $281,200 +603% |
| 2004 | $872 -10.1% | $40,000 |
| 2003 | $969 | -- |
Find assessor info on the county website
Monthly payment
Est. payment
Payment breakdown
Explore the cost of this home by adjusting the details. Changes won't be saved.Climate risks
Neighborhood: Creekstone
Nearby schools
Schools provided by the listing agent
- Elementary: Shiloh Point
- Middle: Piney Grove
- High: Denmark
Source: FMLS GA. This data may not be complete. We recommend contacting the local school district to confirm school assignments for this home.
Similar homes
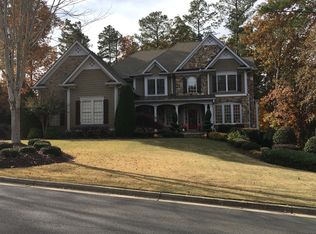
- $1,550,0006 bd7 ba6.6k sqft3125 Wills Mill Rd, Cumming, GA 30041For Sale
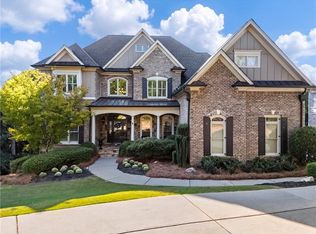
 MLS ID #7816403, Robert Clarkson, Century 21 Connect Realty. FMLS GA
 - $1,270,0006 bd6 ba6.3k sqft2005 Granbury Ct, Cumming, GA 30041For Sale
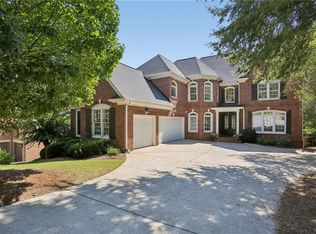 MLS ID #7817074, Erin Olivier, Atlanta Fine Homes Sotheby's International. FMLS GA
 - $1,348,0006 bd6 ba5.9k sqft9030 Moor Park Run, Duluth, GA 30097For Sale
 MLS ID #7854496, Andy Chung, TBRE, Inc.. FMLS GA
 - $1,300,0006 bd5 ba5.9k sqft3805 Newport Bay Dr, Alpharetta, GA 30005For Sale
 MLS ID #7846332, Brian K. Henson, Peachtree Town & Country. FMLS GA
 - $1,235,0005 bd5 ba5k sqft1670 Highgrove Club Dr, Milton, GA 30004For SaleMLS ID #7853755, Sarah Wilkins, Atlanta Fine Homes Sotheby's International. FMLS GA
- $1,395,0005 bd6 ba6k sqft6297 Windward Pkwy, Alpharetta, GA 30005For SaleMLS ID #7843692, Aliaa Alsafadi, Keller Williams Realty Atlanta Partners. FMLS GA
- $1,300,0005 bd5 ba6k sqft5040 John Burruss Rd, Cumming, GA 30040For SaleMLS ID #7835380, Kristy Mahurin, Peachtree Town & Country. FMLS GA
- $1,050,0006 bd6 ba6.2k sqft3910 Two Rivers Dr, Cumming, GA 30041Active
 MLS ID #10782488, Tom Stocks, Harry Norman Realtors. GAMLS
 - $994,9005 bd5 ba4.7k sqft1458 Edenfield Pte, Cumming, GA 30041For SaleMLS ID #7778076, CONNIE CHUNG, Chapman Hall Professionals. FMLS GA
- $1,499,9005 bd6 ba4.3k sqft3640 Sky Ln, Cumming, GA 30041ActiveMLS ID #10854721, Lavanya Thadiparthi, Sekhars Realty, Inc.. GAMLS
- $1,250,0005 bd5 ba7k sqft60 Gladwyne Ridge Dr, Milton, GA 30004For SaleMLS ID #7851537, Bonnie Smith, Atlanta Fine Homes Sotheby's International. FMLS GA
- $875,0005 bd3 ba4.3k sqft2472 Ballantrae Cir #26, Cumming, GA 30041For SaleMLS ID #7850742, Rhonda Haran, Armont Real Estate. FMLS GA
- $1,099,9997 bd5 ba5.6k sqft1091 Fieldstone Trl, Milton, GA 30004ActiveMLS ID #10872151, Tom Stocks, Harry Norman Realtors. GAMLS
- $1,475,0006 bd6 ba6.5k sqft12719 Ruths Farm Way, Alpharetta, GA 30004For SaleMLS ID #7853101, JENNY DOYLE, Atlanta Fine Homes Sotheby's International. FMLS GA
- $877,7005 bd5 ba5.1k sqft3395 Summit Trl, Cumming, GA 30041ActiveMLS ID #10827992, Karen Garcia, Century 21 Results. GAMLS
- $1,450,0005 bd6 ba6.7k sqft4164 Nobleman Point, Peachtree Corners, GA 30097For SaleMLS ID #7839624, MARY BETH MCLAUGHLIN, Atlanta Fine Homes Sotheby's International. FMLS GA
- $1,099,0005 bd5 ba5.6k sqft4674 Lakeway Pl, Alpharetta, GA 30005For SaleMLS ID #7850866, Tammy Weaver, Armont Real Estate. FMLS GA
- $1,199,0005 bd5 ba4.8k sqft1175 Jennifer Oaks Dr, Alpharetta, GA 30004For SaleMLS ID #7850744, Tammy Weaver, Armont Real Estate. FMLS GA
- $1,550,0004 bd6 ba7k sqft5244 Brendlynn Dr, Suwanee, GA 30024For SaleMLS ID #7850167, Jody Tirone, Armont Real Estate. FMLS GA
- $950,0007 bd6 ba4.9k sqft3420 Camellia Ln, Suwanee, GA 30024ActiveMLS ID #10873550, Tanya Pickens, Opendoor Brokerage. GAMLS
