A Rare Opportunity in Highly Sought-After Ballantrae at Creekstone! Discover a rare chance to own one of the most desirable homes in Ballantrae at Creekstone, a gated, low-maintenance community where luxury living meets effortless convenience. The HOA maintains the exterior, allowing you to enjoy a lock-and-leave lifestyle without sacrificing comfort or elegance. Perfectly positioned for privacy, this residence is one of only six homes with a terrace level, and among the few offering serene wooded views from both the upper covered maintenance free trex deck and the lower covered patio. Tranquility meets a sense of community, the best of both worlds! Step inside to a beautifully designed open concept floor plan, ideal for both everyday living and effortless entertaining. Thoughtful craftsmanship and timeless finishes elevate every room. The heart of the home is the chef-inspired kitchen, featuring an oversized island that flows seamlessly into the fireside great room. A sun-filled breakfast room opens to the expansive covered porch and sunning deck - perfect for coffee at sunrise, dining outdoors, or unwinding with nature as your backdrop. The main-level primary suite offers the luxury and convenience of one-level living and includes private deck access, creating a spa-like sanctuary for quiet mornings or evening sunsets. Two additional bedrooms and a full bath are thoughtfully placed on the opposite side of the main level for privacy. A welcoming foyer includes a versatile office nook ideal for remote work, reading, or hobbies. The terrace level is an entertainer's dream, complete with a spacious family room centered around a striking stone fireplace, a bar, game room, two generous bedrooms, a shared bath, and three storage areas. Whether hosting game night, holiday gatherings, or weekend guests, this level offers comfort and versatility for everyone to enjoy. The spacious two garage provides ample parking and space, as well as permanent stairs to expandable attic space. Residents of Ballantrae at Creekstone enjoy access to a charming clubhouse with a fitness center, library, and outdoor putting green enhancing a lifestyle centered on leisure and connection. And with a prime South Forsyth location near Halcyon, The Collection, the Greenway, and GA-400, you're minutes from exceptional dining, shopping, hospitals, and recreation.
Active
$875,000
2472 Ballantrae Cir #26, Cumming, GA 30041
5beds
4,360sqft
Condominium, Residential
Built in 2007
-- sqft lot
$856,400 Zestimate®
$201/sqft
$581/mo HOA
What's special
Striking stone fireplaceMain-level primary suiteOversized islandSun-filled breakfast roomVersatile office nookSerene wooded viewsLower covered patio
- 11 days
- 226
- 8
Likely to sell faster than
Zillow last checked:
Listing updated:
Listed by:
Rhonda Haran,
Armont Real Estate 770-415-6668
Source: FMLS GA,MLS#: 7850742
Facts & features
Interior
Bedrooms & bathrooms
- Bedrooms: 5
- Bathrooms: 3
- Full bathrooms: 3
- Main level bathrooms: 2
- Main level bedrooms: 3
Rooms
- Room types: Game Room
Primary bedroom
- Features: In-Law Floorplan, Master on Main
- Level: In-Law Floorplan, Master on Main
Bedroom
- Features: In-Law Floorplan, Master on Main
Primary bathroom
- Features: Separate His/Hers
Dining room
- Features: Open Concept, Separate Dining Room
Kitchen
- Features: Breakfast Bar, Cabinets White, Kitchen Island, Pantry, Pantry Walk-In, Stone Counters, View to Family Room
Heating
- Central, Natural Gas, Zoned
Cooling
- Ceiling Fan(s), Central Air, Zoned
Appliances
- Included: Dishwasher, Disposal, Dryer, Gas Cooktop, Gas Oven, Gas Water Heater, Microwave, Refrigerator, Self Cleaning Oven, Washer
- Laundry: Laundry Room, Main Level, Mud Room
Features
- Bookcases, Coffered Ceiling(s), High Ceilings 9 ft Lower, High Ceilings 9 ft Upper, High Speed Internet, Walk-In Closet(s)
- Flooring: Carpet, Ceramic Tile, Hardwood
- Windows: Plantation Shutters
- Basement: Daylight,Exterior Entry,Finished,Finished Bath,Full,Interior Entry
- Number of fireplaces: 2
- Fireplace features: Basement, Family Room
Interior area
- Total structure area: 4,360
- Total interior livable area: 4,360 sqft
- Finished area above ground: 2,539
- Finished area below ground: 1,821
Property
Parking
- Total spaces: 2
- Parking features: Attached, Garage, Kitchen Level, Level Driveway
- Attached garage spaces: 2
- Has uncovered spaces: Yes
Accessibility
- Accessibility features: None
Features
- Levels: Two
- Stories: 2
- Patio & porch: Covered, Deck, Patio, Rear Porch
- Exterior features: None, No Dock
- Pool features: None
- Spa features: None
- Fencing: None
- Has view: Yes
- View description: Neighborhood, Trees/Woods
- Waterfront features: None
- Body of water: None
Lot
- Size: 2,613 Square Feet
- Features: Landscaped, Level
Details
- Additional structures: None
- Parcel number: 110356
- Other equipment: None
- Horse amenities: None
Construction
Type & style
- Home type: Condo
- Architectural style: Craftsman,Traditional
- Property subtype: Condominium, Residential
- Attached to another structure: Yes
Materials
- Brick, HardiPlank Type
- Foundation: Concrete Perimeter
- Roof: Shingle
Condition
- Resale
- New construction: No
- Year built: 2007
Utilities & green energy
- Electric: None
- Sewer: Public Sewer
- Water: Public
- Utilities for property: Cable Available, Electricity Available, Natural Gas Available, Phone Available, Sewer Available, Underground Utilities, Water Available
Green energy
- Energy efficient items: None
- Energy generation: None
Community & HOA
Community
- Features: Catering Kitchen, Clubhouse, Fitness Center, Gated, Homeowners Assoc, Meeting Room, Near Schools, Near Shopping, Park
- Security: Carbon Monoxide Detector(s), Security Gate, Smoke Detector(s)
- Subdivision: Ballantrae At Creekstone
HOA
- Has HOA: Yes
- Services included: Maintenance Grounds, Maintenance Structure, Trash
- HOA fee: $581 monthly
- HOA phone: 404-291-0051
Location
- Region: Cumming
Financial & listing details
- Price per square foot: $201/sqft
- Tax assessed value: $844,200
- Annual tax amount: $101
- Date on market: 10/7/2026
- Listing terms: 1031 Exchange,Cash,Conventional
- Ownership: Condominium
- Electric utility on property: Yes
- Road surface type: Concrete, Paved
Estimated market value
$856,400
$814,000 - $899,000
$3,201/mo
Price history
| Date | Event | Price |
|---|---|---|
| 10/7/2026 | Listed for sale | $875,000+94.4%$201/sqft |
Source:  FMLS GA #7850742 Report a problem FMLS GA #7850742 Report a problem | ||
| 4/1/2010 | Sold | $450,000$103/sqft |
Source: Public Record Report a problem | ||
Public tax history
| Year | Property taxes | Tax assessment |
|---|---|---|
| 2025 | $101 -92.4% | $337,680 +16.1% |
| 2024 | $1,339 +5.8% | $290,960 -3.1% |
| 2023 | $1,266 -6.9% | $300,360 +12.9% |
| 2022 | $1,359 +2.3% | $265,968 +14.1% |
| 2021 | $1,328 +0.7% | $233,164 +4.3% |
| 2020 | $1,319 -0.6% | $223,456 +0.7% |
| 2019 | $1,327 -3.3% | $221,948 -0.5% |
| 2017 | $1,372 +3.5% | $222,952 +17.3% |
| 2016 | $1,326 | $190,072 |
| 2015 | $1,326 +7.6% | $190,072 +10.7% |
| 2014 | $1,232 0% | $171,724 |
| 2013 | $1,232 -0.1% | $171,724 -0.6% |
| 2012 | $1,233 -0.1% | $172,812 -0.6% |
| 2011 | $1,234 | $173,900 |
Find assessor info on the county website
Monthly payment
Est. payment
Payment breakdown
Explore the cost of this home by adjusting the details. Changes won't be saved.Climate risks
Neighborhood: 30041
Nearby schools
Schools provided by the listing agent
- Elementary: Shiloh Point
- Middle: Piney Grove
- High: Denmark
Source: FMLS GA. This data may not be complete. We recommend contacting the local school district to confirm school assignments for this home.
- $784,1003 bd2 ba2.6k sqft2476 Ballantrae Cir #27, Cumming, GA 30041Off Market
- $708,5003 bd4 ba3k sqft2470 Ballantrae Cir #25, Cumming, GA 30041Off Market

- $706,3003 bd4 ba3.3k sqft2470 Ballantrae Cir, Cumming, GA 30041Off Market

- $729,3003 bd3 ba2.8k sqft2474 Ballantrae Cir #28, Cumming, GA 30041Off Market
Similar homes
- $875,0005 bd5 ba4.9k sqft3525 Horizon Ct, Cumming, GA 30041Active
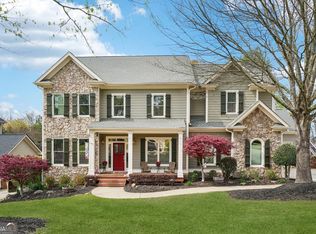
 MLS ID #10719679, Wendi Ligas, Keller Williams Realty Atl. Partners. GAMLS
 - $799,9903 bd2 ba2.5k sqft2516 Ballantrae Cir, Cumming, GA 30041For Sale
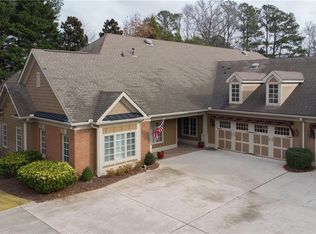
 MLS ID #7684986, JOHN L HOWELL, Polo Realty, Inc.. FMLS GA
 - $994,9005 bd5 ba4.7k sqft1458 Edenfield Pte, Cumming, GA 30041For Sale
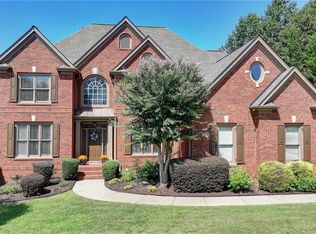 MLS ID #7778076, CONNIE CHUNG, Chapman Hall Professionals. FMLS GA
 - $1,010,0005 bd5 ba4k sqft5035 Habersham Hills Dr, Suwanee, GA 30024For Sale
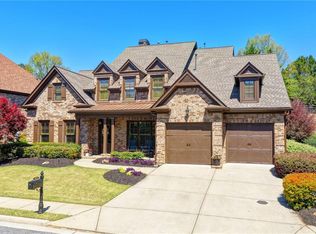 MLS ID #7854882, SHERRY LIGHTFRITZ, Windsor Realty. FMLS GA
 - $950,0007 bd6 ba4.9k sqft3420 Camellia Ln, Suwanee, GA 30024ActiveMLS ID #10873550, Tanya Pickens, Opendoor Brokerage. GAMLS
- $1,185,0005 bd4 ba4.1k sqft2780 Gatlin Way, Cumming, GA 30041ActiveMLS ID #10870046, Mikel D Muffley, Weichert Realtors - The Collective. GAMLS
- $685,0004 bd3 ba3.4k sqft4215 Avondale Ln, Cumming, GA 30041For SaleMLS ID #7848086, Meredith Miller, Atlanta Fine Homes Sotheby's International. FMLS GA
- $858,9996 bd4 ba3.9k sqft6330 Fox Creek Dr, Cumming, GA 30040For SaleMLS ID #7826262, Pamela Steele, Hometown Realty. FMLS GA
- $759,0004 bd3 ba3.3k sqft7095 Grassmoor Grange Way, Cumming, GA 30040For SaleMLS ID #7848661, Laura Clear, Atlanta Fine Homes Sotheby's International. FMLS GA
- $750,0006 bd5 ba5k sqft5310 Hedgewick Way, Cumming, GA 30040Active Under ContractMLS ID #10831830, Olga Buchkovsky, Century 21 Results. GAMLS
- $845,0006 bd5 ba4.9k sqft175 Woodcliff Dr, Suwanee, GA 30024ActiveMLS ID #10814828, Lisa K Steinberg, Harry Norman Realtors. GAMLS
- $899,0005 bd5 ba3.8k sqft720 Brafferton Way, Johns Creek, GA 30005For SaleMLS ID #7812574, KAREN REYNOLDS, Atlanta Fine Homes Sotheby's International. FMLS GA
- $899,0006 bd5 ba4.6k sqft290 Edwardton Ct, Roswell, GA 30076ActiveMLS ID #10870093, Lindsay Levin, BHHS Georgia Properties. GAMLS
- $1,050,0006 bd6 ba6.2k sqft3910 Two Rivers Dr, Cumming, GA 30041ActiveMLS ID #10782488, Tom Stocks, Harry Norman Realtors. GAMLS
- $670,0004 bd3 ba2.7k sqft1720 Monarch Ct, Cumming, GA 30041ActiveMLS ID #10851505, Tara Wilkes, Harry Norman Realtors. GAMLS
- $939,9004 bd4 ba4.4k sqft6065 Boulder Bluff Dr, Cumming, GA 30040For SaleMLS ID #7835549, TARA BARNES, Virtual Properties Realty. Biz. FMLS GA
- $794,5004 bd4 ba3.9k sqft6080 Heritage Manor Dr, Cumming, GA 30040For SaleMLS ID #7790138, Dawn Camarda, Premier Home Collective. FMLS GA
- $775,9006 bd5 ba4.6k sqft7535 Antique Barn Ave, Cumming, GA 30041For SaleMLS ID #7810158, Eric Becraft, Georgia Premier Realty Team Inc.. FMLS GA
- $889,7006 bd5 ba4.5k sqft6455 Rutherford Pl, Suwanee, GA 30024For SaleMLS ID #7741851, Zhongwei Chen, Atlanta Realty Global, LLC.. FMLS GA
- $745,0006 bd5 ba4.8k sqft5325 McIntosh Dr, Cumming, GA 30040ActiveMLS ID #10829153, Doreen Hamilton, Vineyard Real Estate Group. GAMLS
