Tucked on a quiet cul de sac in The Glens at Horseshoe Bend, this three sided brick home combines a flexible floorplan with a flat, private backyard and outdoor spaces designed to be enjoyed. Custom double front doors open to a two story foyer and freshly refinished hardwood floors. The light filled two story family room opens to the kitchen and out to one of the home's best features: a spacious screened porch with composite decking and a wood ceiling overlooking the backyard, woods and meandering creek. A pass-through window directly from the kitchen makes serving drinks and food outside easy, creating a great setup for entertaining or simply spending evenings on the porch. A covered patio below offers another place to relax and enjoy the backyard. A bedroom and full bath on the main level provide flexibility for guests or a home office. Upstairs, the oversized primary suite features three closets, along with three additional bedrooms and two full baths. The finished terrace level adds even more usable living space with a large rec room, wet bar, exercise room, workshop, bedroom, full bath and plenty of storage. It is an ideal setup for game days, movie nights, overnight guests or a separate hangout space. The home has also been refreshed for its next owner with a new roof, new interior paint, new carpet, new lighting, refinished hardwood floors and new flooring on the terrace level. Living in Horseshoe Bend means lakes, walking trails and green space right in the neighborhood, along with optional membership at Horseshoe Bend Country Club for golf, swimming, tennis, pickleball, dining and social activities. Minutes from Historic Roswell, downtown Alpharetta, shopping, dining and GA 400, this is a move in ready home with the space, setting and lifestyle that make Horseshoe Bend such a sought-after Roswell community.
Active
$899,000
290 Edwardton Ct, Roswell, GA 30076
6beds
4,606sqft
Single Family Residence
Built in 1997
0.28 Acres Lot
$876,500 Zestimate®
$195/sqft
$46/mo HOA
What's special
Three sided brick homeNew roofFlat private backyardQuiet cul de sacTwo story foyerCovered patioFlexible floorplan
- 9 days
- 398
- 27
Zillow last checked:
Listing updated:
Listed by:
Lindsay Levin 404-667-3232,
BHHS Georgia Properties
Source: GAMLS,MLS#: 10870093
Facts & features
Interior
Bedrooms & bathrooms
- Bedrooms: 6
- Bathrooms: 5
- Full bathrooms: 5
- Main level bathrooms: 1
- Main level bedrooms: 1
Rooms
- Room types: Den, Exercise Room
Dining room
- Features: Separate Room
Kitchen
- Features: Kitchen Island, Breakfast Room
Heating
- Forced Air, Zoned, Natural Gas
Cooling
- Ceiling Fan(s), Central Air, Electric, Zoned
Appliances
- Included: Dishwasher, Disposal, Double Oven, Gas Water Heater, Refrigerator
- Laundry: Other
Features
- Bookcases, Tray Ceiling(s), Walk-In Closet(s)
- Flooring: Hardwood, Carpet
- Windows: Double Pane Windows
- Basement: Full,Daylight,Exterior Entry,Finished,Interior Entry
- Number of fireplaces: 1
- Common walls with other units/homes: No Common Walls
Interior area
- Total structure area: 4,606
- Total interior livable area: 4,606 sqft
- Finished area above ground: 3,175
- Finished area below ground: 1,431
Video & virtual tour
Property
Parking
- Total spaces: 2
- Parking features: Garage, Kitchen Level
- Has garage: Yes
Features
- Levels: Three Or More
- Stories: 3
- Patio & porch: Deck, Patio, Screened
- Body of water: None
Lot
- Size: 0.28 Acres
- Features: Cul-De-Sac, Level, Private
Details
- Parcel number: 12 295008260896
Construction
Type & style
- Home type: SingleFamily
- Architectural style: Traditional
- Property subtype: Single Family Residence
Materials
- Brick
- Roof: Composition
Condition
- Resale
- New construction: No
- Year built: 1997
Utilities & green energy
- Electric: 220 Volts
- Sewer: Public Sewer
- Water: Public
- Utilities for property: Cable Available, Electricity Available, High Speed Internet, Natural Gas Available, Underground Utilities, Sewer Connected
Green energy
- Energy efficient items: Windows
Community & HOA
Community
- Features: Golf, Lake, Playground, Pool, Street Lights, Tennis Court(s)
- Security: Carbon Monoxide Detector(s), Smoke Detector(s)
- Subdivision: Horseshoe Bend
HOA
- Has HOA: Yes
- Services included: None
- HOA fee: $550 annually
Location
- Region: Roswell
Financial & listing details
- Price per square foot: $195/sqft
- Tax assessed value: $600,400
- Annual tax amount: $4,798
- Date on market: 10/15/2026
- Listing agreement: Exclusive Right To Sell
- Listing terms: Cash,Conventional
- Electric utility on property: Yes
Estimated market value
$876,500
$833,000 - $920,000
$5,007/mo
Price history
| Date | Event | Price |
|---|---|---|
| 10/15/2026 | Listed for sale | $899,000+6.7%$195/sqft |
Source:  GAMLS #10870093 Report a problem GAMLS #10870093 Report a problem | ||
| 8/20/2025 | Sold | $842,500-0.9%$183/sqft |
Source: GAMLS #10551431 Report a problem | ||
| 7/17/2025 | Pending sale | $850,000$185/sqft |
Source: GAMLS #10551431 Report a problem | ||
| 6/26/2025 | Listed for sale | $850,000+104.8%$185/sqft |
Source:  FMLS GA #7603747 Report a problem FMLS GA #7603747 Report a problem | ||
| 7/26/2004 | Sold | $415,000+25%$90/sqft |
Source: Public Record Report a problem | ||
| 7/9/1998 | Sold | $332,000$72/sqft |
Source: Public Record Report a problem | ||
Public tax history
| Year | Property taxes | Tax assessment |
|---|---|---|
| 2025 | $4,798 +3% | $240,160 -5.6% |
| 2024 | $4,658 +14.8% | $254,280 |
| 2023 | $4,059 -7.9% | $254,280 +6.1% |
| 2022 | $4,406 +3.8% | $239,760 +25% |
| 2021 | $4,246 -20.6% | $191,760 +1.2% |
| 2020 | $5,348 -10.5% | $189,480 -2.9% |
| 2019 | $5,977 | $195,040 +2.4% |
| 2018 | $5,977 | $190,440 +29.6% |
| 2017 | $5,977 +26.1% | $146,920 +1.5% |
| 2016 | $4,740 +1.3% | $144,720 |
| 2015 | $4,678 +15.6% | $144,720 |
| 2014 | $4,045 +4.5% | $144,720 |
| 2013 | $3,873 -9.6% | $144,720 -8.6% |
| 2012 | $4,286 | $158,320 -5.9% |
| 2011 | -- | $168,280 |
| 2010 | $4,591 +2.6% | $168,280 |
| 2009 | $4,476 | $168,280 -7.3% |
| 2008 | -- | $181,600 -0.1% |
| 2007 | $4,612 | $181,720 +11.3% |
| 2005 | -- | $163,320 +3.7% |
| 2004 | $4,206 -1.7% | $157,560 +1.9% |
| 2003 | $4,279 +3.9% | $154,640 +7.2% |
| 2002 | $4,118 +4.7% | $144,320 +8.1% |
| 2001 | $3,932 | $133,520 |
Find assessor info on the county website
Monthly payment
Est. payment
Payment breakdown
Explore the cost of this home by adjusting the details. Changes won't be saved.Climate risks
Neighborhood: 30076
Nearby schools
Schools provided by the listing agent
- Elementary: River Eves
- Middle: Holcomb Bridge
- High: Centennial
Source: GAMLS. This data may not be complete. We recommend contacting the local school district to confirm school assignments for this home.
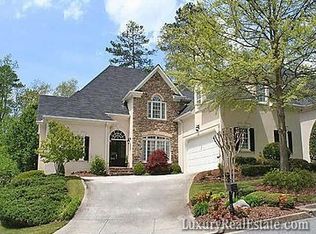
Similar homes
- $1,075,0005 bd5 ba5.2k sqft4081 Blue Iris Holw, Peachtree Corners, GA 30092Active

 MLS ID #10876394, Deborah Witalis, NorthGroup Real Estate Inc. GAMLS
 - $885,0006 bd5 ba5.6k sqft103 Stephens Farm Dr, Canton, GA 30115Active
 MLS ID #10876534, Johnny Camp, Keller Williams Realty Partners. GAMLS
 - $889,0006 bd5 ba4.7k sqft602 Davenport Pl, Canton, GA 30115For Sale
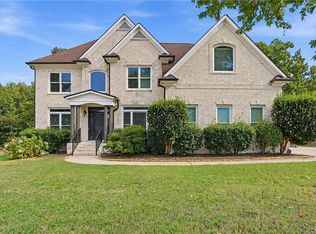
 MLS ID #7855252, Kerri Gurley, Atlanta Fine Homes Sotheby's International. FMLS GA
 - $910,0003 bd3 ba3.1k sqft230 Wisteria Cir, Roswell, GA 30076For Sale
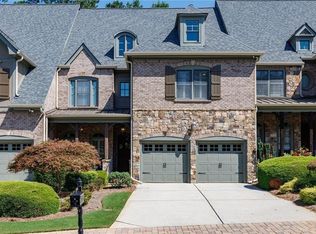 MLS ID #7831002, Kathy RICE, Peachtree Town & Country. FMLS GA
 - $1,150,0004 bd6 ba6.2k sqft545 Slane Trce, Roswell, GA 30076ActiveMLS ID #10760733, Kathy Starks, Keller Williams Realty Atl. Partners. GAMLS
- $899,0005 bd5 ba4.1k sqft3131 Willowstone Dr, Duluth, GA 30096For SaleMLS ID #7832373, jane ghori, Wealthpoint Realty, LLC.. FMLS GA
- $1,100,0006 bd5 ba4.5k sqft135 Lynwood Dr, Roswell, GA 30075For SaleMLS ID #7849481, Olivia Sekerak, Dorsey Alston Realtors. FMLS GA
- $775,0004 bd4 ba4.3k sqft3450 River Ferry Dr, Johns Creek, GA 30022For SaleMLS ID #7805515, Denise Sperier, Atlanta Fine Homes Sotheby's International. FMLS GA
- $1,025,0005 bd4 ba5.3k sqft11001 Estates Cir, Alpharetta, GA 30022For SaleMLS ID #7850813, Tammy Weaver, Armont Real Estate. FMLS GA
- $795,0005 bd5 ba3.4k sqft2983 Tynewick Walk NE, Roswell, GA 30075ActiveMLS ID #10871150, Amberlyn Chillman, Atlanta Communities. GAMLS
- $929,0005 bd5 ba3.5k sqft100 Cobblestone Way, Alpharetta, GA 30009For SaleMLS ID #7833800, Lauren Warner, Atlanta Fine Homes Sotheby's International. FMLS GA
- $879,0005 bd5 ba4.8k sqft2309 Sunny Day Dr, Marietta, GA 30062For SaleMLS ID #7849309, hae Lim, Duri Properties, LLC. FMLS GA
- $950,0006 bd5 ba6.3k sqft1765 Severbrook Pl, Lawrenceville, GA 30043ActiveMLS ID #10870162, Peary Perry, Atlanta Communities. GAMLS
- $500,0004 bd3 ba3k sqft6720 Ramundo Dr, Atlanta, GA 30360For SaleMLS ID #7856174, Alex Egan, Peachtree Town & Country. FMLS GA
- $858,9996 bd4 ba3.9k sqft6330 Fox Creek Dr, Cumming, GA 30040For SaleMLS ID #7826262, Pamela Steele, Hometown Realty. FMLS GA
- $1,100,0006 bd5 ba6.1k sqft(Undisclosed Address), Johns Creek, GA 30022For SaleMLS ID #7761929, Sarah Choe, Realty One, LLC.. FMLS GA
- $889,7006 bd5 ba4.5k sqft6455 Rutherford Pl, Suwanee, GA 30024For SaleMLS ID #7741851, Zhongwei Chen, Atlanta Realty Global, LLC.. FMLS GA
- $1,225,0005 bd5 ba5.1k sqft1740 Briergate Dr, Duluth, GA 30097For SaleMLS ID #7856147, DIANA FULLER, Virtual Properties Realty. Biz. FMLS GA
- $949,0004 bd4 ba4.6k sqft4136 Wandering Rose Ln, Marietta, GA 30062ActiveMLS ID #10844230, Karen Cohen, Chapman Hall Realtors. GAMLS
- $849,9004 bd3 ba3.4k sqft1851 Jacksons Creek Dr, Marietta, GA 30068ActiveMLS ID #10801012, John Morris, BHHS Georgia Properties. GAMLS
