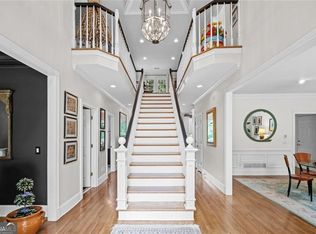
Welcome home to this beautifully maintained Roswell home! As you walk into the foyer you're greeted by vaulted ceilings and plenty of natural light. To your right you have a cozy sitting room and your left you have the formal dining room ready to entertain! Head further into the home and you have more vaulted ceiling's in the living room, and a dedicated office space. The open concept eat-in kitchen features, an island, stone counter tops, and plenty of solid wood cabinetry. As you head upstairs you have four bedrooms which includes the primary suite featuring its own private sitting room, two walk-in closets, double vanity, and upscale finishes in the ensuite. This home leaves no room for disappointment, with its .3 acre private lot perfect for entertaining, you don't want to miss this!
Active
Price cut: $20K (10/16)
$795,000
2983 Tynewick Walk NE, Roswell, GA 30075
5beds
3,459sqft
Single Family Residence
Built in 1996
0.3 Acres Lot
$773,800 Zestimate®
$230/sqft
$70/mo HOA
What's special
Plenty of natural lightDedicated office spaceCozy sitting roomTwo walk-in closetsStone countertopsVaulted ceilingsOpen concept eat-in kitchen
- 36 days
- 943
- 90
Zillow last checked:
Listing updated:
Listed by:
Amberlyn Chillman 678-447-1533,
Atlanta Communities
Source: GAMLS,MLS#: 10871150
Facts & features
Interior
Bedrooms & bathrooms
- Bedrooms: 5
- Bathrooms: 5
- Full bathrooms: 5
- Main level bathrooms: 1
Rooms
- Room types: Bonus Room, Family Room, Foyer, Laundry, Office
Dining room
- Features: L Shaped
Kitchen
- Features: Breakfast Area, Kitchen Island, Pantry, Solid Surface Counters
Heating
- Central
Cooling
- Ceiling Fan(s), Central Air, Zoned
Appliances
- Included: Dishwasher, Double Oven, Microwave
- Laundry: In Kitchen
Features
- Double Vanity, Split Bedroom Plan, Walk-In Closet(s)
- Flooring: Hardwood, Tile
- Windows: Double Pane Windows
- Basement: Daylight,Exterior Entry,Finished,Full,Interior Entry
- Number of fireplaces: 2
- Fireplace features: Family Room, Gas Log, Gas Starter, Master Bedroom
- Common walls with other units/homes: No Common Walls
Interior area
- Total structure area: 3,459
- Total interior livable area: 3,459 sqft
- Finished area above ground: 3,459
- Finished area below ground: 0
Property
Parking
- Total spaces: 2
- Parking features: Garage, Garage Door Opener, Kitchen Level, Side/Rear Entrance
- Has garage: Yes
Features
- Levels: Three Or More
- Stories: 3
- Patio & porch: Deck
- Fencing: Back Yard,Fenced,Wood
- Waterfront features: No Dock Or Boathouse
- Body of water: None
Lot
- Size: 0.3 Acres
- Features: Private
Details
- Parcel number: 01017100140
Construction
Type & style
- Home type: SingleFamily
- Architectural style: Brick Front,Traditional
- Property subtype: Single Family Residence
Materials
- Brick
- Roof: Composition
Condition
- Resale
- New construction: No
- Year built: 1996
Utilities & green energy
- Sewer: Public Sewer
- Water: Public
- Utilities for property: Cable Available, Electricity Available, High Speed Internet, Natural Gas Available, Sewer Available, Underground Utilities, Water Available
Green energy
- Water conservation: Low-Flow Fixtures
Community & HOA
Community
- Features: Clubhouse, Playground, Pool, Street Lights, Tennis Court(s), Walk To Schools, Near Shopping
- Security: Carbon Monoxide Detector(s), Smoke Detector(s)
- Subdivision: Glenbrooke
HOA
- Has HOA: Yes
- Services included: Swimming, Tennis
- HOA fee: $840 annually
Location
- Region: Roswell
Financial & listing details
- Price per square foot: $230/sqft
- Tax assessed value: $786,140
- Annual tax amount: $1,770
- Date on market: 10/8/2026
- Cumulative days on market: 36 days
- Listing agreement: Exclusive Right To Sell
- Electric utility on property: Yes
Estimated market value
$773,800
$735,000 - $812,000
$4,326/mo
Price history
| Date | Event | Price |
|---|---|---|
| 10/16/2026 | Price change | $795,000-2.5%$230/sqft |
Source:  GAMLS #10871150 Report a problem | ||
| 10/8/2026 | Listed for sale | $815,000+215.9%$236/sqft |
Source:  FMLS GA #7850721 Report a problem | ||
| 7/7/1995 | Sold | $258,000$75/sqft |
Source: Public Record Report a problem | ||
Public tax history
| Year | Property taxes | Tax assessment |
|---|---|---|
| 2024 | $1,777 +22.4% | $314,456 +14.4% |
| 2023 | $1,452 -2.3% | $274,792 +26.5% |
| 2022 | $1,486 +0% | $217,176 |
| 2021 | $1,486 +6.5% | $217,176 +16.1% |
| 2020 | $1,395 | $187,008 |
| 2019 | $1,395 | $187,008 |
| 2018 | $1,395 | $187,008 +10.2% |
| 2017 | $1,395 +16.3% | $169,716 |
| 2016 | $1,200 -2.5% | $169,716 +10.9% |
| 2015 | $1,230 -2.2% | $153,040 |
| 2014 | $1,258 -65.8% | $153,040 +10.1% |
| 2013 | $3,672 -12.5% | $138,964 |
| 2012 | $4,198 +240.1% | $138,964 |
| 2011 | $1,234 +16% | $138,964 -1% |
| 2010 | $1,064 | $140,328 |
| 2009 | $1,064 +4.2% | $140,328 |
| 2006 | $1,022 -1.4% | $140,328 |
| 2005 | $1,036 +2.6% | $140,328 +6.3% |
| 2004 | $1,011 | $132,060 |
| 2003 | $1,011 -9.1% | $132,060 -19.2% |
| 2002 | $1,112 +13.7% | $163,340 +50.1% |
| 2001 | $978 -2.7% | $108,856 |
| 2000 | $1,005 | $108,856 |
Find assessor info on the county website
Monthly payment
Est. payment
Payment breakdown
Explore the cost of this home by adjusting the details. Changes won't be saved.Climate risks
Neighborhood: 30075
Nearby schools
Schools provided by the listing agent
- Elementary: Tritt
- Middle: Hightower Trail
- High: Pope
Source: GAMLS. This data may not be complete. We recommend contacting the local school district to confirm school assignments for this home.

Similar homes
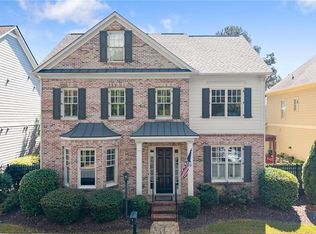
- $899,0005 bd5 ba5k sqft480 Fawn Glen Dr, Roswell, GA 30075Active
 MLS ID #10810272, Lisa Gallagher, BHHS Georgia Properties. GAMLS
- $795,9005 bd4 ba3.1k sqft3047 Gateland Sq, Marietta, GA 30062For Sale
 MLS ID #7791497, Dallas Richey, Rock River Realty, LLC.. FMLS GA
- $645,0004 bd3 ba2.2k sqft1335 Lyndhurst Way, Roswell, GA 30075Active
 MLS ID #10832295, David Wagner, Harry Norman Realtors. GAMLS
- $1,100,0006 bd5 ba4.5k sqft135 Lynwood Dr, Roswell, GA 30075For Sale
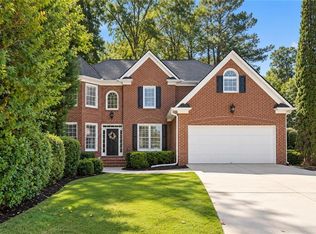 MLS ID #7849481, Olivia Sekerak, Dorsey Alston Realtors. FMLS GA
- $849,9004 bd3 ba3.4k sqft1851 Jacksons Creek Dr, Marietta, GA 30068ActiveMLS ID #10801012, John Morris, BHHS Georgia Properties. GAMLS
- $799,0005 bd5 ba5k sqft4074 Hickory Fairway Dr, Woodstock, GA 30188ActiveMLS ID #10883293, Jeannette Carter, BHHS Georgia Properties. GAMLS
- $749,8005 bd4 ba4.7k sqft3363 Linton Ln, Marietta, GA 30066For SaleMLS ID #7811270, DEBBIE REDFORD, All Atlanta Realty, LLC. FMLS GA
- $725,0004 bd3 ba3k sqft2955 Ascot Ln, Roswell, GA 30076For SaleMLS ID #7765593, Marielena Angulo, Marie Angulo & Co. Property Advisors. FMLS GA
- $850,0005 bd3 ba2.9k sqft5121 Hensley Dr, Atlanta, GA 30338ActiveMLS ID #10881366, Karen C Cannon, Karen Cannon REALTORS Inc.. GAMLS
- $759,9006 bd6 ba4.2k sqft1610 Hampton Oaks Bnd, Marietta, GA 30066For SaleMLS ID #7830154, WEBB REAL ESTATE TEAM, Drake Realty of GA, Inc.. FMLS GA
- $879,0005 bd5 ba4.8k sqft2309 Sunny Day Dr, Marietta, GA 30062For SaleMLS ID #7849309, hae Lim, Duri Properties, LLC. FMLS GA
- $875,0005 bd4 ba3.8k sqft1207 Winding Branch Cir, Atlanta, GA 30338For SaleMLS ID #7855498, Rachel Provow, HOME Luxury Real Estate. FMLS GA
- $899,0006 bd5 ba4.6k sqft290 Edwardton Ct, Roswell, GA 30076Active Under ContractMLS ID #10870093, Lindsay Levin, BHHS Georgia Properties. GAMLS
- $698,0003 bd3 ba2.5k sqft1726 W Point Cir, Marietta, GA 30068Active Under ContractMLS ID #10870060, Amanda Morgan, Hester Group, REALTORS. GAMLS
- $775,0004 bd4 ba4.3k sqft3450 River Ferry Dr, Johns Creek, GA 30022For SaleMLS ID #7805515, Denise Sperier, Atlanta Fine Homes Sotheby's International. FMLS GA
- $699,9004 bd3 ba2.8k sqft255 Sumac Trl, Woodstock, GA 30188For SaleMLS ID #7860196, COLMAN BIASETTI, Drake Realty of GA, Inc.. FMLS GA
- $650,0005 bd3 ba2.7k sqft2780 Abbottswell Dr, Johns Creek, GA 30022For SaleMLS ID #7839473, Jessica Vaughn, Peachtree Town & Country. FMLS GA
- $924,9005 bd5 ba4.7k sqft1516 Dunwoody Club Xing, Dunwoody, GA 30338Active Under ContractMLS ID #10877060, Karen C Cannon, Karen Cannon REALTORS Inc.. GAMLS
- $760,0006 bd5 ba4.2k sqft205 Stillwater Gln, Woodstock, GA 30188Active Under ContractMLS ID #10787383, Path & Post Team, Path & Post. GAMLS
- $825,0005 bd4 ba4.7k sqft422 Julia Dr, Powder Springs, GA 30127ActiveMLS ID #10883080, Patricia May, REMAX Around Atlanta. GAMLS
