Welcome to this timeless white two-story traditional, complete with classic columns and an inviting front porch, nestled in the highly sought-after Branches community and zoned for Austin Elementary School. Inside, beautiful hardwood floors, fresh paint throughout, and new carpeting create a warm and welcoming feel. The main level offers a spacious fireside family room with built-in cabinetry and an eat-in kitchen featuring granite countertops, abundant storage and views of the backyard. The primary suite on the main level provides a peaceful retreat with windows overlooking the backyard and a generous walk-in closet. A conveniently located main-level laundry room adds to the home's everyday functionality. Upstairs, you'll find four additional bedrooms and two full bathrooms, including a second primary suite that offers wonderful flexibility for guests or multigenerational living. Hardwood floors are also located beneath the carpeting throughout the home, with the exception of the main-level bedroom. The basement offers the best of both worlds, with a finished area providing additional living or recreational space and an unfinished area offering plenty of room for storage, a workshop, or future expansion. Optional membership available to The Branches Club which offers an active swim/tennis community with pool, clubhouse, tennis pavilion, playground and lighted tennis courts. Minutes to 400 and 285 as well as Dunwoody and Sandy Springs shopping and dining. With its classic curb appeal, versatile floor plan, and desirable location in one of Dunwoody's most established swim and tennis communities, this home offers an exceptional opportunity to enjoy everything that makes The Branches such a special place to call home.
Active
$875,000
1207 Winding Branch Cir, Atlanta, GA 30338
5beds
3,896sqft
Single Family Residence, Residential
Built in 1971
0.43 Acres Lot
$860,200 Zestimate®
$225/sqft
$-- HOA
What's special
- 19 days
- 1,917
- 171
Likely to sell faster than
Zillow last checked:
Listing updated:
Listed by:
Rachel Provow,
HOME Luxury Real Estate 678-524-1491
Source: FMLS GA,MLS#: 7855498
Facts & features
Interior
Bedrooms & bathrooms
- Bedrooms: 5
- Bathrooms: 4
- Full bathrooms: 3
- 1/2 bathrooms: 1
- Main level bathrooms: 1
- Main level bedrooms: 1
Rooms
- Room types: Attic, Basement, Den
Primary bedroom
- Features: Double Master Bedroom, Master on Main
- Level: Double Master Bedroom, Master on Main
Bedroom
- Features: Double Master Bedroom, Master on Main
Primary bathroom
- Features: Shower Only
Dining room
- Features: Separate Dining Room
Kitchen
- Features: Breakfast Room, Cabinets Stain, Pantry, Stone Counters
Heating
- Forced Air, Zoned
Cooling
- Central Air, Zoned
Appliances
- Included: Dishwasher, Double Oven, Gas Cooktop, Gas Water Heater, Refrigerator
- Laundry: Laundry Room, Main Level
Features
- Bookcases, Crown Molding, His and Hers Closets, Walk-In Closet(s)
- Flooring: Carpet, Wood
- Windows: Plantation Shutters, Wood Frames
- Basement: Daylight,Exterior Entry,Finished,Full,Interior Entry,Walk-Out Access
- Attic: Pull Down Stairs
- Number of fireplaces: 2
- Fireplace features: Brick, Decorative, Family Room
- Common walls with other units/homes: No Common Walls
Interior area
- Total structure area: 3,896
- Total interior livable area: 3,896 sqft
- Finished area above ground: 3,271
- Finished area below ground: 625
Video & virtual tour
Property
Parking
- Total spaces: 2
- Parking features: Garage, Garage Faces Side, Kitchen Level
- Garage spaces: 2
Accessibility
- Accessibility features: None
Features
- Levels: Two
- Stories: 2
- Patio & porch: Covered, Front Porch
- Exterior features: Private Yard, No Dock
- Pool features: None
- Spa features: None
- Fencing: None
- Has view: Yes
- View description: Neighborhood
- Waterfront features: None
- Body of water: None
Lot
- Size: 0.43 Acres
- Dimensions: 186 x 100
- Features: Back Yard, Front Yard
Details
- Additional structures: None
- Parcel number: 18 365 06 014
- Other equipment: None
- Horse amenities: None
Construction
Type & style
- Home type: SingleFamily
- Architectural style: Traditional
- Property subtype: Single Family Residence, Residential
Materials
- Lap Siding
- Foundation: Brick/Mortar
- Roof: Shingle
Condition
- Resale
- New construction: No
- Year built: 1971
Utilities & green energy
- Electric: 110 Volts
- Sewer: Public Sewer
- Water: Public
- Utilities for property: Cable Available, Electricity Available, Natural Gas Available, Phone Available, Sewer Available, Water Available
Green energy
- Energy efficient items: None
- Energy generation: None
Community & HOA
Community
- Features: Clubhouse, Near Public Transport, Near Shopping, Playground, Pool, Street Lights, Swim Team, Tennis Court(s)
- Security: None
- Subdivision: The Branches
HOA
- Has HOA: No
Location
- Region: Atlanta
Financial & listing details
- Price per square foot: $225/sqft
- Tax assessed value: $718,900
- Annual tax amount: $7,481
- Date on market: 10/17/2026
- Cumulative days on market: 19 days
- Electric utility on property: Yes
- Road surface type: Paved
Estimated market value
$860,200
$817,000 - $903,000
$5,561/mo
Price history
| Date | Event | Price |
|---|---|---|
| 10/20/2026 | Listed for sale | $875,000$225/sqft |
Source:  FMLS GA #7855498 Report a problem | ||
Public tax history
| Year | Property taxes | Tax assessment |
|---|---|---|
| 2025 | $7,481 +7.2% | $287,560 +10.5% |
| 2024 | $6,980 +10.5% | $260,320 +1.8% |
| 2023 | $6,318 -2.1% | $255,640 +8.3% |
| 2022 | $6,454 +0.3% | $236,080 -1.1% |
| 2021 | $6,436 +20.9% | $238,760 +28.9% |
| 2020 | $5,324 +4.4% | $185,200 +3.2% |
| 2019 | $5,100 -9.7% | $179,440 -8.7% |
| 2018 | $5,647 +2.9% | $196,440 +17.5% |
| 2017 | $5,489 +0.7% | $167,240 -2.7% |
| 2016 | $5,451 | $171,920 +7.9% |
| 2014 | $5,451 | $159,400 +13.5% |
| 2013 | -- | $140,480 -4.8% |
| 2012 | -- | $147,600 -12.8% |
| 2011 | -- | $169,200 |
| 2010 | $5,370 | $169,200 |
| 2009 | $5,370 +6.9% | $169,200 |
| 2008 | $5,021 -0.9% | $169,200 |
| 2007 | $5,068 | $169,200 |
| 2006 | $5,068 +15% | $169,200 +11.5% |
| 2005 | $4,409 +2% | $151,800 |
| 2004 | $4,324 +11.3% | $151,800 +10% |
| 2003 | $3,884 +17% | $138,040 |
| 2002 | $3,319 +55.7% | $138,040 +32.8% |
| 2001 | $2,131 | $103,920 |
Find assessor info on the county website
Monthly payment
Est. payment
Payment breakdown
Explore the cost of this home by adjusting the details. Changes won't be saved.Climate risks
Neighborhood: 30338
Nearby schools
Schools provided by the listing agent
- Elementary: Austin
- Middle: Peachtree
- High: Dunwoody
Source: FMLS GA. This data may not be complete. We recommend contacting the local school district to confirm school assignments for this home.
- $657,1003 bd2 ba2.2k sqft1215 Winding Branch Cir, Atlanta, GA 30338Off Market
- $840,7004 bd3 ba2.3k sqft1199 Winding Branch Cir, Atlanta, GA 30338Off Market
- $890,3004 bd2 ba3.1k sqft1095 Redfield Ter, Dunwoody, GA 30338Off Market
- $882,0005 bd3 ba2.6k sqft1223 Winding Branch Cir, Atlanta, GA 30338Off Market

Similar homes
- $850,0005 bd3 ba2.9k sqft5121 Hensley Dr, Atlanta, GA 30338Active
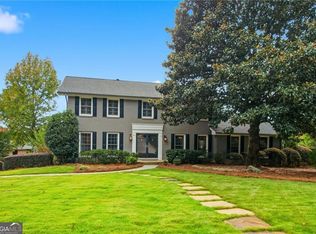
 MLS ID #10881366, Karen C Cannon, Karen Cannon REALTORS Inc.. GAMLS
- $950,0005 bd6 ba4.8k sqft8180 Tynecastle Dr, Sandy Springs, GA 30350For Sale
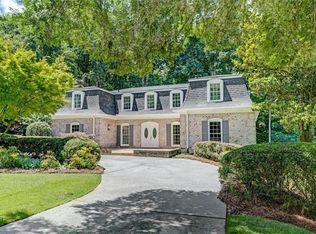
 MLS ID #7843831, Joe Crochet, Crochet Real Estate LLC. FMLS GA
- $800,0004 bd4 ba5.2k sqft3824 Ashford Knls NE, Atlanta, GA 30319For Sale
 MLS ID #7861514, Stephanie Davis, Partnership Realty, Inc.. FMLS GA
- $849,9004 bd3 ba3.4k sqft1851 Jacksons Creek Dr, Marietta, GA 30068Active
 MLS ID #10801012, John Morris, BHHS Georgia Properties. GAMLS
- $899,0006 bd5 ba4.6k sqft290 Edwardton Ct, Roswell, GA 30076ActiveMLS ID #10870093, Lindsay Levin, BHHS Georgia Properties. GAMLS
- $849,0004 bd3 ba3.5k sqft740 Windsor Ct, Alpharetta, GA 30009For SaleMLS ID #7859904, Julie M Martin, Atlanta Fine Homes Sotheby's International. FMLS GA
- $879,0005 bd5 ba4.8k sqft2309 Sunny Day Dr, Marietta, GA 30062For SaleMLS ID #7849309, hae Lim, Duri Properties, LLC. FMLS GA
- $950,0006 bd5 ba3.5k sqft515 Heron Run Ct, Milton, GA 30004ActiveMLS ID #10884627, Mark Spain, Mark Spain Real Estate. GAMLS
- $795,0005 bd5 ba3.4k sqft2983 Tynewick Walk NE, Roswell, GA 30075ActiveMLS ID #10871150, Amberlyn Chillman, Atlanta Communities. GAMLS
- $650,0004 bd3 ba2.2k sqft5147 Charmant Pl, Dunwoody, GA 30360For SaleMLS ID #7834403, Vicki Stofko, Magnolia Classic Properties, Inc.. FMLS GA
- $630,0003 bd3 ba2.6k sqft1983 Wellesley Trce, Dunwoody, GA 30338ActiveMLS ID #10858029, Karen C Cannon, Karen Cannon REALTORS Inc.. GAMLS
- $850,0005 bd5 ba5.5k sqft1688 Holcomb Lake Rd, Marietta, GA 30062For SaleMLS ID #7853247, STEPHANIE SWIMS CATES, Park Place Brokers. FMLS GA
- $889,0006 bd5 ba4.7k sqft602 Davenport Pl, Canton, GA 30115For SaleMLS ID #7855252, Kerri Gurley, Atlanta Fine Homes Sotheby's International. FMLS GA
- $899,9004 bd4 ba4.5k sqft3016 Haynes Cv, Johns Creek, GA 30022ActiveMLS ID #10763193, Tom Stocks, Harry Norman Realtors. GAMLS
- $684,0006 bd3 ba2.8k sqft151 Shadowlawn Rd SE, Marietta, GA 30067For SaleMLS ID #7757468, Melissa Lowman, Virtual Properties Realty. Biz. FMLS GA
- $729,0005 bd5 ba3.6k sqft225 Brassy Ct, Johns Creek, GA 30022For SaleMLS ID #7748157, James Pham, Realty Hub, LLC. FMLS GA
- $769,0005 bd5 ba5.1k sqft425 Prince Charles Pl, Johns Creek, GA 30022For SaleMLS ID #7810689, Brian Huynh, JL Realty Atlanta, LLC. FMLS GA
- $1,100,0006 bd5 ba4.5k sqft135 Lynwood Dr, Roswell, GA 30075For SaleMLS ID #7849481, Olivia Sekerak, Dorsey Alston Realtors. FMLS GA
- $680,0005 bd3 ba2.7k sqft2780 Abbottswell Dr, Johns Creek, GA 30022For SaleMLS ID #7839473, Jessica Vaughn, Peachtree Town & Country. FMLS GA
- $500,0004 bd3 ba3k sqft6720 Ramundo Dr, Atlanta, GA 30360For SaleMLS ID #7856174, Alex Egan, Peachtree Town & Country. FMLS GA
