Fantastic Opportunity to Live in the Pristine Gated Community of Haynes Manor! This 4BR/3.5 Bath Home is Four Sides Brick w/Rare 3 Car Garage, Master on Main and Sits on a Premium Fenced Corner Lot! Grand Two Story Foyer w/Landing Library and Gorgeous Hardwood Floors Throughout Main! Incredible Renovated Chef's Kitchen w/Stainless Steel Appliances, Dual Ovens, Separate Gas Cooktop, Built-in Microwave, Wine Cooler, Island, Quartz Countertops, Custom Cabinets, Farmhouse Sink, Tiled Backsplash, Breakfast Bar, Breakfast Area w/Chandelier and Opens to the Spectacular Vaulted Keeping Area w/Custom Cabinets, Fireplace, Tiled Floor, Flat Screen TV, Floor to Ceiling Windows and Rear Patio Access. Cozy Den w/Fireplace and Ceiling Fan. Separate Dining Room w/Wainscoting, Chandelier and Accent Columns. Oversized Master Suite w/Sitting Area, Custom Fireplace and Chandelier. Large Master Spa w/Tiled Floor, Custom Vanity, Jetted Tub, Separate Tiled Shower w/Seamless Glass and His/Her Closets. 3 Oversized Bedrooms Up w/Large Bonus/Media Room, Office Area and Two Full Baths! Private Rear Patio is Great for Relaxing or Entertaining. Private Fenced Yard. Rocking Chair Front Porch. Plantation Shutters Throughout! Enjoy Maintenance Free Living in the Heart of Alpharetta! This Home has Wonderful Appointments and is Ready for a New Owner!
Active
Price cut: $30K (8/24)
$949,900
3016 Haynes Cv, Johns Creek, GA 30022
4beds
4,573sqft
Single Family Residence
Built in 2005
9,583 Square Feet Lot
$930,600 Zestimate®
$208/sqft
$-- HOA
What's special
Flat screen tvPrivate fenced yardOffice areaFloor to ceiling windowsRocking chair front porchPremium fenced corner lotStainless steel appliances
- 104 days
- 900
- 16
Zillow last checked:
Listing updated:
Listed by:
Tom Stocks 678-283-9570,
Harry Norman Realtors,
Candace German 706-455-6207,
Harry Norman Realtors
Source: GAMLS,MLS#: 10763193
Facts & features
Interior
Bedrooms & bathrooms
- Bedrooms: 4
- Bathrooms: 4
- Full bathrooms: 3
- 1/2 bathrooms: 1
- Main level bathrooms: 1
- Main level bedrooms: 1
Rooms
- Room types: Bonus Room, Family Room, Laundry, Office
Dining room
- Features: Separate Room
Kitchen
- Features: Breakfast Bar, Kitchen Island, Pantry, Breakfast Area, Solid Surface Counters, Walk-in Pantry
Heating
- Forced Air, Natural Gas
Cooling
- Central Air, Ceiling Fan(s)
Appliances
- Included: Dishwasher, Disposal, Double Oven, Microwave, Gas Water Heater, Refrigerator
- Laundry: Other
Features
- Bookcases, Double Vanity, Walk-In Closet(s)
- Flooring: Carpet, Hardwood, Tile
- Basement: None
- Number of fireplaces: 3
- Fireplace features: Factory Built, Family Room, Gas Log, Master Bedroom
- Common walls with other units/homes: No Common Walls
Interior area
- Total structure area: 4,573
- Total interior livable area: 4,573 sqft
- Finished area above ground: 4,573
- Finished area below ground: 0
Video & virtual tour
Property
Parking
- Total spaces: 8
- Parking features: Garage, Kitchen Level
- Has garage: Yes
Accessibility
- Accessibility features: Accessible Entrance
Features
- Levels: Two
- Stories: 2
- Patio & porch: Patio
- Fencing: Fenced,Back Yard
Lot
- Size: 9,583 Square Feet
- Features: Corner Lot, Level
Details
- Parcel number: 12 302008661170
Construction
Type & style
- Home type: SingleFamily
- Architectural style: Craftsman,Traditional
- Property subtype: Single Family Residence
Materials
- Brick
- Foundation: Slab
- Roof: Composition
Condition
- Resale
- New construction: No
- Year built: 2005
Utilities & green energy
- Sewer: Public Sewer
- Water: Public
- Utilities for property: Cable Available, Electricity Available, Natural Gas Available, Phone Available, Underground Utilities, Water Available
Green energy
- Energy efficient items: Appliances
Community & HOA
Community
- Features: Gated, Sidewalks
- Security: Smoke Detector(s)
- Subdivision: HAYNES MANOR
HOA
- Has HOA: Yes
- Services included: Maintenance Grounds, Trash
Location
- Region: Johns Creek
Financial & listing details
- Price per square foot: $208/sqft
- Tax assessed value: $943,800
- Annual tax amount: $2,982
- Date on market: 5/27/2026
- Cumulative days on market: 104 days
- Listing agreement: Exclusive Right To Sell
- Listing terms: Cash,Conventional,VA Loan
- Electric utility on property: Yes
Estimated market value
$930,600
$884,000 - $977,000
$4,195/mo
Price history
| Date | Event | Price |
|---|---|---|
| 8/24/2026 | Price change | $949,900-3.1%$208/sqft |
Source:  GAMLS #10763193 Report a problem GAMLS #10763193 Report a problem | ||
| 7/23/2026 | Price change | $979,900-2%$214/sqft |
Source: GAMLS #10763193 Report a problem | ||
| 5/27/2026 | Listed for sale | $999,900+81.8%$219/sqft |
Source: GAMLS #10763193 Report a problem | ||
| 6/2/2017 | Sold | $550,000-4.8%$120/sqft |
Source:  FMLS GA #5730107 Report a problem FMLS GA #5730107 Report a problem | ||
| 1/13/2017 | Listing removed | $578,000$126/sqft |
Source: BHHS Georgia Properties-Perimeter North #5730107 Report a problem | ||
| 11/12/2016 | Price change | $578,000-1.7%$126/sqft |
Source: BHHS Georgia Properties-Perimeter North #5730107 Report a problem | ||
| 8/4/2016 | Listed for sale | $588,000+19%$129/sqft |
Source: BHHS GEORGIA PROPERTIES #8047724 Report a problem | ||
| 11/19/2014 | Sold | $494,000-10%$108/sqft |
Source: Public Record Report a problem | ||
| 7/24/2014 | Listing removed | $549,000$120/sqft |
Source: Solid Source Realty #5308322 Report a problem | ||
| 6/23/2014 | Price change | $549,000-2.8%$120/sqft |
Source: SOLID SOURCE REALTY, INC. #07291513 Report a problem | ||
| 6/7/2014 | Price change | $565,000+0%$124/sqft |
Source: SOLID SOURCE REALTY, INC. #07208834 Report a problem | ||
| 5/17/2014 | Price change | $564,9900%$124/sqft |
Source: Solid Source Realty, Inc #5240951 Report a problem | ||
| 4/13/2014 | Price change | $565,000-1.4%$124/sqft |
Source: Solid Source Realty, Inc #5240951 Report a problem | ||
| 3/14/2014 | Price change | $573,000-0.3%$125/sqft |
Source: Solid Source Realty #5240951 Report a problem | ||
| 1/21/2014 | Listed for sale | $575,000$126/sqft |
Source: Solid Source Realty, Inc #5240951 Report a problem | ||
Public tax history
| Year | Property taxes | Tax assessment |
|---|---|---|
| 2025 | $2,982 +0.7% | $377,520 |
| 2024 | $2,961 +16.3% | $377,520 |
| 2023 | $2,547 -13.3% | $377,520 +44.1% |
| 2022 | $2,939 +1.9% | $262,000 -0.2% |
| 2021 | $2,885 -63.7% | $262,440 -6.8% |
| 2020 | $7,948 +121.4% | $281,600 +10.6% |
| 2019 | $3,590 | $254,680 +2.4% |
| 2018 | $3,590 | $248,720 +25.9% |
| 2017 | $3,590 -43.1% | $197,592 +0% |
| 2016 | $6,311 +0.5% | $197,590 |
| 2015 | $6,280 +9.5% | $197,590 -5.7% |
| 2014 | $5,734 -3.9% | $209,520 +9.1% |
| 2013 | $5,969 -0.2% | $192,000 |
| 2012 | $5,980 | $192,000 -11.1% |
| 2011 | -- | $216,000 |
| 2010 | $5,814 | $216,000 |
| 2009 | -- | $216,000 -10.4% |
| 2008 | -- | $241,200 +8.7% |
| 2007 | -- | $221,920 |
Find assessor info on the county website
Monthly payment
Est. payment
Payment breakdown
Explore the cost of this home by adjusting the details. Changes won't be saved.Climate risks
Neighborhood: 30022
Nearby schools
Schools provided by the listing agent
- Elementary: Northwood
- Middle: Haynes Bridge
- High: Centennial
Source: GAMLS. This data may not be complete. We recommend contacting the local school district to confirm school assignments for this home.

Similar homes
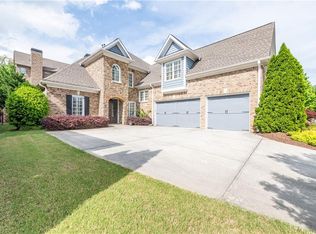
- $1,050,0004 bd5 ba4.5k sqft4030 Newgate Ct, Johns Creek, GA 30022For Sale
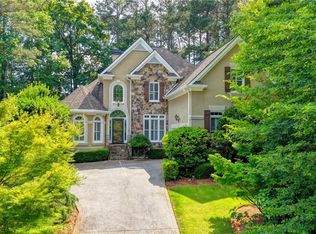
 MLS ID #7774832, Christina Hao, Atlanta Realty Global, LLC.. FMLS GA
 - $1,050,0005 bd5 ba6.2k sqft9590 Rod Rd, Johns Creek, GA 30022For Sale
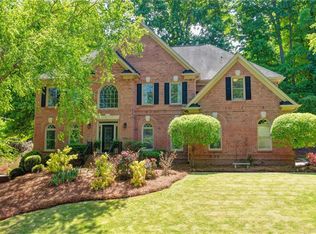 MLS ID #7801527, Heather Cannon, Atlanta Fine Homes Sotheby's International. FMLS GA
 - $742,0003 bd3 ba3.6k sqft4860 Haydens Walk Dr, Johns Creek, GA 30022Active

 MLS ID #10838218, Merle Land, Keller Williams Realty North Atlanta. GAMLS
 - $919,0005 bd4 ba3.9k sqft3760 Kentwood Ct, Suwanee, GA 30024Active
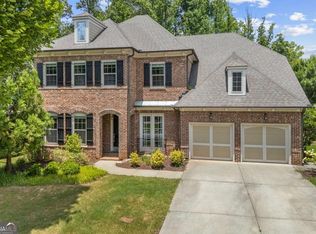 MLS ID #10841814, Seok Hong, Keller Williams Realty Atl. Partners. GAMLS
 - $699,0005 bd4 ba4.1k sqft9305 Mackinac Dr, Johns Creek, GA 30022ActiveMLS ID #10829167, Frances Morton, Keller Williams Realty PeachtreeRoad. GAMLS
- $987,0004 bd5 ba4.2k sqft11127 Brookhaven Club Dr, Johns Creek, GA 30097ActiveMLS ID #10838046, Ann M Jensen, Harry Norman Realtors. GAMLS
- $950,0005 bd5 ba3.8k sqft720 Brafferton Way, Johns Creek, GA 30005For SaleMLS ID #7812574, KAREN REYNOLDS, Atlanta Fine Homes Sotheby's International. FMLS GA
- $979,0004 bd5 ba4.5k sqft11147 Brookhavenclub Dr, Johns Creek, GA 30097ActiveMLS ID #10777486, Ann M Jensen, Harry Norman Realtors. GAMLS
- $930,0005 bd5 ba4.9k sqft2165 Woods River Ln, Duluth, GA 30097For SaleMLS ID #7800980, KUN WANG, Aileen Realty, LLC. FMLS GA
- $765,0005 bd4 ba4.1k sqft7215 Amberleigh Way, Johns Creek, GA 30097ActiveMLS ID #10838333, Modern Traditions Realty Group, RE/MAX Center. GAMLS
- $924,9004 bd4 ba4k sqft4325 Little Falls Dr, Cumming, GA 30041ActiveMLS ID #10768193, Tom Stocks, Harry Norman Realtors. GAMLS
- $899,0003 bd5 ba4.3k sqft1843 Vancroft Ct, Atlanta, GA 30338For SaleMLS ID #7812976, Rachel Provow, HOME Luxury Real Estate. FMLS GA
- $950,0006 bd6 ba5.1k sqft606 Taymack W, Woodstock, GA 30188For SaleMLS ID #7823792, Blake Jones, Orchard Brokerage LLC. FMLS GA
- $915,0005 bd5 ba4.9k sqft3525 Horizon Ct, Cumming, GA 30041ActiveMLS ID #10719679, Wendi Ligas, Keller Williams Realty Atl. Partners. GAMLS
- $949,0006 bd5 ba5.6k sqft103 Stephens Farm Dr, Canton, GA 30115For SaleMLS ID #7783315, Albert Spell, Intempus Parent Company, Inc.. FMLS GA
- $994,9005 bd5 ba4.7k sqft1458 Edenfield Pte, Cumming, GA 30041For SaleMLS ID #7778076, CONNIE CHUNG, Chapman Hall Professionals. FMLS GA
- $899,9006 bd5 ba4.5k sqft6455 Rutherford Pl, Suwanee, GA 30024For SaleMLS ID #7741851, Zhongwei Chen, Atlanta Realty Global, LLC.. FMLS GA
- $849,9004 bd7 ba5.5k sqft1415 Elgin Way, Cumming, GA 30041ActiveMLS ID #10830287, Tammy McGrath, Heartland Real Estate. GAMLS
- $745,0005 bd5 ba4.6k sqft4104 Hooch River Trl, Suwanee, GA 30024ActiveMLS ID #10795453, Tuy Luong, Serhant Georgia. GAMLS
- $779,9004 bd3 ba2.7k sqft1305 Rosewood Dr, Alpharetta, GA 30005ActiveMLS ID #10818788, Tom Stocks, Harry Norman Realtors. GAMLS
