Fantastic opportunity to live in the swim/tennis community of Chattahoochee River Club! This custom Hedgewood 4 BR/ 3.5 Bath Home offers a 3-car garage with extra wide doors, two-story great room, gorgeous refinished Hardwoods on Main, new paint inside and out and sits on a private 0.82 acre lot that backs up to the Chattahoochee River! This home is only seconds away from the expansive 13 mile community trail along the river, fish hatcheries and all that nature has to offer! The dual full length decks are great for relaxing and enjoying the scenic views or entertaining with friends and family. Two-story great room with floor to ceiling stone fireplace, ceiling fan and beautiful backyard views! Chef's kitchen with dual ovens, separate gas cooktop, built-in microwave, custom white cabinets, granite countertops, tiled backsplash, island, breakfast bar, breakfast nook with bay windows, custom bench seating and chandelier and large walk in pantry. Separate den with custom fireplace, coffered ceiling, fan, flat screen TV and screened patio access. Separate dining room w/judges paneling and chandelier. Vaulted master suite with ceiling fan. Two story foyer w/chandelier. Master spa with tiled floor, dual vanity, separate jetted tub, tiled shower, vaulted ceiling and walk-in closet. 3 secondary bedrooms up with two of them being oversized suites. Partial finished basement with media / rec room for movie watching or play! The unfinished portion provides lots of storage or potential for expansion! The lower deck off the basement level offers additional space for relaxing and nature watching! This home is less than 250 ft from the river making it super convenient for fishing or tubing!
Active
Price cut: $5K (9/2)
$924,900
4325 Little Falls Dr, Cumming, GA 30041
4beds
4,020sqft
Single Family Residence
Built in 2003
0.82 Acres Lot
$905,000 Zestimate®
$230/sqft
$-- HOA
What's special
Flat screen tvScenic viewsBeautiful backyard viewsLarge walk in pantryBreakfast barWalk-in closetScreened patio access
- 97 days
- 741
- 27
Zillow last checked:
Listing updated:
Listed by:
Tom Stocks 678-283-9570,
Harry Norman Realtors,
Candace German 706-455-6207,
Harry Norman Realtors
Source: GAMLS,MLS#: 10768193
Facts & features
Interior
Bedrooms & bathrooms
- Bedrooms: 4
- Bathrooms: 4
- Full bathrooms: 3
- 1/2 bathrooms: 1
- Main level bathrooms: 1
- Main level bedrooms: 1
Rooms
- Room types: Den, Family Room
Dining room
- Features: Separate Room
Kitchen
- Features: Breakfast Bar, Kitchen Island, Pantry
Heating
- Central
Cooling
- Central Air
Appliances
- Included: Dishwasher, Disposal, Double Oven, Gas Water Heater, Microwave, Refrigerator
- Laundry: Laundry Closet
Features
- Double Vanity, Walk-In Closet(s)
- Flooring: Hardwood, Carpet, Tile
- Windows: Double Pane Windows
- Basement: Bath/Stubbed,Daylight,Partial,Finished
- Number of fireplaces: 1
- Fireplace features: Family Room
- Common walls with other units/homes: No Common Walls
Interior area
- Total structure area: 4,020
- Total interior livable area: 4,020 sqft
- Finished area above ground: 3,620
- Finished area below ground: 400
Video & virtual tour
Property
Parking
- Total spaces: 8
- Parking features: Garage, Kitchen Level
- Has garage: Yes
Features
- Levels: Two
- Stories: 2
- Patio & porch: Deck
- Exterior features: Other
Lot
- Size: 0.82 Acres
- Features: Corner Lot, Private
Details
- Parcel number: 228 185
Construction
Type & style
- Home type: SingleFamily
- Architectural style: Traditional
- Property subtype: Single Family Residence
Materials
- Concrete
- Roof: Composition
Condition
- Resale
- New construction: No
- Year built: 2003
Utilities & green energy
- Sewer: Public Sewer
- Water: Public
- Utilities for property: Cable Available, Electricity Available, Natural Gas Available, Phone Available, Water Available
Community & HOA
Community
- Features: Clubhouse, Pool, Sidewalks, Street Lights
- Security: Smoke Detector(s)
- Subdivision: CHATTAHOOCHEE RIVER CLUB
HOA
- Has HOA: Yes
- Services included: Reserve Fund, Tennis
Location
- Region: Cumming
Financial & listing details
- Price per square foot: $230/sqft
- Tax assessed value: $850,100
- Annual tax amount: $6,522
- Date on market: 6/3/2026
- Cumulative days on market: 97 days
- Listing agreement: Exclusive Right To Sell
- Listing terms: Cash,Conventional,VA Loan
- Electric utility on property: Yes
Estimated market value
$905,000
$860,000 - $950,000
$3,944/mo
Price history
| Date | Event | Price |
|---|---|---|
| 9/2/2026 | Price change | $924,900-0.5%$230/sqft |
Source:  GAMLS #10768193 Report a problem GAMLS #10768193 Report a problem | ||
| 7/7/2026 | Price change | $929,900-2.1%$231/sqft |
Source: GAMLS #10768193 Report a problem | ||
| 6/3/2026 | Listed for sale | $949,900+138.5%$236/sqft |
Source: GAMLS #10768193 Report a problem | ||
| 11/3/2003 | Sold | $398,300$99/sqft |
Source: Public Record Report a problem | ||
Public tax history
| Year | Property taxes | Tax assessment |
|---|---|---|
| 2025 | $6,523 +3% | $340,040 +10.2% |
| 2024 | $6,330 +12.7% | $308,508 +7.8% |
| 2023 | $5,617 -4.1% | $286,124 +14.9% |
| 2022 | $5,858 +15.2% | $249,056 +24.8% |
| 2021 | $5,085 +2.9% | $199,536 +3.6% |
| 2020 | $4,940 +3% | $192,516 +3.9% |
| 2019 | $4,796 -0.9% | $185,220 -0.2% |
| 2017 | $4,838 +10.7% | $185,608 +13.5% |
| 2016 | $4,371 | $163,528 +0.1% |
| 2015 | $4,371 +11.3% | $163,328 +7.7% |
| 2014 | $3,926 +2.5% | $151,632 +2.7% |
| 2013 | $3,829 -1.1% | $147,632 -0.8% |
| 2012 | $3,869 -0.2% | $148,888 0% |
| 2011 | $3,877 | $148,900 |
| 2010 | -- | -- |
| 2009 | -- | -- |
| 2008 | -- | -- |
| 2007 | -- | $147,440 |
| 2006 | $3,213 | $147,440 |
| 2005 | $3,213 | $147,440 |
| 2004 | $3,213 +563% | $147,440 |
| 2003 | $485 +9.1% | -- |
| 2002 | $444 +13.2% | -- |
| 2001 | $392 | -- |
Find assessor info on the county website
Monthly payment
Est. payment
Payment breakdown
Explore the cost of this home by adjusting the details. Changes won't be saved.Climate risks
Neighborhood: Chattahoochee River Club
Nearby schools
Schools provided by the listing agent
- Elementary: Haw Creek
- Middle: Lakeside
- High: South Forsyth
Source: GAMLS. This data may not be complete. We recommend contacting the local school district to confirm school assignments for this home.

Similar homes
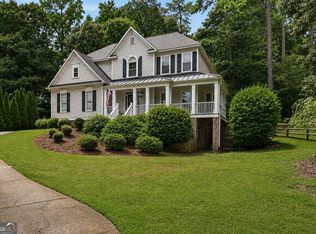
- $865,0005 bd4 ba3.8k sqft4110 Hillsborough Close, Cumming, GA 30041Active
 MLS ID #10808423, Caitlin Payne, Harry Norman Realtors. GAMLS
 - $849,9004 bd7 ba5.5k sqft1415 Elgin Way, Cumming, GA 30041Active
 MLS ID #10830287, Tammy McGrath, Heartland Real Estate. GAMLS
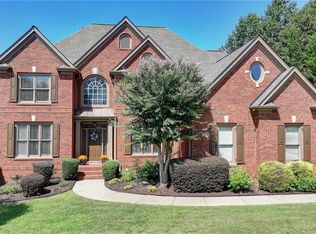
 - $994,9005 bd5 ba4.7k sqft1458 Edenfield Pte, Cumming, GA 30041For Sale
 MLS ID #7778076, CONNIE CHUNG, Chapman Hall Professionals. FMLS GA
 - $877,7005 bd5 ba5.1k sqft3395 Summit Trl, Cumming, GA 30041Active
 MLS ID #10827992, Karen Garcia, Century 21 Results. GAMLS
 - $750,0006 bd4 ba4.6k sqft3070 Blackstock Dr, Cumming, GA 30041ActiveMLS ID #10804968, Judy Jernigan, The Agency - Atlanta Metro. GAMLS
- $899,9995 bd5 ba4.9k sqft690 Big Bend Trl, Sugar Hill, GA 30518For SaleMLS ID #7811345, BONNIE MILLER, Progressive Realty Atlanta. FMLS GA
- $978,9006 bd5 ba4.4k sqft6040 Windjammer Point, Cumming, GA 30041ActiveMLS ID #10808352, Jordan A Murray, Seaglass Southern Charm. GAMLS
- $765,0005 bd3 ba3.4k sqft2335 Copper Mill Trl, Cumming, GA 30041ActiveMLS ID #10803206, Laura Quinn, BHGRE Metro Brokers. GAMLS
- $925,0006 bd6 ba5k sqft6885 Woodspring Way, Cumming, GA 30040ActiveMLS ID #10800952, Kelly Finley, BHHS Georgia Properties. GAMLS
- $889,0006 bd4 ba3.9k sqft6330 Fox Creek Dr, Cumming, GA 30040For SaleMLS ID #7826262, Pamela Steele, Hometown Realty. FMLS GA
- $850,0006 bd4 ba4.3k sqft4760 Green Summers Dr, Cumming, GA 30028For SaleMLS ID #7832110, KADA Realty Group, Keller Williams Realty Community Partners. FMLS GA
- $775,9006 bd5 ba4.6k sqft7535 Antique Barn Ave, Cumming, GA 30041For SaleMLS ID #7810158, Eric Becraft, Georgia Premier Realty Team Inc.. FMLS GA
- $845,0006 bd5 ba4.9k sqft175 Woodcliff Dr, Suwanee, GA 30024ActiveMLS ID #10814828, Lisa K Steinberg, Harry Norman Realtors. GAMLS
- $750,0004 bd4 ba4.2k sqft265 Beech Tree Holw, Buford, GA 30518ActiveMLS ID #10809957, Rhonda Duffy, Duffy Realty. GAMLS
- $875,0005 bd4 ba3.6k sqft1730 Bucks Club Dr, Alpharetta, GA 30005For SaleMLS ID #7809592, Ashley Baldner, Keller Williams Realty Atlanta Partners. FMLS GA
- $745,0005 bd4 ba4.3k sqft6910 Hampton Creek Dr, Cumming, GA 30041For SaleMLS ID #7775561, Michelle Maloney, Atlanta Fine Homes Sotheby's International. FMLS GA
- $930,0005 bd5 ba4.9k sqft2165 Woods River Ln, Duluth, GA 30097For SaleMLS ID #7800980, KUN WANG, Aileen Realty, LLC. FMLS GA
- $899,9006 bd5 ba4.5k sqft6455 Rutherford Pl, Suwanee, GA 30024For SaleMLS ID #7741851, Zhongwei Chen, Atlanta Realty Global, LLC.. FMLS GA
- $775,0006 bd5 ba5k sqft5310 Hedgewick Way, Cumming, GA 30040ActiveMLS ID #10831830, Olga Buchkovsky, Century 21 Results. GAMLS
- $699,9994 bd3 ba3.6k sqft4770 Hamptons Dr, Alpharetta, GA 30004For SaleMLS ID #7832803, Teresa Gale, The Rezerve, LLC. FMLS GA
