Positioned on a level, wooded cul-de-sac lot in Johns CreekCOs sought-after Huntington neighborhood, this traditional home pairs fresh designer updates with major mechanical upgrades. A brick-front exterior and a driveway with brick accents lead into an open-concept main floor highlighted by Cathedral ceilings, hardwood flooring, NEW designer interior paint throughout, and NEW carpet. The two-story great room features a dramatic wall of windows that floods the interior with natural light, centered around a masonry gas-log fireplace flanked by built-in bookcases wired for surround sound. Flowing seamlessly from the living space, the renovated gourmet kitchen is built for serious cooking, offering stained cabinetry, CUSTOM GRANITE countertops, a center island with a breakfast bar, a walk-in pantry, double ovens, and a gas range alongside a sunny breakfast room and a separate formal dining room. Main-level living is prioritized with a spacious primary suite featuring a tray ceiling, a large walk-in closet with custom closet system, and a vaulted en-suite bath with a double vanity, whirlpool soaking tub, and separate shower. A convenient main-floor laundry room and half bath round out the first level. Upstairs, three generously sized secondary bedrooms offer private comfort with direct access to two full bathrooms. Downstairs, the daylight terrace level expands the home's footprint with a private bedroom and full bathroomCoideal for an in-law or teen suiteCoalongside a dedicated media and game room, an impressive 800-plus-bottle WINE CELLAR, and a massive unfinished storage area. Equipped with a BRAND NEW ROOF installed in July 2026 and main and upper HVAC units replaced in 2024 and 2025, this turnkey property delivers exceptional peace of mind. Outdoors, a partially covered deck and patio overlook the private, irrigated yard. Residents enjoy access to Huntington and SHAKERAG HOA amenities, including a clubhouse, swimming pool, tennis courts, and playground, all within the top-rated Northview High School district. Fresh, move-in ready!! Don't miss this one!!
Active
$750,000
1070 Brookstead Chase, Johns Creek, GA 30097
5beds
4,293sqft
Single Family Residence
Built in 1992
0.29 Acres Lot
$727,100 Zestimate®
$175/sqft
$163/mo HOA
What's special
Masonry gas-log fireplaceBrick-front exteriorHalf bathSpacious primary suiteDramatic wall of windowsNatural lightSunny breakfast room
- 2 days
- 535
- 100
Zillow last checked:
Listing updated:
Listed by:
Pam Oldaker 770-354-0243,
Atlanta Communities
Source: GAMLS,MLS#: 10893452
Facts & features
Interior
Bedrooms & bathrooms
- Bedrooms: 5
- Bathrooms: 5
- Full bathrooms: 4
- 1/2 bathrooms: 1
- Main level bathrooms: 1
- Main level bedrooms: 1
Rooms
- Room types: Foyer, Game Room, Great Room, Laundry
Kitchen
- Features: Breakfast Area, Breakfast Bar, Breakfast Room, Kitchen Island, Pantry
Heating
- Forced Air, Natural Gas, Zoned
Cooling
- Ceiling Fan(s), Central Air
Appliances
- Included: Dishwasher, Disposal, Double Oven, Refrigerator
- Laundry: Other
Features
- Bookcases, Double Vanity, High Ceilings, Master On Main Level, Tray Ceiling(s), Walk-In Closet(s), Wine Cellar
- Flooring: Carpet, Hardwood
- Windows: Double Pane Windows, Window Treatments
- Basement: Bath/Stubbed,Daylight,Exterior Entry,Finished,Interior Entry,Partial
- Attic: Pull Down Stairs
- Number of fireplaces: 1
- Fireplace features: Factory Built, Family Room, Gas Log, Gas Starter
- Common walls with other units/homes: No Common Walls
Interior area
- Total structure area: 4,293
- Total interior livable area: 4,293 sqft
- Finished area above ground: 3,203
- Finished area below ground: 1,090
Video & virtual tour
Property
Parking
- Total spaces: 2
- Parking features: Garage, Garage Door Opener, Kitchen Level
- Has garage: Yes
Features
- Levels: Two
- Stories: 2
- Patio & porch: Deck, Patio
- Exterior features: Garden, Gas Grill
- Body of water: None
Lot
- Size: 0.29 Acres
- Features: Cul-De-Sac, Level, Private
- Residential vegetation: Wooded
Details
- Parcel number: 11 121104510210
Construction
Type & style
- Home type: SingleFamily
- Architectural style: Brick Front,Traditional
- Property subtype: Single Family Residence
Materials
- Concrete
- Roof: Composition
Condition
- Resale
- New construction: No
- Year built: 1992
Utilities & green energy
- Sewer: Public Sewer
- Water: Public
- Utilities for property: Cable Available, Electricity Available, High Speed Internet, Natural Gas Available, Phone Available, Sewer Available, Underground Utilities, Water Available
Community & HOA
Community
- Features: Clubhouse, Park, Playground, Pool, Street Lights, Swim Team, Tennis Court(s), Walk To Schools, Near Shopping
- Security: Carbon Monoxide Detector(s), Security System, Smoke Detector(s)
- Subdivision: Huntington
HOA
- Has HOA: Yes
- Services included: Swimming, Tennis
- HOA fee: $1,950 annually
Location
- Region: Johns Creek
Financial & listing details
- Price per square foot: $175/sqft
- Tax assessed value: $645,400
- Annual tax amount: $4,128
- Date on market: 11/19/2026
- Cumulative days on market: 3 days
- Listing agreement: Exclusive Right To Sell
- Listing terms: 1031 Exchange,Cash,Conventional,FHA,VA Loan
- Electric utility on property: Yes
Estimated market value
$727,100
$691,000 - $763,000
$3,240/mo
Price history
| Date | Event | Price |
|---|---|---|
| 11/19/2026 | Listed for sale | $750,000+67.8%$175/sqft |
Source:  FMLS GA #7868598 Report a problem | ||
| 11/14/2018 | Sold | $446,900$104/sqft |
Source:  FMLS GA #6085489 Report a problem | ||
Public tax history
| Year | Property taxes | Tax assessment |
|---|---|---|
| 2025 | $4,535 +2.4% | $258,160 -5% |
| 2024 | $4,426 +17.5% | $271,640 |
| 2023 | $3,768 -11.1% | $271,640 +21.9% |
| 2022 | $4,241 +1.1% | $222,920 +24.8% |
| 2021 | $4,195 -10.5% | $178,680 +7.6% |
| 2020 | $4,687 +5.1% | $166,040 -49.1% |
| 2019 | $4,458 | $326,160 +104.8% |
| 2018 | $4,458 | $159,280 +25.9% |
| 2017 | $4,458 +16.5% | $126,520 |
| 2016 | $3,827 +0.9% | $126,520 |
| 2015 | $3,794 -3.1% | $126,520 |
| 2014 | $3,914 +4.5% | $126,520 |
| 2013 | $3,745 +0.5% | $126,520 |
| 2012 | $3,725 | $126,520 |
| 2011 | -- | $126,520 |
| 2010 | $3,687 | $126,520 |
| 2009 | -- | $126,520 |
| 2008 | -- | $126,520 -0.1% |
| 2007 | $3,525 | $126,640 +13.9% |
| 2005 | -- | $111,160 +3.4% |
| 2004 | $3,130 +1.9% | $107,520 +3.5% |
| 2003 | $3,071 +5.8% | $103,840 +8.3% |
| 2002 | $2,902 +5.4% | $95,880 +10.2% |
| 2001 | $2,754 | $87,000 |
Find assessor info on the county website
Monthly payment
Est. payment
Payment breakdown
Explore the cost of this home by adjusting the details. Changes won't be saved.Climate risks
Neighborhood: 30097
Nearby schools
Schools provided by the listing agent
- Elementary: Shakerag
- Middle: River Trail
- High: Northview
Source: GAMLS. This data may not be complete. We recommend contacting the local school district to confirm school assignments for this home.
- $745,7004 bd4 ba3.5k sqft1070 Brookstead Chase #50, Johns Creek, GA 30097Off Market

- $746,3004 bd4 ba3.5k sqft1070 Brookstead Chase, Johns Creek, GA 30097Off Market
- $731,8004 bd3 ba3.3k sqft1080 Brookstead Chase, Johns Creek, GA 30097Off Market
- $---- bd-- ba-- sqft1080 Brookstead Chas, Duluth, GA 30097Off Market
Similar homes
- $750,0005 bd4 ba4.1k sqft1957 Misty Woods Dr, Duluth, GA 30097Active
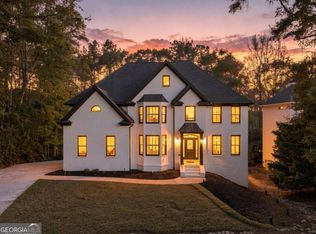
 MLS ID #10893865, Eileen Hill, Keller Williams Realty Atl. Partners. GAMLS
- $729,0005 bd4 ba4.1k sqft7215 Amberleigh Way, Johns Creek, GA 30097Active
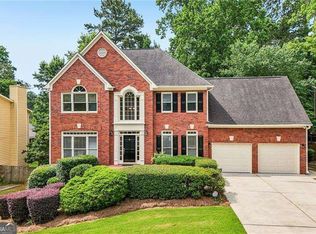 MLS ID #10838333, Modern Traditions Realty Group, RE/MAX Center. GAMLS
- $675,0004 bd4 ba3.6k sqft7350 Devonhall Way, Johns Creek, GA 30097Active
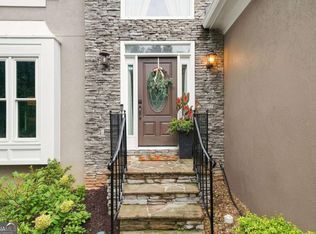 MLS ID #10876434, J Stephen Roos, Realty One Group Edge. GAMLS
- $625,0005 bd5 ba3.7k sqft7505 Brookstead Xing, Johns Creek, GA 30097Active
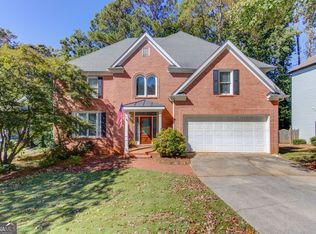 MLS ID #10877121, Chris Nabors, RE/MAX Center. GAMLS
- $800,0005 bd4 ba3.6k sqft10970 Chandon Way, Johns Creek, GA 30097ActiveMLS ID #10874260, Andre Unthank, Coldwell Banker Realty. GAMLS
- $830,0006 bd4 ba4.4k sqft10795 Cauley Creek Dr, Johns Creek, GA 30097ActiveMLS ID #10884583, Mingwei Li, Virtual Properties Realty.com. GAMLS
- $629,0004 bd3 ba2.9k sqft11370 Quailbrook Chase, Johns Creek, GA 30097ActiveMLS ID #10887105, Vinita Rai, Keller Williams Realty North Atlanta. GAMLS
- $830,0005 bd4 ba3.1k sqft315 N Drew Ct, Johns Creek, GA 30097ActiveMLS ID #10806077, Beverly A Carroll, ERA Sunrise Realty. GAMLS
- $739,0005 bd3 ba2.7k sqft555 Midhurst Pl, Johns Creek, GA 30024For Sale
 MLS ID #7839946, WEIMIN FENG, HomeSmart. FMLS GA
- $759,0005 bd4 ba3.3k sqft450 Findley Way, Johns Creek, GA 30097ActiveMLS ID #10869126, Alan Dubrinsky, Orchard Brokerage, LLC. GAMLS
- $675,0004 bd4 ba3.5k sqft5275 Villa Lake Ct, Suwanee, GA 30024ActiveMLS ID #10893994, Andrew Linton, Linton Realty. GAMLS
- $789,9004 bd4 ba3.3k sqft1000 Winding Bridge Way, Johns Creek, GA 30097For SaleMLS ID #7805230, KITTY STEWART, Americas Realty, Inc.. FMLS GA
- $729,0005 bd3 ba2.9k sqft582 Walkers Ln, Johns Creek, GA 30097For SaleMLS ID #7826021, Yating Bai, AJ Summit Realty, LLC. FMLS GA
- $699,0005 bd3 ba2.6k sqft3538 Parsons Ridge Ln, Duluth, GA 30097ActiveMLS ID #10886877, Mandi Bevis, James Realty Services. GAMLS
- $859,9005 bd4 ba4.1k sqft10565 Cauley Creek Dr, Johns Creek, GA 30097ActiveMLS ID #10794246, Blair Anderson, Keller Williams Realty Atl. Partners. GAMLS
- $596,0004 bd3 ba2.3k sqft115 Croftwood Ct, Johns Creek, GA 30097For SaleMLS ID #7837110, Crystal Barnowske, Skyland Realty, LLC. FMLS GA
- $750,0004 bd4 ba3.1k sqft6420 Club Valley Ct, Suwanee, GA 30024ActiveMLS ID #10891385, Catherine LaMon, Keller Williams Realty Buckhead. GAMLS
- $725,0006 bd4 ba4.6k sqft160 Treadstone Overlook, Johns Creek, GA 30024Active Under ContractMLS ID #10854129, Terence Bruss, Century 21 Connect Realty. GAMLS
- $585,0004 bd3 ba2.5k sqft7015 Devonhall Way, Johns Creek, GA 30097ActiveMLS ID #10880966, Joshua Dower, Ansley RE|Christie's Int'l RE. GAMLS
- $880,0006 bd4 ba4.8k sqft5605 Viewpoint Ct, Suwanee, GA 30024ActiveMLS ID #10889841, Timothy Trevathan, Virtual Properties Realty.com. GAMLS
