Freshly painted inside and out. This beautiful Sugar Mill subdivision home features three sided brick with all new wood floors on the main level including a fabulous Master with his and her vanities and closets. New carpet has been installed upstairs with 3 additional bedrooms with Jack and Jill baths linking 2 with each its own vanity and one private. Sugar Mill is a highly sought after Subdivision with its own swim and tennis Roofing was replaced 2021 - architectural shingles 30 year HVAC - new 3 ton main level 2024 Water Heater 50 gallon gas - 2022 Exterior and Interior paint First Floor Wood replaced; 2nd floor carpet; light fixtures dining and entry; New refrigerator, dishwasher, cooktop; Sprinkler system; - 2026
Active
Price cut: $60.1K (10/11)
$789,900
1000 Winding Bridge Way, Johns Creek, GA 30097
4beds
3,392sqft
Single Family Residence, Residential
Built in 1997
0.35 Acres Lot
$771,500 Zestimate®
$233/sqft
$104/mo HOA
What's special
Three sided brickNew refrigerator dishwasher cooktopSprinkler systemFirst floor wood replaced
- 96 days
- 1,501
- 53
Zillow last checked:
Listing updated:
Listed by:
KITTY STEWART,
Americas Realty, Inc. 770-318-0451
Source: FMLS GA,MLS#: 7805230
Facts & features
Interior
Bedrooms & bathrooms
- Bedrooms: 4
- Bathrooms: 4
- Full bathrooms: 3
- 1/2 bathrooms: 1
- Main level bathrooms: 1
- Main level bedrooms: 1
Rooms
- Room types: Computer Room, Dining Room, Great Room, Kitchen, Laundry, Library, Master Bathroom, Master Bedroom, Office
Primary bedroom
- Features: Master on Main, Sitting Room, Other
- Level: Master on Main, Sitting Room, Other
Bedroom
- Features: Master on Main, Sitting Room, Other
Primary bathroom
- Features: Double Vanity, Separate His/Hers, Separate Tub/Shower, Whirlpool Tub
Dining room
- Features: Open Concept, Separate Dining Room
Kitchen
- Features: Breakfast Room, Cabinets Other, Cabinets White, Kitchen Island, Other Surface Counters, Pantry Walk-In, Solid Surface Counters, View to Family Room, Other
Heating
- Central, Forced Air, Natural Gas
Cooling
- Ceiling Fan(s), Central Air
Appliances
- Included: Dishwasher, Disposal, Double Oven, Gas Cooktop, Gas Water Heater, Microwave, Refrigerator, Self Cleaning Oven
- Laundry: Laundry Room, Main Level
Features
- Cathedral Ceiling(s), Crown Molding, Double Vanity, Entrance Foyer 2 Story, High Ceilings 10 ft Main, His and Hers Closets, Recessed Lighting, Tray Ceiling(s), Walk-In Closet(s)
- Flooring: Hardwood, Tile, Wood
- Windows: Double Pane Windows, Insulated Windows, Shutters
- Basement: None
- Attic: Pull Down Stairs
- Number of fireplaces: 1
- Fireplace features: Factory Built, Family Room, Gas Log, Gas Starter, Glass Doors
- Common walls with other units/homes: No Common Walls
Interior area
- Total structure area: 3,392
- Total interior livable area: 3,392 sqft
Video & virtual tour
Property
Parking
- Total spaces: 2
- Parking features: Attached, Garage, Garage Door Opener, Garage Faces Front, Kitchen Level
- Attached garage spaces: 2
Accessibility
- Accessibility features: Accessible Bedroom, Accessible Closets
Features
- Levels: Two
- Stories: 2
- Patio & porch: Patio
- Exterior features: Other
- Pool features: None
- Has spa: Yes
- Spa features: Bath, None
- Fencing: None
- Has view: Yes
- View description: Neighborhood
- Waterfront features: None
- Body of water: None
Lot
- Size: 0.35 Acres
- Features: Back Yard, Front Yard, Landscaped, Level, Sprinklers In Front, Sprinklers In Rear
Details
- Additional structures: None
- Parcel number: 11 110003890997
- Special conditions: Probate Listing
- Other equipment: Irrigation Equipment
- Horse amenities: None
Construction
Type & style
- Home type: SingleFamily
- Architectural style: Contemporary
- Property subtype: Single Family Residence, Residential
Materials
- Brick 3 Sides, Cement Siding
- Foundation: Slab
- Roof: Composition
Condition
- Resale
- New construction: No
- Year built: 1997
Utilities & green energy
- Electric: 110 Volts, 220 Volts in Laundry
- Sewer: Public Sewer
- Water: Public
- Utilities for property: Cable Available, Electricity Available, Natural Gas Available, Sewer Available, Underground Utilities
Green energy
- Energy efficient items: None
- Energy generation: None
Community & HOA
Community
- Features: Clubhouse, Curbs, Homeowners Assoc, Near Trails/Greenway, Playground, Pool, Sidewalks, Street Lights, Tennis Court(s)
- Security: Secured Garage/Parking, Security System Owned, Smoke Detector(s)
- Subdivision: Sugar Mill
HOA
- Has HOA: Yes
- HOA fee: $104 monthly
Location
- Region: Johns Creek
Financial & listing details
- Price per square foot: $233/sqft
- Tax assessed value: $747,800
- Annual tax amount: $8,932
- Date on market: 7/15/2026
- Cumulative days on market: 96 days
- Ownership: Fee Simple
- Electric utility on property: Yes
- Road surface type: Asphalt, Paved
Estimated market value
$771,500
$733,000 - $810,000
$3,619/mo
Price history
| Date | Event | Price |
|---|---|---|
| 10/11/2026 | Price change | $789,900-7.1%$233/sqft |
Source:  FMLS GA #7805230 Report a problem FMLS GA #7805230 Report a problem | ||
| 7/15/2026 | Listed for sale | $850,000+54.5%$251/sqft |
Source: FMLS GA #7805230 Report a problem | ||
| 10/2/2023 | Listing removed | -- |
Source: FMLS GA #6929041 Report a problem | ||
| 10/1/2021 | Sold | $550,000-2.7%$162/sqft |
Source: Public Record Report a problem | ||
| 8/24/2021 | Pending sale | $565,000+101.9%$167/sqft |
Source: FMLS GA #6929041 Report a problem | ||
| 12/22/1999 | Sold | $279,900+13.1%$83/sqft |
Source: Public Record Report a problem | ||
| 3/7/1997 | Sold | $247,400$73/sqft |
Source: Public Record Report a problem | ||
Public tax history
| Year | Property taxes | Tax assessment |
|---|---|---|
| 2025 | $8,932 +7.2% | $299,120 +7.8% |
| 2024 | $8,332 +3.1% | $277,600 +3.4% |
| 2023 | $8,079 +19.7% | $268,520 +22.1% |
| 2022 | $6,751 +33% | $220,000 +16% |
| 2021 | $5,075 -1.8% | $189,720 +3.6% |
| 2020 | $5,166 -2.9% | $183,040 |
| 2019 | $5,318 | $183,040 +2.4% |
| 2018 | $5,318 | $178,760 +12.6% |
| 2017 | $5,318 +6.6% | $158,720 |
| 2016 | $4,988 +0.5% | $158,720 |
| 2015 | $4,962 +7.2% | $158,720 +10% |
| 2014 | $4,627 +3.9% | $144,240 |
| 2013 | $4,455 -0.3% | $144,240 |
| 2012 | $4,470 | $144,240 -5.4% |
| 2011 | -- | $152,480 -2.8% |
| 2010 | $4,821 +2.1% | $156,880 |
| 2009 | $4,723 | $156,880 -8.8% |
| 2008 | -- | $172,040 -0.1% |
| 2007 | $4,878 +14.6% | $172,160 +21.1% |
| 2005 | $4,258 +2.9% | $142,120 +3.8% |
| 2004 | $4,138 +2% | $136,960 +3.7% |
| 2003 | $4,056 +8.2% | $132,040 +10.8% |
| 2002 | $3,748 +12.5% | $119,200 +16.3% |
| 2001 | $3,333 | $102,520 |
Find assessor info on the county website
Monthly payment
Est. payment
Payment breakdown
Explore the cost of this home by adjusting the details. Changes won't be saved.Climate risks
Neighborhood: Sugar Mill
Nearby schools
Schools provided by the listing agent
- Elementary: Wilson Creek
- Middle: River Trail
- High: Northview
Source: FMLS GA. This data may not be complete. We recommend contacting the local school district to confirm school assignments for this home.
- $680,4005 bd4 ba2.8k sqft1010 Winding Bridge Way, Johns Creek, GA 30097Off Market
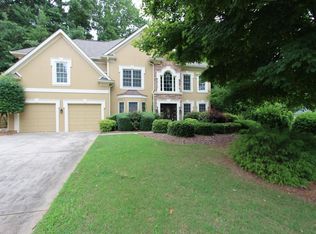
- $---- bd-- ba-- sqft1010 Winding Bridge Way, Duluth, GA 30097Off Market
- $729,3005 bd4 ba3k sqft990 Winding Bridge Way, Johns Creek, GA 30097Off Market
- $---- bd-- ba-- sqft1020 Winding Bridge Way, Duluth, GA 30097Off Market
Similar homes
- $800,0005 bd4 ba3.6k sqft10970 Chandon Way, Johns Creek, GA 30097Active

 MLS ID #10874260, Andre Unthank, Coldwell Banker Realty. GAMLS
 - $795,0005 bd4 ba3.3k sqft450 Findley Way, Johns Creek, GA 30097Active
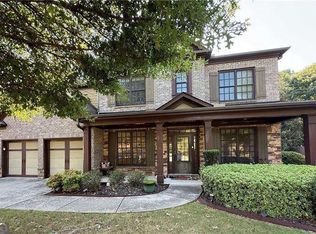 MLS ID #10869126, Alan Dubrinsky, Orchard Brokerage, LLC. GAMLS
 - $849,0005 bd6 ba4.4k sqft600 Sweet Stream Trce, Johns Creek, GA 30097Active
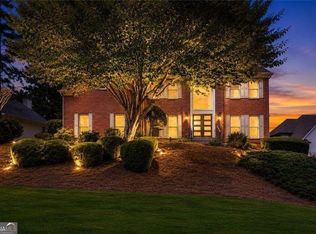 MLS ID #10803138, Eric E Robb, Real Broker, LLC. GAMLS
 - $835,0005 bd4 ba3.1k sqft315 N Drew Ct, Johns Creek, GA 30097Active
 MLS ID #10806077, Beverly A Carroll, ERA Sunrise Realty. GAMLS
 - $769,0004 bd3 ba4.3k sqft9270 Riverclub Pkwy, Johns Creek, GA 30097For Sale
 MLS ID #7849364, LAURA HUGHEN, Dorsey Alston Realtors. FMLS GA
 - $739,5004 bd4 ba3.1k sqft570 Bellemont Ct, Johns Creek, GA 30097ActiveMLS ID #10755389, Vanesa Polanco, Virtual Properties Realty.com. GAMLS
- $659,0004 bd3 ba2.4k sqft115 West Ct, Johns Creek, GA 30097ActiveMLS ID #10873801, Christie Thornton, Chapman Group Realty, Inc.. GAMLS
- $799,9004 bd3 ba2.9k sqft410 Barlow Ct, Johns Creek, GA 30022ActiveMLS ID #10869543, Franklin J Brockway, Keller Williams Realty. GAMLS
- $740,0005 bd4 ba4.1k sqft7215 Amberleigh Way, Johns Creek, GA 30097ActiveMLS ID #10838333, Modern Traditions Realty Group, RE/MAX Center. GAMLS
- $859,9005 bd4 ba4.1k sqft10565 Cauley Creek Dr, Johns Creek, GA 30097ActiveMLS ID #10794246, Blair Anderson, Keller Williams Realty Atl. Partners. GAMLS
- $699,0005 bd3 ba4.3k sqft425 Fairford Ln, Johns Creek, GA 30097ActiveMLS ID #10868732, Todd Dipaula, The Agency - Atlanta Metro. GAMLS
- $650,0006 bd5 ba4.5k sqft5415 Hampstead Way, Johns Creek, GA 30097ActiveMLS ID #10872729, Jeff Peargin, HomeSmart. GAMLS
- $775,0005 bd3 ba3.4k sqft5715 N Hillbrooke Trce, Johns Creek, GA 30005ActiveMLS ID #10871859, Julie Johnson, Harry Norman Realtors. GAMLS
- $899,9004 bd4 ba3.6k sqft11395 Easthaven Pl, Johns Creek, GA 30097ActiveMLS ID #10867875, Heather K Lee, HOME Luxury Real Estate. GAMLS
- $674,9994 bd3 ba2.7k sqft120 Croftwood Ct, Johns Creek, GA 30097ActiveMLS ID #10821929, Nicole Jennings, The Wealth Agency. GAMLS
- $689,0004 bd3 ba2.9k sqft11370 Quailbrook Chase, Johns Creek, GA 30097ActiveMLS ID #10764497, Vinita Rai, Keller Williams Realty North Atlanta. GAMLS
- $748,0005 bd3 ba2.9k sqft582 Walkers Ln, Johns Creek, GA 30097For SaleMLS ID #7826021, Yating Bai, AJ Summit Realty, LLC. FMLS GA
- $749,0004 bd4 ba4k sqft6036 Coldwater Point, Johns Creek, GA 30097ActiveMLS ID #10803460, Savela Pappas, Beverly Pike Real Estate Group. GAMLS
- $750,0004 bd4 ba3.6k sqft5270 Cameron Forest Pkwy, Johns Creek, GA 30022ActiveMLS ID #10789389, Melissa Morgan, BHHS Georgia Properties. GAMLS
