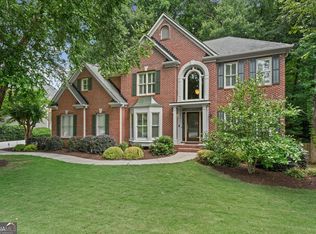
A Rare 1.25Acre Private Estate Opportunity in the Heart of Johns Creek Set on one of the most private and picturesque culdesac lots in the area, this 1.25acre wooded property offers an exceptional opportunity to create a custom luxury residence surrounded by multi milliondollar homes. Located just moments from the renowned Atlanta Athletic Club, this setting combines privacy, prestige, and convenience in one of Johns Creek's most soughtafter enclaves. The existing home provides approximately 4,395 square feet across three levels, including a finished terrace level with multiple flex rooms ideal for a future inlaw suite, guest quarters, home office, or recreation space. The main level features generous living areas, abundant natural light, and serene views of the wooded lot and the lake beyond. Upstairs, the current layout includes three bedrooms with the potential to reconfigure or expand to create a four or fivebedroom plan. Outdoors, the property offers a peaceful natural setting with mature hardwoods and an elevated vantage point overlooking the lake. While the yard transitions into a wooded slope down to the water and does not provide lake access, the view of the lake and its fountain creates a tranquil backdrop and a relaxing soundscape throughout the day. With generous space and a premier setting, the home offers the next owner the flexibility to elevate, customize, or expand it into a distinctive luxury residence in one of Johns Creek's most coveted areas.
Active
Price cut: $50K (8/27)
$849,000
9270 Riverclub Pkwy, Johns Creek, GA 30097
3beds
4,395sqft
Single Family Residence
Built in 1985
1.25 Acres Lot
$832,300 Zestimate®
$193/sqft
$-- HOA
What's special
Abundant natural lightThree bedrooms
- 117 days
- 955
- 32
Zillow last checked:
Listing updated:
Listed by:
Danny Emmett 4047718629,
Keller Williams Realty Atl. Partners
Source: GAMLS,MLS#: 10755088
Facts & features
Interior
Bedrooms & bathrooms
- Bedrooms: 3
- Bathrooms: 3
- Full bathrooms: 3
- Main level bathrooms: 2
- Main level bedrooms: 3
Rooms
- Room types: Bonus Room, Den, Laundry
Dining room
- Features: Seats 12+
Kitchen
- Features: Breakfast Bar, Breakfast Room
Heating
- Natural Gas
Cooling
- Central Air
Appliances
- Included: Dishwasher, Refrigerator
- Laundry: Laundry Closet
Features
- Beamed Ceilings, Master On Main Level, Split Bedroom Plan
- Flooring: Carpet, Stone
- Windows: Double Pane Windows
- Basement: Bath Finished,Exterior Entry,Finished
- Number of fireplaces: 1
- Fireplace features: Family Room
- Common walls with other units/homes: No Common Walls
Interior area
- Total structure area: 4,395
- Total interior livable area: 4,395 sqft
- Finished area above ground: 3,424
- Finished area below ground: 971
Property
Parking
- Total spaces: 5
- Parking features: Garage, Garage Door Opener
- Has garage: Yes
Features
- Levels: Three Or More
- Stories: 3
- Patio & porch: Deck
- Exterior features: Balcony
- Has view: Yes
- View description: Lake
- Has water view: Yes
- Water view: Lake
- Waterfront features: No Dock Or Boathouse
- Body of water: None
- Frontage type: Lakefront
Lot
- Size: 1.25 Acres
- Features: Cul-De-Sac
Details
- Parcel number: 11 096203340083
Construction
Type & style
- Home type: SingleFamily
- Architectural style: Ranch
- Property subtype: Single Family Residence
Materials
- Block, Brick
- Roof: Composition
Condition
- Resale
- New construction: No
- Year built: 1985
Utilities & green energy
- Electric: 220 Volts
- Sewer: Septic Tank
- Water: Public
- Utilities for property: Cable Available, Electricity Available, Natural Gas Available
Community & HOA
Community
- Features: None
- Subdivision: None
HOA
- Has HOA: No
- Services included: Other
Location
- Region: Johns Creek
Financial & listing details
- Price per square foot: $193/sqft
- Tax assessed value: $590,200
- Annual tax amount: $7,050
- Date on market: 5/7/2026
- Cumulative days on market: 118 days
- Listing agreement: Exclusive Right To Sell
- Listing terms: Cash,Conventional,FHA,VA Loan
- Electric utility on property: Yes
Estimated market value
$832,300
$791,000 - $874,000
$3,887/mo
Price history
| Date | Event | Price |
|---|---|---|
| 8/27/2026 | Price change | $849,000-5.6%$193/sqft |
Source:  GAMLS #10755088 Report a problem GAMLS #10755088 Report a problem | ||
| 7/10/2026 | Price change | $899,000-4.4%$205/sqft |
Source: GAMLS #10755088 Report a problem | ||
| 6/16/2026 | Price change | $940,000-4.6%$214/sqft |
Source:  FMLS GA #7762051 Report a problem FMLS GA #7762051 Report a problem | ||
| 6/3/2026 | Price change | $985,000-17.9%$224/sqft |
Source: GAMLS #10755088 Report a problem | ||
| 5/7/2026 | Listed for sale | $1,200,000$273/sqft |
Source: GAMLS #10755088 Report a problem | ||
Public tax history
| Year | Property taxes | Tax assessment |
|---|---|---|
| 2025 | $7,050 +3.8% | $236,080 +4.3% |
| 2024 | $6,794 -0.2% | $226,360 |
| 2023 | $6,810 +8.9% | $226,360 +11.1% |
| 2022 | $6,254 +25.8% | $203,800 +29.2% |
| 2021 | $4,970 -8.6% | $157,760 -18.1% |
| 2020 | $5,437 -9.7% | $192,640 +1.8% |
| 2019 | $6,020 | $189,240 +2.4% |
| 2018 | $6,020 | $184,840 +8% |
| 2017 | $6,020 +3.3% | $171,200 -5.2% |
| 2016 | $5,827 +15.2% | $180,600 +11.8% |
| 2015 | $5,058 -3.4% | $161,560 |
| 2014 | $5,238 | $161,560 +2% |
| 2013 | -- | $158,440 |
| 2012 | $4,951 | $158,440 |
| 2011 | -- | $158,440 |
| 2010 | -- | $158,440 |
| 2009 | -- | $158,440 |
| 2008 | -- | $158,440 |
| 2007 | -- | $158,440 +2.9% |
| 2005 | $4,641 +4.2% | $154,000 +5.3% |
| 2004 | $4,454 +1.2% | $146,200 +3% |
| 2003 | $4,400 +2.9% | $141,880 +6.1% |
| 2002 | $4,277 +1.3% | $133,760 +5.9% |
| 2001 | $4,221 | $126,320 |
Find assessor info on the county website
Monthly payment
Est. payment
Payment breakdown
Explore the cost of this home by adjusting the details. Changes won't be saved.Climate risks
Neighborhood: 30097
Nearby schools
Schools provided by the listing agent
- Elementary: Medlock Bridge
- Middle: Autrey Milll
- High: Johns Creek
Source: GAMLS. This data may not be complete. We recommend contacting the local school district to confirm school assignments for this home.
- $1,068,6004 bd4 ba4.5k sqft9280 Riverclub Pkwy, Johns Creek, GA 30097Off Market

- $1,494,4004 bd5 ba3.7k sqft9260 Riverclub Pkwy, Johns Creek, GA 30097Off Market
- $921,0003 bd2 ba3.3k sqft9275 Riverclub Pkwy, Johns Creek, GA 30097Off Market
- $1,298,3004 bd4 ba5.4k sqft8940 Etching Overlook, Johns Creek, GA 30097Off Market
Similar homes
- $859,9005 bd4 ba4.1k sqft10565 Cauley Creek Dr, Johns Creek, GA 30097Active
 MLS ID #10794246, Blair Anderson, Keller Williams Realty Atl. Partners. GAMLS
 - $850,0005 bd5 ba4k sqft5535 Grove Point Rd, Johns Creek, GA 30022Active
 MLS ID #10826479, Kim Condella, Keller Williams Chattahoochee. GAMLS
 - $759,0004 bd5 ba3.9k sqft8855 Glen Ferry Dr, Johns Creek, GA 30022Active
 MLS ID #10800957, Matthew Baker, BHHS Georgia Properties. GAMLS
 - $835,0004 bd4 ba3.4k sqft285 Windrift Ct, Roswell, GA 30076Active
 MLS ID #10789023, Robin Martin, Robin Martin & Associates. GAMLS
 - $675,0004 bd4 ba5.5k sqft3439 Grist Mill Ct, Peachtree Corners, GA 30096ActiveMLS ID #10812175, Emily Mackenzie, BHGRE Metro Brokers. GAMLS
- $850,0006 bd5 ba5k sqft1455 Lockridge Dr, Cumming, GA 30041ActiveMLS ID #10816460, Tiffiny Zydallis, Chapman Hall Realtors Professionals. GAMLS
- $900,0003 bd3 ba2.5k sqft5501 Tilly Mill Rd, Atlanta, GA 30338ActiveMLS ID #10778783, Brad Feiman, eXp Realty. GAMLS
- $767,5004 bd3 ba3.6k sqft1365 Holly Bank Cir, Atlanta, GA 30338ActiveMLS ID #10825780, Michael Culver, eXp Realty. GAMLS
- $650,0004 bd4 ba3.3k sqft140 Fairway Ridge Dr, Johns Creek, GA 30022ActiveMLS ID #10784893, Mark Spain, Mark Spain Real Estate. GAMLS
- $850,0005 bd5 ba5.9k sqft1040 Finnsbury Dr, Roswell, GA 30075Active Under ContractMLS ID #10827622, Jake Bouchillon, Keller Williams Realty Consultants. GAMLS
- $679,0005 bd3 ba3.2k sqft11715 Dunhill Place Dr, Johns Creek, GA 30005ActiveMLS ID #10782387, Tanya Pickens, Opendoor Brokerage. GAMLS
- $795,0004 bd4 ba3.7k sqft3601 Hampstead Ln NE, Roswell, GA 30075ActiveMLS ID #10834761, Cary Reyes, Virtual Properties Realty.com. GAMLS
- $775,0005 bd4 ba5.1k sqft1430 Chadberry Way, Lawrenceville, GA 30043ActiveMLS ID #10801240, Linde Bors, Keller Williams Realty First Atlanta. GAMLS
- $649,9005 bd3 ba3.5k sqft1995 Woods River Ln, Duluth, GA 30097ActiveMLS ID #10781195, Bret Muetzelfeld, Peach State Realty. GAMLS
- $759,0005 bd4 ba4.4k sqft2470 Bexford Vw, Cumming, GA 30041ActiveMLS ID #10804936, Tina Caldwell, Virtual Properties Realty.com. GAMLS
- $799,9996 bd4 ba4k sqft4362 Karls Gate Dr, Marietta, GA 30068ActiveMLS ID #10799680, Steve D Matthews, Matthews Real Estate Group. GAMLS
- $750,0004 bd3 ba4k sqft1605 Saint Tropez Way, Sandy Springs, GA 30350ActiveMLS ID #10781675, Abigail J Clark, Bolst, Inc.. GAMLS
- $725,0004 bd4 ba4.1k sqft110 Bitternut Cir, Roswell, GA 30076ActiveMLS ID #10824014, Tanya Pickens, Opendoor Brokerage. GAMLS
- $860,0005 bd5 ba5k sqft1120 Longcreek Pointe, Alpharetta, GA 30005ActiveMLS ID #10781365, Jose Luis Hernandez, Keller Williams Chattahoochee. GAMLS
