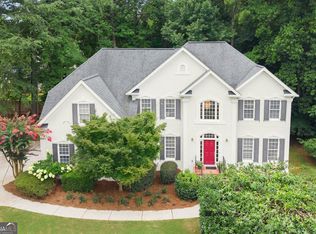
Welcome to an exceptional opportunity in the highly sought-after River Glen community, where timeless elegance, thoughtful design, and resort-style amenities come together in one of Johns Creek's most desirable locations. This beautifully maintained residence offers 4 bedrooms, 4.5 bathrooms, and a spacious floor plan designed for both comfortable everyday living and effortless entertaining. The owner's suite on the main level provides a private retreat, complete with a beautifully renovated spa-inspired bathroom featuring modern finishes and luxurious appointments. The heart of the home is an inviting open-concept kitchen with a generous breakfast area that flows seamlessly into the main living spaces, making it ideal for gathering with family and friends. The dramatic living room is highlighted by soaring ceilings, abundant natural light, and a stunning brick fireplace that creates a warm and welcoming focal point. Step outside to your own private outdoor oasis, where a secluded patio and charming courtyard provide the perfect setting for morning coffee, evening relaxation, or entertaining guests in a peaceful, landscaped environment. The partially finished basement offers exceptional flexibility, providing additional living space that can easily serve as a media room, home office, fitness studio, recreation room, or future guest suite. Residents of River Glen enjoy an outstanding collection of community amenities, including a swimming pool, multiple tennis courts, pickleball courts, a beautifully appointed clubhouse, and a private neighborhood lake, creating an active and connected lifestyle. Ideally situated in the heart of Johns Creek, this home is just minutes from the scenic Chattahoochee River, numerous parks and walking trails, premier golf courses, and some of North Atlanta's finest shopping, dining, and entertainment destinations. Offering an unbeatable combination of location, lifestyle, and versatile living spaces, this exceptional River Glen residence is the perfect place to call home.
Active
$759,000
8855 Glen Ferry Dr, Johns Creek, GA 30022
4beds
3,997sqft
Single Family Residence
Built in 1985
0.39 Acres Lot
$737,700 Zestimate®
$190/sqft
$92/mo HOA
What's special
Stunning brick fireplaceSoaring ceilingsAbundant natural lightPeaceful landscaped environmentGenerous breakfast areaCharming courtyardPrivate outdoor oasis
- 50 days |
- 773 |
- 19 |
Zillow last checked:
Listing updated:
Listed by:
Matthew Baker 6782272029,
BHHS Georgia Properties
Source: GAMLS,MLS#: 10800957
Facts & features
Interior
Bedrooms & bathrooms
- Bedrooms: 4
- Bathrooms: 5
- Full bathrooms: 4
- 1/2 bathrooms: 1
- Main level bathrooms: 1
- Main level bedrooms: 1
Rooms
- Room types: Bonus Room, Exercise Room, Family Room
Dining room
- Features: Seats 12+
Kitchen
- Features: Kitchen Island, Pantry
Heating
- Central
Cooling
- Central Air
Appliances
- Included: Disposal, Double Oven, Dishwasher
- Laundry: In Kitchen
Features
- Double Vanity
- Flooring: Carpet, Hardwood
- Windows: Bay Window(s)
- Basement: Full,Daylight,Partial
- Number of fireplaces: 1
- Fireplace features: Masonry, Living Room, Gas Starter
- Common walls with other units/homes: No Common Walls
Interior area
- Total structure area: 3,997
- Total interior livable area: 3,997 sqft
- Finished area above ground: 2,643
- Finished area below ground: 1,354
Property
Parking
- Total spaces: 2
- Parking features: Garage, Kitchen Level
- Has garage: Yes
Accessibility
- Accessibility features: Other
Features
- Levels: Three Or More
- Stories: 3
- Patio & porch: Patio
Lot
- Size: 0.39 Acres
- Features: Sloped
- Residential vegetation: Grassed, Partially Wooded, Cleared
Details
- Parcel number: 11 011100210198
Construction
Type & style
- Home type: SingleFamily
- Architectural style: Traditional
- Property subtype: Single Family Residence
Materials
- Brick
- Roof: Composition
Condition
- Resale
- New construction: No
- Year built: 1985
Utilities & green energy
- Electric: 220 Volts
- Sewer: Public Sewer
- Water: Public
- Utilities for property: Cable Available, Electricity Available, Natural Gas Available, Phone Available, Sewer Available, Water Available
Community & HOA
Community
- Features: Clubhouse, Lake, Playground, Pool, Tennis Court(s)
- Security: Smoke Detector(s)
- Subdivision: RIVER GLEN
HOA
- Has HOA: Yes
- Services included: Tennis
- HOA fee: $1,100 annually
Location
- Region: Johns Creek
Financial & listing details
- Price per square foot: $190/sqft
- Tax assessed value: $574,900
- Annual tax amount: $3,989
- Date on market: 7/7/2026
- Cumulative days on market: 50 days
- Listing agreement: Exclusive Right To Sell
- Electric utility on property: Yes
Estimated market value
$737,700
$701,000 - $775,000
$3,440/mo
Price history
| Date | Event | Price |
|---|---|---|
| 7/8/2026 | Listed for sale | $759,000$190/sqft |
Source:  GAMLS #10800957 Report a problem GAMLS #10800957 Report a problem | ||
Public tax history
| Year | Property taxes | Tax assessment |
|---|---|---|
| 2025 | $3,989 +2.6% | $229,960 -1.9% |
| 2024 | $3,887 +14.7% | $234,480 +16.9% |
| 2023 | $3,388 -12.2% | $200,600 +18.3% |
| 2022 | $3,859 +1.2% | $169,520 +13.9% |
| 2021 | $3,814 -16.4% | $148,840 -7.9% |
| 2020 | $4,564 +3% | $161,680 +1.8% |
| 2019 | $4,432 | $158,840 +2.4% |
| 2018 | $4,432 | $155,080 +20.8% |
| 2017 | $4,432 +13.9% | $128,400 |
| 2016 | $3,891 +0.9% | $128,400 |
| 2015 | $3,858 -3.2% | $128,400 |
| 2014 | $3,987 | $128,400 |
| 2013 | -- | $128,400 -2.9% |
| 2012 | $3,922 | $132,240 |
| 2011 | -- | $132,240 |
| 2010 | $3,880 | $132,240 |
| 2009 | -- | $132,240 -5.7% |
| 2008 | -- | $140,280 -6% |
| 2007 | $3,664 | $149,240 +28.9% |
| 2005 | -- | $115,760 +3.4% |
| 2004 | $3,833 +1.5% | $111,960 +3.6% |
| 2003 | $3,777 +26.1% | $108,120 +9.8% |
| 2002 | $2,996 -0.9% | $98,480 +4.5% |
| 2001 | $3,024 | $94,240 |
Find assessor info on the county website
Monthly payment
Est. payment
Payment breakdown
Explore the cost of this home by adjusting the details. Changes won't be saved.Climate risks
Neighborhood: 30022
Nearby schools
GreatSchools rating
- 10/10Barnwell Elementary SchoolGrades: PK-5Distance: 1 mi
- 9/10Autrey Mill Middle SchoolGrades: 6-8Distance: 1.8 mi
- 10/10Johns Creek High SchoolGrades: 9-12Distance: 3.9 mi
Schools provided by the listing agent
- Elementary: Barnwell
- Middle: Autrey Milll
- High: Johns Creek
Source: GAMLS. This data may not be complete. We recommend contacting the local school district to confirm school assignments for this home.
- $697,0004 bd4 ba4k sqft8865 Glen Ferry Dr, Johns Creek, GA 30022Off Market
- $---- bd-- ba-- sqft8865 Glen Ferry Dr, Alpharetta, GA 30022Off Market
- $816,1004 bd4 ba3.6k sqft8845 Glen Ferry Dr, Johns Creek, GA 30022Off Market

- $835,0005 bd4 ba3.4k sqft235 Berry Glen Ct, Johns Creek, GA 30022Sold

- $666,4004 bd3 ba2.8k sqft245 Berry Glen Ct, Johns Creek, GA 30022Off Market
- $847,1005 bd5 ba4.6k sqft225 Berry Glen Ct, Johns Creek, GA 30022Off Market
- $701,0004 bd2 ba3.3k sqft8850 Glen Ferry Dr, Johns Creek, GA 30022Off Market
- $910,0006 bd5 ba5.2k sqft8870 Glen Ferry Dr, Johns Creek, GA 30022Sold
A local agent can set up tours, give advice and negotiate with sellers.
Similar homes
- $800,0004 bd3 ba5.3k sqft140 Lambdin Ln, Alpharetta, GA 30022Active Under Contract
 MLS ID #10814044, Sara Crawford, BHHS Georgia Properties. GAMLS
 - $845,0006 bd4 ba3.2k sqft10560 Haynes Bridge Rd, Alpharetta, GA 30022Active
 MLS ID #10826567, Jenny Buruca, Virtual Properties Realty.Net. GAMLS
 - $840,0005 bd5 ba4.8k sqft7525 S Spalding Lake Dr, Sandy Springs, GA 30350Active
 MLS ID #10810949, Tunisia Thorne, Homesmart Realty Partners. GAMLS
 - $765,0004 bd4 ba3.8k sqft410 Saddle Lake Dr, Roswell, GA 30076For Sale

 MLS ID #7798741, Mark Broyles, BHGRE Metro Brokers. FMLS GA
 - $920,0006 bd6 ba5.1k sqft7300 Chattahoochee Bluff Dr, Sandy Springs, GA 30350ActiveMLS ID #10830071, Samantha E Phillips, Atlas Real Estate Inc.. GAMLS
- $899,0003 bd3 ba4.3k sqft9270 Riverclub Pkwy, Johns Creek, GA 30097ActiveMLS ID #10755088, Danny Emmett, Keller Williams Realty Atl. Partners. GAMLS
- $835,0005 bd4 ba3.1k sqft315 N Drew Ct, Johns Creek, GA 30097ActiveMLS ID #10806077, Beverly A Carroll, ERA Sunrise Realty. GAMLS
- $765,0004 bd4 ba4.4k sqft3873 Beacon St NE, Marietta, GA 30062ActiveMLS ID #10775499, Sue Ann Carroll, BHHS Georgia Properties. GAMLS
- $850,0004 bd4 ba4.2k sqft1236 Riversound Ct, Marietta, GA 30068Active Under ContractMLS ID #10824656, Alison Belknap, Compass. GAMLS
- $1,049,9996 bd6 ba5.3k sqft125 Stone Pond Ln, Johns Creek, GA 30022ActiveMLS ID #10773825, Julia De Sosa-Rocha, eXp Realty. GAMLS
- $725,0004 bd4 ba3.5k sqft11690 Highland Colony Dr, Roswell, GA 30075ActiveMLS ID #10760689, Mary Ellen Macke, Harry Norman Realtors. GAMLS
- $839,9005 bd4 ba4.3k sqft12700 Oxfordshire Ct, Johns Creek, GA 30005ActiveMLS ID #10807813, Jennifer Hamilton, Keller Williams Realty PeachtreeRoad. GAMLS
- $669,9005 bd4 ba3.1k sqft5580 N Hillbrooke Trce, Johns Creek, GA 30005ActiveMLS ID #10806954, Jennifer Hamilton, Keller Williams Realty PeachtreeRoad. GAMLS
- $1,129,0006 bd5 ba5.9k sqft9170 Nesbit Lakes Dr, Alpharetta, GA 30022ActiveMLS ID #10824813, Licet Escobar, Compass. GAMLS
- $799,9004 bd4 ba3.4k sqft6915 Carmel Ct, Suwanee, GA 30024For SaleMLS ID #7798846, Chandra Q Baker, Atlanta Fine Homes Sotheby's International. FMLS GA
- $520,0004 bd3 ba2.3k sqft5560 Taylor Rd, Johns Creek, GA 30022ActiveMLS ID #10807790, Janet Livingston, Real Estate Champions Inc. GAMLS
- $715,0004 bd3 ba2.6k sqft2095 Darien Park Dr, Roswell, GA 30076Active Under ContractMLS ID #10804176, Jana Atkins, RE/MAX Town & Country. GAMLS
- $899,0005 bd3 ba4.3k sqft5165 Wellshire Pl, Atlanta, GA 30338Active Under ContractMLS ID #10821484, Bowman Sable Team, BHHS Georgia Properties. GAMLS
- $925,0005 bd5 ba3k sqft535 Flying Scot Way, Alpharetta, GA 30005ActiveMLS ID #10805772, Bradley Poole, Compass. GAMLS
- $675,0004 bd3 ba3.3k sqft4099 Northlake Creek Cv, Tucker, GA 30084ActiveMLS ID #10820864, Sally English, Realty Associates of Atlanta. GAMLS
