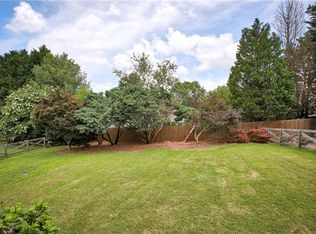
4 sided Chathambilt ranch in sought after Saddle Creek. A rare opportunity to purchase a ranch home with a huge basement in Roswell and Milton High School District. Three bedroom on main level including primary master suite with custom wardrobe in addition to walk in closet. Two other bedrooms share and additional bathroom. And, an additional half bath. Two sperate living areas and s huge separate dining room. Kitchen and coffee bar room. with views of family room. Gorgeous real hardwoods throughout main level. Cozy sunroom is perfect for relaxing. The terrace level is like having a second home. Highlighted by theater room, gamin room, bedroom, flex room, full bathroom, storage and more. The back yard hosts two workshop/sheds, gardening area, patio, hot tub and a chicken coop and chickens that can stay or leave with the seller. Who doesn't want fresh eggs?? Many updates including Anderson Windows. Complete list available on request. Saddle Creek is an active community with something for everyone. Saddle Creek features a Junior Olympic-sized swimming pool with a 10-foot deep end, supervised by lifeguards during the swim season. There is also a separate zero-entry baby pool with fun water features. Members can reserve the outdoor pool pavilion for semi-private events. Saddle Creek is an active tennis and pickleball community, with members competing in multiple leagues across the Atlanta area. The neighborhood offers five regulation tennis courts and two regulation pickleball courts, plus two additional temporary pickleball courts. Saddle Creek is also home to several championship ALTA and USTA teams for women, men, and mixed doubles. Saddle Creek offers a busy social calendar with events for the whole family. Past favorites include the Easter Egg Hunt, Opening and Closing Pool Parties, Fourth of July Parade, Fall Fest (with a Chili Cook-Off and Trunk-or-Treat), Story Time with Santa, and a Holiday Light Competition. Two thoughtfully designed, recently constructed spaces are available for HOA members to rent for private events and community gatherings. Award winning schools right around the corner Sweet apple Elementary, Elkins Pointe Middle and Milton High School. Best downtowns are minutes away in Alpharetta, Milton and Roswell.
Pending
$765,000
410 Saddle Lake Dr, Roswell, GA 30076
4beds
3,808sqft
:
Get pre-qualified$5,354/mo
Single Family Residence
Built in 1979
0.42 Acres Lot
$776,700 Zestimate®
$201/sqft
$59/mo HOA
What's special
- 20 days |
- 1,878 |
- 122 |
Zillow last checked:
Listing updated:
Listed by:
Mark D Broyles markdbroyles@gmail.com,
BHGRE Metro Brokers
Source: GAMLS,MLS#: 10798256
Facts & features
Interior
Bedrooms & bathrooms
- Bedrooms: 4
- Bathrooms: 4
- Full bathrooms: 3
- 1/2 bathrooms: 1
- Main level bathrooms: 2
- Main level bedrooms: 3
Rooms
- Room types: Sun Room
Dining room
- Features: Seats 12+, Separate Room
Kitchen
- Features: Breakfast Bar, Breakfast Room, Pantry
Heating
- Forced Air
Cooling
- Central Air
Appliances
- Included: Dishwasher, Disposal, Double Oven, Gas Water Heater, Microwave
- Laundry: Other
Features
- Beamed Ceilings, Double Vanity, Walk-In Closet(s), Wet Bar, Tile Bath
- Flooring: Tile, Carpet, Hardwood
- Windows: Double Pane Windows, Window Treatments
- Basement: Full,Daylight,Exterior Entry,Finished,Interior Entry,Bath Finished
- Number of fireplaces: 2
- Fireplace features: Gas Starter, Family Room, Basement
- Common walls with other units/homes: No Common Walls
Interior area
- Total structure area: 3,808
- Total interior livable area: 3,808 sqft
- Finished area above ground: 1,932
- Finished area below ground: 1,876
Video & virtual tour
Property
Parking
- Total spaces: 2
- Parking features: Garage, Attached, Kitchen Level
- Has attached garage: Yes
Features
- Levels: One
- Stories: 1
- Patio & porch: Patio
- Exterior features: Other
Lot
- Size: 0.42 Acres
- Features: Level
Details
- Additional structures: Other, Outbuilding, Shed(s), Workshop
- Parcel number: 12 194204400226
Construction
Type & style
- Home type: SingleFamily
- Architectural style: Ranch
- Property subtype: Single Family Residence
Materials
- Stone
- Foundation: Block
- Roof: Composition
Condition
- Resale
- New construction: No
- Year built: 1979
Utilities & green energy
- Electric: 220 Volts
- Sewer: Public Sewer
- Water: Public
- Utilities for property: Cable Available, Electricity Available, Natural Gas Available, Phone Available, Sewer Available, Underground Utilities, Water Available
Community & HOA
Community
- Features: Park, Playground, Pool, Swim Team, Tennis Court(s)
- Security: Smoke Detector(s), Security System
- Subdivision: Saddle Creek
HOA
- Has HOA: Yes
- Services included: Tennis, Reserve Fund, Management Fee, Swimming
- HOA fee: $710 annually
Location
- Region: Roswell
Financial & listing details
- Price per square foot: $201/sqft
- Tax assessed value: $482,400
- Annual tax amount: $3,406
- Date on market: 7/9/2026
- Cumulative days on market: 21 days
- Listing agreement: Exclusive Right To Sell
- Listing terms: Other
- Electric utility on property: Yes
Estimated market value
$776,700
$738,000 - $816,000
$4,066/mo
Price history
| Date | Event | Price |
|---|---|---|
| 7/13/2026 | Pending sale | $765,000$201/sqft |
Source:  GAMLS #10798256 Report a problem GAMLS #10798256 Report a problem | ||
| 7/9/2026 | Listed for sale | $765,000+161.1%$201/sqft |
Source: GAMLS #10798256 Report a problem | ||
| 6/21/2005 | Sold | $293,000$77/sqft |
Source: Public Record Report a problem | ||
Public tax history
| Year | Property taxes | Tax assessment |
|---|---|---|
| 2025 | $3,406 +3% | $192,960 -13.1% |
| 2024 | $3,307 +20.7% | $222,080 +17.9% |
| 2023 | $2,739 -12.2% | $188,320 +9.7% |
| 2022 | $3,120 +0.3% | $171,680 +1% |
| 2021 | $3,109 -34.4% | $169,960 +1.2% |
| 2020 | $4,741 +20.6% | $167,960 +22.3% |
| 2019 | $3,931 | $137,320 +2.4% |
| 2018 | $3,931 | $134,120 +13.1% |
| 2017 | $3,931 +5.8% | $118,600 |
| 2016 | $3,714 +0.2% | $118,600 +7.8% |
| 2015 | $3,708 +27.5% | $110,000 +2.2% |
| 2014 | $2,909 +4.2% | $107,640 |
| 2013 | $2,792 -0.2% | $107,640 |
| 2012 | $2,797 | $107,640 |
| 2011 | -- | $107,640 |
| 2010 | $2,775 -1.3% | $107,640 -4.3% |
| 2009 | $2,811 | $112,440 |
| 2008 | -- | $112,440 +2.7% |
| 2007 | $2,627 -2% | $109,480 +20.5% |
| 2004 | $2,681 +0% | $90,880 +3.8% |
| 2003 | $2,681 +3.3% | $87,520 +7.4% |
| 2002 | $2,595 +2.2% | $81,520 +4.7% |
| 2001 | $2,540 | $77,880 |
Find assessor info on the county website
Monthly payment
Est. payment
Payment breakdown
Explore the cost of this home by adjusting the details. Changes won't be saved.Climate risks
Neighborhood: 30076
Nearby schools
GreatSchools rating
- 9/10Sweet Apple Elementary SchoolGrades: PK-5Distance: 0.7 mi
- 8/10Elkins Pointe Middle SchoolGrades: 6-8Distance: 1.1 mi
- 10/10Milton High SchoolGrades: 9-12Distance: 2.5 mi
Schools provided by the listing agent
- Elementary: Sweet Apple
- Middle: Elkins Pointe
- High: Milton
Source: GAMLS. This data may not be complete. We recommend contacting the local school district to confirm school assignments for this home.
- $477,2003 bd2 ba1.7k sqft390 Saddle Lake Dr, Roswell, GA 30076Off Market
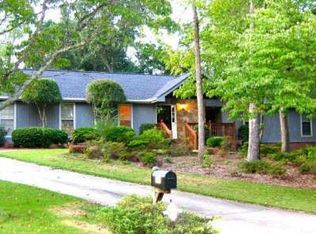
- $574,9004 bd3 ba1.7k sqft380 Saddle Lake Dr, Roswell, GA 30076Off Market
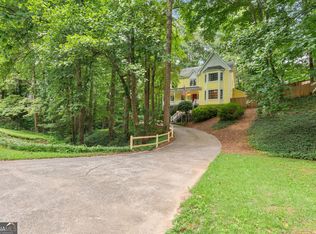
- $644,6004 bd4 ba1.9k sqft400 Saddle Lake Dr, Roswell, GA 30076Off Market
- $582,3003 bd2 ba1.8k sqft200 Glenclairn Ct, Roswell, GA 30076Off Market

- $594,0003 bd2 ba2.3k sqft190 Glenclairn Ct, Roswell, GA 30076Sold
- $603,6004 bd2 ba2.5k sqft370 Saddle Lake Dr, Roswell, GA 30075Off Market
- $504,1005 bd2 ba1.8k sqft395 Saddle Lake Dr, Roswell, GA 30076Off Market
- $435,8003 bd2 ba1.3k sqft385 Saddle Lake Dr, Roswell, GA 30076Off Market
A local agent can set up tours, give advice and negotiate with sellers.
Similar homes
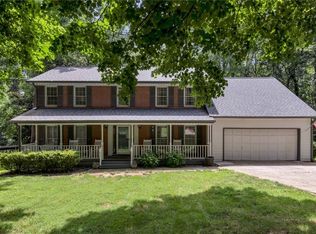
- $749,0004 bd4 ba3.5k sqft11690 Highland Colony Dr, Roswell, GA 30075Active
 MLS ID #10760689, Mary Ellen Macke, Harry Norman Realtors. GAMLS
 - $850,0004 bd4 ba3.4k sqft285 Windrift Ct, Roswell, GA 30076Active
 MLS ID #10789023, Robin Martin, Robin Martin & Associates. GAMLS
 - $839,9005 bd3 ba3.8k sqft385 Summerfield Dr, Alpharetta, GA 30022For Sale
 MLS ID #7800044, Joseph Ruggles, New South Residential, LLC. FMLS GA
 - $674,9004 bd3 ba2.2k sqft1335 Lyndhurst Way, Roswell, GA 30075Active
 MLS ID #10768115, David Wagner, Harry Norman Realtors. GAMLS
 - $570,0004 bd3 ba2.3k sqft420 Taberwood Way, Roswell, GA 30076ActiveMLS ID #10776832, Anne Watson-Smith, Keller Williams Realty Atl. Partners. GAMLS
- $759,0005 bd4 ba3.3k sqft4683 Oberlin Way, Marietta, GA 30068For SaleMLS ID #7753374, The Hutson Group, Century 21 Results. FMLS GA
- $780,0005 bd5 ba4.6k sqft3069 Hillside Trl NE, Marietta, GA 30066For SaleMLS ID #7780647, Teresa Gale, The Rezerve, LLC. FMLS GA
- $541,5004 bd3 ba2.4k sqft235 Barrington Dr E, Roswell, GA 30076ActiveMLS ID #10773234, Karen Meagher, BHHS Georgia Properties. GAMLS
- $575,0004 bd3 ba2.3k sqft1075 Hidden Pond Ln, Roswell, GA 30075ActiveMLS ID #10767151, Nicole Miller, Hester Group, REALTORS. GAMLS
- $845,9004 bd4 ba3.5k sqft5240 Shasta Way, Marietta, GA 30062For SaleMLS ID #7783294, Meg Shelton, Hale Atlanta Brokers, LLC. FMLS GA
- $734,9004 bd3 ba2.9k sqft2312 Woodsfield Ct NE, Marietta, GA 30062For SaleMLS ID #7795763, KRAIG WHEELER, Budget Brokers USA LLC. FMLS GA
- $715,0004 bd3 ba3.3k sqft10680 Pinewalk Forest Cir, Alpharetta, GA 30022ActiveMLS ID #10789618, Stacy Edwards, Hester Group, REALTORS. GAMLS
- $649,5004 bd3 ba3.4k sqft2722 Innsbruck Ln, Marietta, GA 30062For SaleMLS ID #7785483, Christopher Huffer, Dorsey Alston Realtors. FMLS GA
- $649,9994 bd3 ba2.6k sqft2212 Heritage Trace Dr, Marietta, GA 30062ActiveMLS ID #10801963, Bill Wunder, Harry Norman Realtors. GAMLS
- $700,0004 bd3 ba3.1k sqft2151 Holly Brook Ln, Canton, GA 30114Active Under ContractMLS ID #10803159, Allycia Dreyer, BHHS Georgia Properties. GAMLS
- $675,0004 bd4 ba3.3k sqft140 Fairway Ridge Dr, Johns Creek, GA 30022ActiveMLS ID #10784893, Mark Spain, Mark Spain Real Estate. GAMLS
- $725,0005 bd5 ba3.4k sqft659 Hidden Branches Trl, Canton, GA 30115For SaleMLS ID #7760050, KEITH BOWMAN, Maximum One Realty Greater ATL.. FMLS GA
- $800,0005 bd4 ba3.3k sqft205 Marsh Glen Point, Sandy Springs, GA 30328ActiveMLS ID #10734093, Mark Spain, Mark Spain Real Estate. GAMLS
- $780,0005 bd5 ba3.8k sqft5275 Sugar Ridge Dr NE, Buford, GA 30518ActiveMLS ID #10758702, Kaitlyn Denninger, Hester Group, REALTORS. GAMLS
- $690,0004 bd3 ba3.6k sqft5080 Nesbit Ferry Ln, Sandy Springs, GA 30350ActiveMLS ID #10741218, Kathleen Brady, Virtual Properties Realty.com. GAMLS
