Sought after Highland Colony swim/tennis community and zoned for top-rated schools, this 4-bed home has 2 full baths upstairs and two half baths downstairs. One of the largest lots in the subdivision, the fenced partially wooded yard is filled with wild magnolias, wildlife, and songbirds. Close to downtown Roswell, shopping, dining, and parks. Dual recent HVAC systems provide comfort and efficiency. Kitchen features stained cabinetry, high-end appliances with craft ice, breakfast area, and pantry. Oversized roomy bedrooms upstairs. Primary suite spans full depth of home with bay windows on each end. Master bath has walk-in closet, glass-enclosed shower, & jetted tub. Basement adds flex space, half bath, and abundant storage. Home warranty available plus 5-year renewable driveway warranty.
Active
Price cut: $11K (7/8)
$749,000
11690 Highland Colony Dr, Roswell, GA 30075
4beds
3,524sqft
:
Get pre-qualified$5,370/mo
Single Family Residence
Built in 1984
0.53 Acres Lot
$-- Zestimate®
$213/sqft
$83/mo HOA
What's special
- 79 days |
- 600 |
- 11 |
Zillow last checked:
Listing updated:
Listed by:
Mary Ellen Macke 404-310-5933,
Harry Norman Realtors
Source: GAMLS,MLS#: 10760689
Facts & features
Interior
Bedrooms & bathrooms
- Bedrooms: 4
- Bathrooms: 4
- Full bathrooms: 2
- 1/2 bathrooms: 2
Rooms
- Room types: Family Room
Kitchen
- Features: Pantry, Breakfast Area
Heating
- Forced Air, Natural Gas
Cooling
- Central Air
Appliances
- Included: Dishwasher, Disposal, Refrigerator, Microwave, Ice Maker
- Laundry: Other
Features
- Walk-In Closet(s)
- Flooring: Carpet
- Windows: Bay Window(s)
- Basement: Finished,Partial
- Attic: Pull Down Stairs
- Number of fireplaces: 1
- Fireplace features: Gas Starter
- Common walls with other units/homes: No Common Walls
Interior area
- Total structure area: 3,524
- Total interior livable area: 3,524 sqft
- Finished area above ground: 2,446
- Finished area below ground: 1,078
Property
Parking
- Total spaces: 2
- Parking features: Garage Door Opener
- Has garage: Yes
Features
- Levels: Two
- Stories: 2
- Has private pool: Yes
- Pool features: In Ground
- Fencing: Back Yard,Privacy,Wood
Lot
- Size: 0.53 Acres
- Features: Other
- Residential vegetation: Partially Wooded
Details
- Parcel number: 12 136200370481
Construction
Type & style
- Home type: SingleFamily
- Architectural style: Traditional
- Property subtype: Single Family Residence
Materials
- Other
- Foundation: Slab
- Roof: Composition
Condition
- Resale
- New construction: No
- Year built: 1984
Utilities & green energy
- Electric: 220 Volts
- Sewer: Public Sewer
- Water: Public
- Utilities for property: Cable Available, Electricity Available, Natural Gas Available, Phone Available, Sewer Available, Underground Utilities, Water Available
Community & HOA
Community
- Features: Clubhouse, Playground, Pool, Street Lights, Tennis Court(s), Tennis Team, Walk To Schools, Near Shopping
- Security: Smoke Detector(s)
- Subdivision: HIGHLAND COLONY
HOA
- Has HOA: Yes
- Services included: Sewer
- HOA fee: $1,000 annually
Location
- Region: Roswell
Financial & listing details
- Price per square foot: $213/sqft
- Tax assessed value: $573,500
- Annual tax amount: $3,183
- Date on market: 5/15/2026
- Cumulative days on market: 79 days
- Listing agreement: Exclusive Right To Sell
- Listing terms: Cash,Conventional
- Electric utility on property: Yes
Estimated market value
Not available
Estimated sales range
Not available
$4,711/mo
Price history
| Date | Event | Price |
|---|---|---|
| 7/8/2026 | Price change | $749,000-1.4%$213/sqft |
Source:  GAMLS #10760689 Report a problem GAMLS #10760689 Report a problem | ||
| 5/15/2026 | Listed for sale | $760,000+295.8%$216/sqft |
Source: GAMLS #10760689 Report a problem | ||
| 10/6/1999 | Sold | $192,000$54/sqft |
Source: Public Record Report a problem | ||
Public tax history
| Year | Property taxes | Tax assessment |
|---|---|---|
| 2025 | $3,183 +3.2% | $229,400 +6.7% |
| 2024 | $3,084 +22.1% | $215,000 +8% |
| 2023 | $2,525 -13.1% | $199,000 +24% |
| 2022 | $2,907 +0.6% | $160,520 +19.5% |
| 2021 | $2,891 -22% | $134,280 +2.3% |
| 2020 | $3,707 +8% | $131,320 +1.8% |
| 2019 | $3,432 | $129,000 +11.5% |
| 2018 | $3,432 | $115,680 +4% |
| 2017 | $3,432 -0.9% | $111,280 |
| 2016 | $3,461 +0.2% | $111,280 |
| 2015 | $3,456 +40.8% | $111,280 +19.9% |
| 2014 | $2,455 | $92,840 |
| 2013 | -- | $92,840 |
| 2012 | $2,370 | $92,840 +15.5% |
| 2011 | -- | $80,400 -17.7% |
| 2010 | $2,522 +1.6% | $97,640 |
| 2009 | $2,481 | $97,640 |
| 2008 | -- | $97,640 |
| 2007 | $2,317 | $97,640 +6.4% |
| 2005 | -- | $91,800 +3.5% |
| 2004 | $2,176 +0.5% | $88,720 +3.6% |
| 2003 | $2,166 +11.1% | $85,640 +12.4% |
| 2002 | $1,950 +11% | $76,200 +14.1% |
| 2001 | $1,756 | $66,800 |
Find assessor info on the county website
Monthly payment
Est. payment
Payment breakdown
Explore the cost of this home by adjusting the details. Changes won't be saved.Climate risks
Neighborhood: 30075
Nearby schools
GreatSchools rating
- 9/10Mountain Park Elementary SchoolGrades: PK-5Distance: 0.9 mi
- 7/10Crabapple Middle SchoolGrades: 6-8Distance: 2.8 mi
- 8/10Roswell High SchoolGrades: 9-12Distance: 2 mi
Schools provided by the listing agent
- Elementary: Mountain Park
- Middle: Crabapple
- High: Roswell
Source: GAMLS. This data may not be complete. We recommend contacting the local school district to confirm school assignments for this home.
- $632,1005 bd3 ba2.6k sqft11700 Highland Colony Dr, Roswell, GA 30075Off Market
- $693,9005 bd3 ba2.7k sqft11635 Laurel Lake Dr, Roswell, GA 30075Off Market
- $569,2005 bd4 ba2.6k sqft11625 Laurel Lake Dr, Roswell, GA 30075Off Market
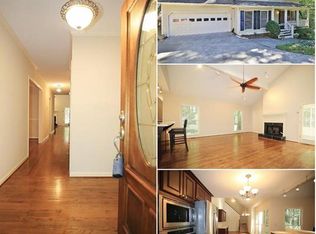
- $623,8004 bd3 ba2.7k sqft11680 Highland Colony Dr, Roswell, GA 30075Off Market
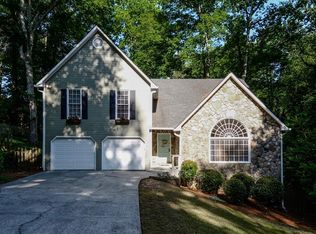
- $651,7004 bd3 ba2.8k sqft11685 Highland Colony Dr, Roswell, GA 30075Off Market
- $583,3004 bd3 ba2.3k sqft11615 Laurel Lake Dr, Roswell, GA 30075Off Market
- $601,8003 bd2 ba2k sqft11645 Laurel Lake Dr, Roswell, GA 30075Off Market
- $711,6004 bd2 ba2.7k sqft11710 Highland Colony Dr, Roswell, GA 30075Off Market
A local agent can set up tours, give advice and negotiate with sellers.
Similar homes
- $745,0004 bd3 ba3k sqft1054 Fairfield Dr NE, Marietta, GA 30068Active

 MLS ID #10814281, Barbara Kluesner, Harry Norman Realtors. GAMLS
 - $765,0004 bd4 ba4.4k sqft3873 Beacon St NE, Marietta, GA 30062Active
 MLS ID #10775499, Sue Ann Carroll, BHHS Georgia Properties. GAMLS
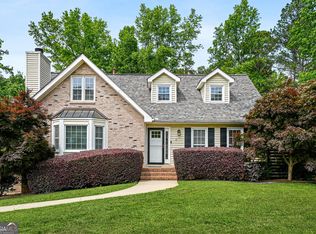
 - $749,0005 bd4 ba3k sqft2320 Brownstone Ct, Marietta, GA 30062Active
 MLS ID #10800778, Patricia Fagiola, Maximum One Grt. Atl. REALTORS. GAMLS
 - $741,9005 bd5 ba4.1k sqft210 River Laurel Way, Woodstock, GA 30188Active
 MLS ID #10777231, Mark Spain, Mark Spain Real Estate. GAMLS
 - $749,0006 bd4 ba3.9k sqft1899 Barnes Mill Rd, Marietta, GA 30062ActiveMLS ID #10812876, Alan Bass, Virtual Properties Realty.com. GAMLS
- $675,0004 bd3 ba2.8k sqft4326 Arbor Bridge Dr, Marietta, GA 30066ActiveMLS ID #10764175, Libby Bramlett, Keller Williams Realty Atlanta North. GAMLS
- $725,0004 bd5 ba4.6k sqft304 Crown Ct, Canton, GA 30115Active Under ContractMLS ID #10806699, Gloria Williams, Keller Williams Realty Atl. Partners. GAMLS
- $699,9003 bd4 ba3.8k sqft365 Crosstree Ln, Sandy Springs, GA 30328ActiveMLS ID #10812448, LaDana L Carter, Engel & V?lkers Atlanta. GAMLS
- $900,0004 bd5 ba4.3k sqft4441 Freeman Rd, Marietta, GA 30062ActiveMLS ID #10806198, Amy Pedersen, Compass. GAMLS
- $875,0003 bd2 ba2.4k sqft1905 Broadwell Oaks Dr, Alpharetta, GA 30004ActiveMLS ID #10815314, Doug Perkins, Harry Norman Realtors. GAMLS
- $850,0004 bd4 ba4.3k sqft1804 Shelburne Rdg, Marietta, GA 30068ActiveMLS ID #10757048, Janice Overbeck, Keller Williams Realty Atlanta North. GAMLS
- $875,0004 bd3 ba3.4k sqft1851 Jacksons Creek Dr, Marietta, GA 30068ActiveMLS ID #10801012, John Morris, BHHS Georgia Properties. GAMLS
- $749,9005 bd4 ba3.6k sqft540 Sheringham Ln, Johns Creek, GA 30005ActiveMLS ID #10776588, Jay Voorhees, REMAX Around Atlanta. GAMLS
- $560,0004 bd3 ba2.7k sqft3701 Thornwood Way, Marietta, GA 30062ActiveMLS ID #10797617, The Williams Team, Keller Williams Realty Atl. Partners. GAMLS
- $639,9004 bd4 ba3k sqft5120 Mainstream Cir, Peachtree Corners, GA 30092ActiveMLS ID #10815802, Tracy E Morton, HOME Luxury Real Estate. GAMLS
- $750,0006 bd5 ba4.8k sqft5980 Wilmington Ct, Cumming, GA 30040ActiveMLS ID #10817260, John Foster, Keller Williams Realty Atl. Partners. GAMLS
- $525,0004 bd3 ba2.8k sqft525 Cranberry Pl, Roswell, GA 30076ActiveMLS ID #10811916, Lauren Zgutowicz, Compass. GAMLS
- $839,0004 bd3 ba2.2k sqft1220 Sherry Dr, Alpharetta, GA 30009ActiveMLS ID #10797698, Rhonda Hofer, BHHS Georgia Properties. GAMLS
- $560,0004 bd3 ba3.2k sqft515 Bellfield Ct, Roswell, GA 30076Active Under ContractMLS ID #10763088, Kad Mendoza, Mendoza Realty. GAMLS
- $575,0004 bd3 ba3.8k sqft2956 Missy Dr, Marietta, GA 30062ActiveMLS ID #10805944, Sarah Figueroa, BHHS Georgia Properties. GAMLS
