Move-in-ready home nestled in an excellent neighborhood, offering the perfect blend of comfort, space, and functionality. The inviting open-concept living room features soaring ceilings, abundant natural light, and a cozy fireplace, creating a warm and welcoming atmosphere for everyday living and entertaining. The oversized primary suite is a true retreat, complete with a spacious sitting area, two walk-in closets, and a recently updated en-suite bath featuring a double vanity, tile flooring, a separate soaking tub, and a beautifully tiled shower. The full finished basement provides exceptional versatility with a private exterior entrance, large second living area, kitchenette, full bathroom, and additional bedroom-ideal for guests, multi-generational living, or a potential in-law suite. Enjoy outdoor living on the expansive back deck overlooking a private backyard, perfect for relaxing or entertaining. Additional highlights include a kitchen-level 3-car garage and plenty of storage throughout. Motivated sellers ready to make a move with your buyer today! This well-maintained home offers space, convenience, and modern updates in a highly desirable location.
Active
Price cut: $8K (7/13)
$741,900
210 River Laurel Way, Woodstock, GA 30188
5beds
4,117sqft
Single Family Residence
Built in 2004
0.71 Acres Lot
$728,800 Zestimate®
$180/sqft
$79/mo HOA
What's special
Cozy fireplaceFull finished basementSoaring ceilingsPrivate exterior entrancePrivate backyardAbundant natural lightSpacious sitting area
- 91 days
- 712
- 38
Zillow last checked:
Listing updated:
Listed by:
Mark Spain 770-886-9000,
Mark Spain Real Estate,
Megan Johnson 804-895-5511,
Mark Spain Real Estate
Source: GAMLS,MLS#: 10777231
Facts & features
Interior
Bedrooms & bathrooms
- Bedrooms: 5
- Bathrooms: 5
- Full bathrooms: 4
- 1/2 bathrooms: 1
Rooms
- Room types: Bonus Room, Family Room, Laundry
Kitchen
- Features: Breakfast Area, Kitchen Island, Pantry, Solid Surface Counters
Heating
- Central, Electric, Other
Cooling
- Ceiling Fan(s), Central Air, Other
Appliances
- Included: Dishwasher, Double Oven, Microwave, Refrigerator
- Laundry: Other
Features
- Double Vanity, Tray Ceiling(s), Vaulted Ceiling(s), Walk-In Closet(s)
- Flooring: Carpet, Hardwood, Laminate
- Basement: Bath Finished,Daylight,Exterior Entry,Finished,Full,Interior Entry
- Number of fireplaces: 1
- Fireplace features: Family Room
- Common walls with other units/homes: No Common Walls
Interior area
- Total structure area: 4,117
- Total interior livable area: 4,117 sqft
- Finished area above ground: 2,890
- Finished area below ground: 1,227
Property
Parking
- Total spaces: 3
- Parking features: Attached, Garage, Kitchen Level, Side/Rear Entrance
- Has attached garage: Yes
Features
- Levels: Multi/Split
- Patio & porch: Deck
- Waterfront features: No Dock Or Boathouse
- Body of water: None
Lot
- Size: 0.71 Acres
- Features: Level, Private
Details
- Parcel number: 02N04B 111
Construction
Type & style
- Home type: SingleFamily
- Architectural style: Traditional
- Property subtype: Single Family Residence
Materials
- Other
- Foundation: Slab
- Roof: Other
Condition
- Resale
- New construction: No
- Year built: 2004
Utilities & green energy
- Sewer: Public Sewer
- Water: Public
- Utilities for property: Cable Available, Electricity Available, High Speed Internet, Natural Gas Available, Phone Available, Sewer Available, Underground Utilities, Water Available
Community & HOA
Community
- Features: Playground, Pool, Sidewalks, Street Lights, Swim Team, Tennis Court(s)
- Security: Smoke Detector(s)
- Subdivision: Laurel Brooke
HOA
- Has HOA: Yes
- Services included: Maintenance Grounds
- HOA fee: $948 annually
Location
- Region: Woodstock
Financial & listing details
- Price per square foot: $180/sqft
- Tax assessed value: $706,700
- Annual tax amount: $7,421
- Date on market: 6/10/2026
- Cumulative days on market: 91 days
- Listing agreement: Exclusive Right To Sell
- Electric utility on property: Yes
Estimated market value
$728,800
$692,000 - $765,000
$4,517/mo
Price history
| Date | Event | Price |
|---|---|---|
| 7/13/2026 | Price change | $741,900-1.1%$180/sqft |
Source:  GAMLS #10777231 Report a problem GAMLS #10777231 Report a problem | ||
| 6/10/2026 | Listed for sale | $749,900-2.6%$182/sqft |
Source: GAMLS #10777231 Report a problem | ||
| 5/20/2026 | Listing removed | $769,900$187/sqft |
Source: GAMLS #10738339 Report a problem | ||
| 2/12/2026 | Price change | $769,900-0.7%$187/sqft |
Source:  FMLS GA #7706871 Report a problem FMLS GA #7706871 Report a problem | ||
| 1/28/2026 | Listed for sale | $775,000$188/sqft |
Source: GAMLS #10676837 Report a problem | ||
| 1/1/2026 | Listing removed | $775,000$188/sqft |
Source:  Engel & Volkers #7669860 Report a problem Engel & Volkers #7669860 Report a problem | ||
| 10/22/2025 | Listed for sale | $775,000+80.2%$188/sqft |
Source: GAMLS #10629760 Report a problem | ||
| 6/26/2017 | Sold | $430,000-1.1%$104/sqft |
Source:  FMLS GA #5844547 Report a problem FMLS GA #5844547 Report a problem | ||
| 5/31/2017 | Pending sale | $435,000$106/sqft |
Source: RE/MAX GREATER ATLANTA #8183273 Report a problem | ||
| 5/5/2017 | Listed for sale | $435,000$106/sqft |
Source: RE/MAX GREATER ATLANTA-COBB #5844547 Report a problem | ||
| 6/1/2015 | Listing removed | $2,500$1/sqft |
Source: ATLANTA COMMUNITIES #5526512 Report a problem | ||
| 4/18/2015 | Listed for rent | $2,500$1/sqft |
Source: ATLANTA COMMUNITIES #5526512 Report a problem | ||
Public tax history
| Year | Property taxes | Tax assessment |
|---|---|---|
| 2025 | $7,421 +5.5% | $282,680 +5.5% |
| 2024 | $7,034 +13.1% | $267,840 +13.2% |
| 2023 | $6,218 +6.8% | $236,560 +6.8% |
| 2022 | $5,822 +8.7% | $221,520 +17.4% |
| 2021 | $5,359 +9.2% | $188,760 +9.3% |
| 2020 | $4,909 +2.3% | $172,760 +2.3% |
| 2019 | $4,798 +3.1% | $168,840 -58.5% |
| 2018 | $4,652 +9% | $406,800 +4.9% |
| 2017 | $4,270 +1.5% | $387,900 +2.9% |
| 2016 | $4,207 | $377,000 +0.1% |
| 2015 | $4,207 +5.3% | $376,600 +7.8% |
| 2014 | $3,997 +4.6% | $349,500 +7.6% |
| 2013 | $3,821 +21.7% | $324,700 +21.6% |
| 2012 | $3,141 -1.6% | $267,000 -4.2% |
| 2011 | $3,193 -2.7% | $278,700 +136.6% |
| 2010 | $3,282 -1.6% | $117,800 -7% |
| 2009 | $3,336 +5.8% | $126,680 -2.9% |
| 2008 | $3,155 -1% | $130,440 -0.8% |
| 2007 | $3,185 -1.6% | $131,480 +0% |
| 2006 | $3,237 -0.2% | $131,440 +0.4% |
| 2005 | $3,244 | $130,880 +95.3% |
| 2004 | -- | $67,000 |
Find assessor info on the county website
Monthly payment
Est. payment
Payment breakdown
Explore the cost of this home by adjusting the details. Changes won't be saved.Climate risks
Neighborhood: 30188
Nearby schools
Schools provided by the listing agent
- Elementary: Mountain Road
- Middle: Dean Rusk
- High: Sequoyah
Source: GAMLS. This data may not be complete. We recommend contacting the local school district to confirm school assignments for this home.
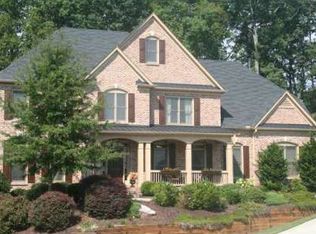
Similar homes
- $545,0003 bd3 ba3.1k sqft211 Nacoochee Dr, Woodstock, GA 30188Active

 MLS ID #10828943, Francisco Urrea, Atlanta Communities. GAMLS
 - $725,0004 bd5 ba3.7k sqft14170 Old Course Dr, Roswell, GA 30075Active
 MLS ID #10760705, Heather Kromer, Keller Williams Realty Consultants. GAMLS
 - $750,0004 bd4 ba4.4k sqft3873 Beacon St NE, Marietta, GA 30062Active
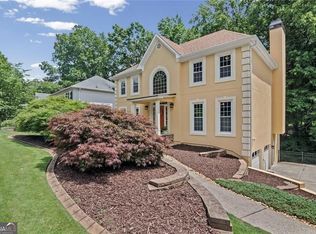 MLS ID #10775499, Sue Ann Carroll, BHHS Georgia Properties. GAMLS
 - $775,0004 bd3 ba2.8k sqft2590 Grassview Dr, Milton, GA 30004Active
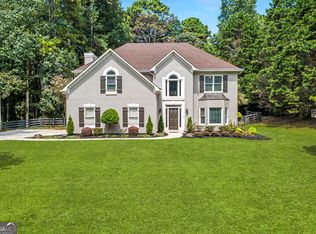 MLS ID #10834935, Alix Nadi, REMAX Around Atlanta. GAMLS
 - $759,9005 bd5 ba3.9k sqft1648 Damascus Rd, Ball Ground, GA 30107ActiveMLS ID #10819628, Bonnie Padgett, Keller Williams Elevate. GAMLS
- $845,0004 bd3 ba3.3k sqft12555 Crabapple Chase Dr, Alpharetta, GA 30004ActiveMLS ID #10832395, Kelly Finley, BHHS Georgia Properties. GAMLS
- $749,0005 bd4 ba3k sqft2320 Brownstone Ct, Marietta, GA 30062ActiveMLS ID #10800778, Patricia Fagiola, Maximum One Grt. Atl. REALTORS. GAMLS
- $750,0006 bd5 ba4.8k sqft5980 Wilmington Ct, Cumming, GA 30040ActiveMLS ID #10817260, John Foster, Keller Williams Realty Atl. Partners. GAMLS
- $500,0005 bd4 ba3.7k sqft905 Habersham Ct, Woodstock, GA 30188ActiveMLS ID #10815537, Mark Spain, Mark Spain Real Estate. GAMLS
- $799,0004 bd3 ba3.1k sqft2564 Chestea Dr NE, Marietta, GA 30066ActiveMLS ID #10820751, Gregory Goad, Real Broker, LLC. GAMLS
- $740,0005 bd5 ba4.2k sqft4965 Maristone Landing Way, Cumming, GA 30040ActiveMLS ID #10792637, Melissa Paulk, Sloan & Company Real Estate. GAMLS
- $715,0004 bd3 ba2.6k sqft2095 Darien Park Dr, Roswell, GA 30076Active Under ContractMLS ID #10804176, Jana Atkins, RE/MAX Town & Country. GAMLS
- $670,0004 bd4 ba2.8k sqft325 Farm Trak, Roswell, GA 30075Active Under ContractMLS ID #10832517, Christin Pulver Coffin, Engel & V?lkers Atlanta. GAMLS
- $750,0004 bd4 ba3.6k sqft5270 Cameron Forest Pkwy, Johns Creek, GA 30022ActiveMLS ID #10789389, Melissa Morgan, BHHS Georgia Properties. GAMLS
- $895,0004 bd4 ba4.2k sqft4850 Grandview Trce NE, Roswell, GA 30075ActiveMLS ID #10806971, Elizabeth Carr, Keller Williams Realty Atlanta North. GAMLS
- $799,0005 bd4 ba4k sqft770 Glastonbury Ct, Cumming, GA 30041ActiveMLS ID #10805835, Trenna L Gordon, BHHS Georgia Properties. GAMLS
- $677,0005 bd4 ba4.8k sqft5213 Millwood Dr, Canton, GA 30114ActiveMLS ID #10781867, Jane E Dreyer, BHHS Georgia Properties. GAMLS
- $710,0004 bd3 ba2.8k sqft1465 Laleiah Dr, Cumming, GA 30041ActiveMLS ID #10814553, Crystal Jackson, JKOM Realty. GAMLS
- $780,0004 bd3 ba3.9k sqft750 Combee Way, Roswell, GA 30076ActiveMLS ID #10777396, Christin Pulver Coffin, Engel & V?lkers Atlanta. GAMLS
