Spacious 5-Bed Haven in River Park with Finished Walk-Out Basement & Seller Allowance! $12,000 Seller Credit towards rate buy-down or closing costs with acceptable offer! Welcome home to 905 Habersham Court in Woodstock's desirable River Park community! This 5-bed, 4-bath home offers flexible, beautifully finished living space across three levels. The open-concept main floor features a chef's kitchen with granite counters, stainless steel appliances, center island, and cozy family room with gas fireplace, plus a dedicated main-level office/flex space. Upstairs, the oversized primary suite features tray ceilings, sitting area, dual vanities, soaking tub, and a large walk-in closet, alongside three additional bedrooms, a secondary bath, and a convenient upper laundry room. The finished daylight walk-out basement is perfect for guests or multigenerational living, featuring a massive rec room, 5th bedroom, full bath, and extra storage. Enjoy the outdoors with an extended deck, covered patio, and fully fenced yard. Resort-style community amenities include a pool, fitness center, tennis courts, and clubhouse-all minutes from Downtown Woodstock! Take advantage of $12,000 in seller credits to buy down your interest rate and lower your monthly payment!
Pending
$515,000
905 Habersham Ct, Woodstock, GA 30188
5beds
3,700sqft
:
Get pre-qualified$3,390/mo
Single Family Residence
Built in 2016
3,920 Square Feet Lot
$509,100 Zestimate®
$139/sqft
$140/mo HOA
What's special
Fully fenced yardExtended deckCenter islandStainless steel appliancesCovered patioLarge walk-in closetFinished daylight walk-out basement
- 15 days |
- 370 |
- 31 |
Zillow last checked:
Listing updated:
Listed by:
Mark Spain 770-886-9000,
Mark Spain Real Estate,
Babbi Sethi 770-630-3166,
Mark Spain Real Estate
Source: GAMLS,MLS#: 10815537
Facts & features
Interior
Bedrooms & bathrooms
- Bedrooms: 5
- Bathrooms: 4
- Full bathrooms: 4
- Main level bathrooms: 1
Rooms
- Room types: Exercise Room, Family Room, Great Room, Laundry, Office
Kitchen
- Features: Breakfast Bar, Kitchen Island
Heating
- Central, Natural Gas
Cooling
- Ceiling Fan(s), Central Air, Electric
Appliances
- Included: Dishwasher, Refrigerator
- Laundry: Upper Level
Features
- High Ceilings, Other, Walk-In Closet(s)
- Flooring: Carpet, Hardwood, Tile
- Basement: Bath Finished,Daylight,Exterior Entry,Finished,Full
- Number of fireplaces: 1
- Fireplace features: Family Room, Gas Log
- Common walls with other units/homes: No Common Walls
Interior area
- Total structure area: 3,700
- Total interior livable area: 3,700 sqft
- Finished area above ground: 2,600
- Finished area below ground: 1,100
Property
Parking
- Total spaces: 2
- Parking features: Garage, Garage Door Opener
- Has garage: Yes
Features
- Levels: Two
- Stories: 2
- Patio & porch: Deck
- Exterior features: Other
- Fencing: Fenced,Wood
- Waterfront features: No Dock Or Boathouse
- Body of water: None
Lot
- Size: 3,920 Square Feet
- Features: Level
Details
- Parcel number: 15N16F 450
Construction
Type & style
- Home type: SingleFamily
- Architectural style: Brick Front,Craftsman
- Property subtype: Single Family Residence
Materials
- Synthetic Stucco
- Roof: Other
Condition
- Resale
- New construction: No
- Year built: 2016
Utilities & green energy
- Sewer: Public Sewer
- Water: Public
- Utilities for property: Cable Available, Electricity Available, Natural Gas Available, Phone Available, Sewer Available, Water Available
Community & HOA
Community
- Features: None
- Subdivision: River Park
HOA
- Has HOA: Yes
- Services included: Tennis, Trash
- HOA fee: $1,680 annually
Location
- Region: Woodstock
Financial & listing details
- Price per square foot: $139/sqft
- Tax assessed value: $529,000
- Annual tax amount: $6,174
- Date on market: 7/30/2026
- Cumulative days on market: 14 days
- Listing agreement: Exclusive Right To Sell
- Listing terms: Cash,Conventional,FHA,VA Loan
- Electric utility on property: Yes
Estimated market value
$509,100
$484,000 - $535,000
$3,274/mo
Price history
| Date | Event | Price |
|---|---|---|
| 8/14/2026 | Pending sale | $515,000$139/sqft |
Source:  GAMLS #10815537 Report a problem GAMLS #10815537 Report a problem | ||
| 7/30/2026 | Listed for sale | $515,000+3.2%$139/sqft |
Source:  FMLS GA #7811774 Report a problem FMLS GA #7811774 Report a problem | ||
| 7/17/2026 | Listing removed | $499,000$135/sqft |
Source: FMLS GA #7725338 Report a problem | ||
| 7/15/2026 | Price change | $499,000-0.2%$135/sqft |
Source: GAMLS #10698662 Report a problem | ||
| 5/28/2026 | Price change | $500,000-2.9%$135/sqft |
Source: GAMLS #10698662 Report a problem | ||
| 5/12/2026 | Price change | $515,000-1.9%$139/sqft |
Source: GAMLS #10698662 Report a problem | ||
| 4/16/2026 | Price change | $525,000-1.9%$142/sqft |
Source: GAMLS #10698662 Report a problem | ||
| 3/27/2026 | Price change | $535,000-0.9%$145/sqft |
Source: GAMLS #10698662 Report a problem | ||
| 3/18/2026 | Price change | $540,000-1.8%$146/sqft |
Source: GAMLS #10698662 Report a problem | ||
| 2/26/2026 | Listed for sale | $550,000+79.6%$149/sqft |
Source: GAMLS #10698662 Report a problem | ||
| 2/3/2017 | Sold | $306,184-4.3%$83/sqft |
Source: Public Record Report a problem | ||
| 12/1/2016 | Pending sale | $319,854$86/sqft |
Source: SDC Realty, LLC #5744725 Report a problem | ||
| 11/10/2016 | Price change | $319,854+0.2%$86/sqft |
Source: SDC Realty, LLC #5744725 Report a problem | ||
| 9/8/2016 | Listed for sale | $319,108$86/sqft |
Source: SDC Realty, LLC #5744725 Report a problem | ||
Public tax history
| Year | Property taxes | Tax assessment |
|---|---|---|
| 2025 | $6,015 -1.2% | $211,600 +1% |
| 2024 | $6,087 -2.2% | $209,520 -2.4% |
| 2023 | $6,225 +19.8% | $214,720 +19.8% |
| 2022 | $5,197 +9.9% | $179,240 +19% |
| 2021 | $4,728 +4.2% | $150,560 +5.2% |
| 2020 | $4,537 +28.3% | $143,120 +1.8% |
| 2019 | $3,537 +14% | $140,640 -54.1% |
| 2018 | $3,101 +6.7% | $306,200 +7.5% |
| 2017 | $2,908 +488.4% | $284,900 +493.5% |
| 2016 | $494 | $48,000 |
| 2015 | $494 | $48,000 |
Find assessor info on the county website
Monthly payment
Est. payment
Payment breakdown
Explore the cost of this home by adjusting the details. Changes won't be saved.Climate risks
Neighborhood: 30188
Nearby schools
GreatSchools rating
- 8/10Woodstock Elementary SchoolGrades: PK-5Distance: 1.8 mi
- 8/10Woodstock Middle SchoolGrades: 6-8Distance: 2.8 mi
- 8/10Woodstock High SchoolGrades: 9-12Distance: 2.8 mi
Schools provided by the listing agent
- Elementary: Woodstock
- Middle: Woodstock
- High: Woodstock
Source: GAMLS. This data may not be complete. We recommend contacting the local school district to confirm school assignments for this home.
- $540,2005 bd4 ba2.5k sqft905 Habersham Ct #11, Woodstock, GA 30188Off Market
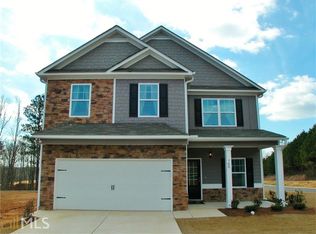
- $500,0004 bd3 ba3.7k sqft903 Habersham Ct, Woodstock, GA 30188Sold

- $538,0004 bd3 ba3k sqft907 Habersham Ct, Woodstock, GA 30188Off Market
- $453,7004 bd3 ba2.2k sqft1004 Oglethorpe Ct, Woodstock, GA 30188Off Market

- $480,2004 bd3 ba2.6k sqft1006 Oglethorpe Ct, Woodstock, GA 30188Off Market
- $590,6005 bd5 ba2.8k sqft632 Georgia Way #14, Woodstock, GA 30188Off Market
- $525,0005 bd5 ba4.1k sqft632 Georgia Way, Woodstock, GA 30188Sold
- $535,0005 bd6 ba4.1k sqft630 Georgia Way, Woodstock, GA 30188Sold
A local agent can set up tours, give advice and negotiate with sellers.
Similar homes
- $515,0005 bd3 ba2.3k sqft230 Haleys Ct, Woodstock, GA 30188Active

 MLS ID #10790031, Lilibeth Moron, Keller Williams Chattahoochee. GAMLS
 - $499,0004 bd3 ba2k sqft814 Plaintain Dr, Woodstock, GA 30188Active
 MLS ID #10820845, Gregory Goad, Real Broker, LLC. GAMLS
 - $649,9995 bd4 ba3.2k sqft505 Anfield Dr, Woodstock, GA 30188Active
 MLS ID #10798361, JC Vina, Method Real Estate Advisors. GAMLS
 - $624,9005 bd4 ba4.9k sqft517 Elkhorn Pl, Woodstock, GA 30189Active
 MLS ID #10817262, Cathy Tomlinson, BHHS Georgia Properties. GAMLS
 - $450,0003 bd2 ba1.8k sqft1070 River Plantation Dr, Woodstock, GA 30188Active Under ContractMLS ID #10820363, Brenna Burkhalter, Keller Williams Realty Partners. GAMLS
- $500,0004 bd3 ba2.4k sqft560 Crestmont Ln, Canton, GA 30114ActiveMLS ID #10818776, Val Lemoine, Keller Williams Realty. GAMLS
- $549,9004 bd4 ba3.2k sqft2469 Arcadia Dr NW, Acworth, GA 30101ActiveMLS ID #10823047, Tracy Taylor, Atlanta Communities. GAMLS
- $575,0005 bd4 ba3.4k sqft1420 Olde Forge Ln, Woodstock, GA 30189ActiveMLS ID #10693777, Mark Spain, Mark Spain Real Estate. GAMLS
- $741,9005 bd5 ba4.1k sqft210 River Laurel Way, Woodstock, GA 30188ActiveMLS ID #10777231, Mark Spain, Mark Spain Real Estate. GAMLS
- $495,9005 bd3 ba2.5k sqft120 Cobblestone Trl, Dallas, GA 30132ActiveMLS ID #10822725, Dominic Bamford, Atlanta Communities. GAMLS
- $445,0004 bd3 ba2k sqft1201 Red Bud Ln, Canton, GA 30114ActiveMLS ID #10813441, Maria Shkolnik, Virtual Properties Realty.com. GAMLS
- $459,9004 bd3 ba2.3k sqft211 Shoals Bridge Rd, Acworth, GA 30102ActiveMLS ID #10808429, Team Haigh Realty, Maximum One Realty Greater Atlanta. GAMLS
- $522,0005 bd5 ba3.5k sqft183 Rushing Creek Trl, Dallas, GA 30132ActiveMLS ID #10817402, Deborah Hill, Anchor Realty Partners. GAMLS
- $499,0002 bd2 ba2.2k sqft424 Larkspur Dr, Canton, GA 30114ActiveMLS ID #10823287, Brenda Laird, BHHS Georgia Properties. GAMLS
- $710,0002 bd3 ba2k sqft308 Carriage Glen Ln, Woodstock, GA 30188ActiveMLS ID #10807054, Linda St.Clair, Keller Williams Realty Partners. GAMLS
- $589,0005 bd4 ba3.4k sqft400 Wellgreen Dr, Canton, GA 30115ActiveMLS ID #10808294, Maria Fabre-Hickman, Keller Williams Realty Atl. Partners. GAMLS
- $549,9005 bd3 ba3.4k sqft4616 Astible Cir NW, Acworth, GA 30102ActiveMLS ID #10738275, Mark Spain, Mark Spain Real Estate. GAMLS
- $618,0003 bd3 ba1.9k sqft415 Beeton Ct, Woodstock, GA 30188Active Under ContractMLS ID #10796920, Carole Templeman, BHHS Georgia Properties. GAMLS
- $589,0005 bd3 ba2.9k sqft2351 Netherstone Dr NE, Marietta, GA 30066ActiveMLS ID #10759366, Lauren Zgutowicz, Compass. GAMLS
- $514,9004 bd3 ba2.4k sqft118 Greenbrier Way, Canton, GA 30114ActiveMLS ID #10807720, Caroline O Russell, REMAX Around Atlanta. GAMLS
