Welcome home to this thoughtfully designed 5-bedroom, 4-bath residence in the highly sought-after Spring Meadows community, where spacious living, everyday functionality, and exceptional outdoor spaces come together beautifully. The bright, open floor plan is designed for the way people live today. Luxury vinyl plank flooring flows throughout the main level, leading you into a stunning kitchen that naturally becomes the heart of the home. Whether you're preparing weeknight dinners or entertaining family and friends, you'll love the oversized quartz island, double ovens, gas cooktop, stainless steel appliances, abundant cabinetry, and an oversized walk-in pantry that keeps everything within easy reach. Need flexibility? The main-level bedroom and full bath create the perfect space for overnight guests, a private home office, or multigenerational living. Upstairs, you'll find four additional bedrooms, three full baths, and an expansive loft that easily adapts to your lifestyle-whether it's movie nights, a playroom, home gym, or second living area. At the end of the day, retreat to the spacious owner's suite featuring a comfortable sitting area, spa-inspired bath with dual vanities, an oversized tiled shower, and two generous walk-in closets. Step outside and discover one of this home's standout features-a level, fully fenced backyard designed for both relaxation and entertaining. From backyard barbecues and lawn games to letting kids and pets play freely, this private outdoor space is ready to enjoy from the moment you move in. The covered patio extends your living space outdoors, creating the perfect setting for morning coffee, weekend gatherings, or quiet evenings at home. Adding even more value, this home offers a rare 3-car garage and is located just around the corner from the neighborhood amenities. Every detail has been thoughtfully designed so you can spend less time on projects and more time enjoying your new home.
Active under contract
Price cut: $20K (8/31)
$569,000
400 Wellgreen Dr, Canton, GA 30115
5beds
3,444sqft
Single Family Residence
Built in 2020
6,098 Square Feet Lot
$563,600 Zestimate®
$165/sqft
$-- HOA
What's special
Bright open floor planStainless steel appliancesExpansive loftOversized walk-in pantryOversized quartz islandTwo generous walk-in closetsLuxury vinyl plank flooring
- 94 days
- 605
- 54
Zillow last checked:
Listing updated:
Listed by:
Maria Fabre-Hickman 678-859-1172,
Keller Williams Realty Atl. Partners
Source: GAMLS,MLS#: 10808294
Facts & features
Interior
Bedrooms & bathrooms
- Bedrooms: 5
- Bathrooms: 4
- Full bathrooms: 4
- Main level bathrooms: 1
- Main level bedrooms: 1
Rooms
- Room types: Bonus Room, Family Room, Laundry
Kitchen
- Features: Breakfast Area, Walk-in Pantry
Heating
- Central, Electric, Other
Cooling
- Ceiling Fan(s), Central Air, Other
Appliances
- Included: Dishwasher, Double Oven, Microwave, Refrigerator
- Laundry: Other
Features
- Double Vanity, Tray Ceiling(s), Walk-In Closet(s)
- Flooring: Carpet, Laminate
- Basement: None
- Number of fireplaces: 1
- Fireplace features: Family Room, Gas Log, Gas Starter, Living Room
Interior area
- Total structure area: 3,444
- Total interior livable area: 3,444 sqft
- Finished area above ground: 3,444
- Finished area below ground: 0
Property
Parking
- Total spaces: 3
- Parking features: Attached, Garage
- Has attached garage: Yes
Features
- Levels: Two
- Stories: 2
- Patio & porch: Patio, Porch
- Fencing: Back Yard,Fenced,Privacy,Wood
Lot
- Size: 6,098 Square Feet
- Features: Level, Private
Details
- Parcel number: 15N19D 517
Construction
Type & style
- Home type: SingleFamily
- Architectural style: Traditional
- Property subtype: Single Family Residence
Materials
- Concrete
- Foundation: Slab
- Roof: Composition
Condition
- Resale
- New construction: No
- Year built: 2020
Utilities & green energy
- Sewer: Public Sewer
- Water: Public
- Utilities for property: Cable Available, Electricity Available, High Speed Internet, Natural Gas Available, Phone Available, Sewer Available, Underground Utilities, Water Available
Community & HOA
Community
- Features: Playground, Pool
- Security: Smoke Detector(s)
- Subdivision: Spring Meadows
HOA
- Has HOA: Yes
- Services included: Maintenance Grounds
Location
- Region: Canton
Financial & listing details
- Price per square foot: $165/sqft
- Tax assessed value: $605,700
- Annual tax amount: $6,698
- Date on market: 7/18/2026
- Cumulative days on market: 90 days
- Listing agreement: Exclusive Right To Sell
- Electric utility on property: Yes
Estimated market value
$563,600
$535,000 - $592,000
$3,242/mo
Price history
| Date | Event | Price |
|---|---|---|
| 8/31/2026 | Price change | $569,000-3.4%$165/sqft |
Source:  GAMLS #10808294 Report a problem GAMLS #10808294 Report a problem | ||
| 7/18/2026 | Listed for sale | $589,000-5.7%$171/sqft |
Source: GAMLS #10808294 Report a problem | ||
| 7/15/2026 | Listing removed | $624,900$181/sqft |
Source: GAMLS #10755533 Report a problem | ||
| 7/2/2026 | Price change | $624,900-2.2%$181/sqft |
Source: GAMLS #10755533 Report a problem | ||
| 6/9/2026 | Listed for sale | $639,000+61.3%$186/sqft |
Source: GAMLS #10755533 Report a problem | ||
| 8/18/2021 | Listing removed | $396,164-0.1%$115/sqft |
Source: GAMLS #8893230 Report a problem | ||
| 2/19/2021 | Sold | $396,594+0.1%$115/sqft |
Source: Public Record Report a problem | ||
| 12/10/2020 | Pending sale | $396,164$115/sqft |
Source: GAMLS #8893230 Report a problem | ||
Public tax history
| Year | Property taxes | Tax assessment |
|---|---|---|
| 2025 | $6,633 +4.5% | $242,280 +3.2% |
| 2024 | $6,348 +10.5% | $234,720 +13.5% |
| 2023 | $5,745 +21.7% | $206,760 +25.1% |
| 2022 | $4,721 +92% | $165,240 +120.3% |
| 2021 | $2,459 +186.4% | $75,000 +188.5% |
| 2020 | $859 | $26,000 |
Find assessor info on the county website
Monthly payment
Est. payment
Payment breakdown
Explore the cost of this home by adjusting the details. Changes won't be saved.Climate risks
Neighborhood: 30115
Nearby schools
Schools provided by the listing agent
- Elementary: Hickory Flat
- Middle: Dean Rusk
- High: Sequoyah
Source: GAMLS. This data may not be complete. We recommend contacting the local school district to confirm school assignments for this home.
Similar homes
- $625,0005 bd4 ba3.4k sqft173 Fieldbrook Xing, Holly Springs, GA 30115Active

 MLS ID #10867302, The Premier Group, Keller Williams Realty Partners. GAMLS
 - $545,0004 bd3 ba3.8k sqft218 Orchard Trl, Canton, GA 30115Active
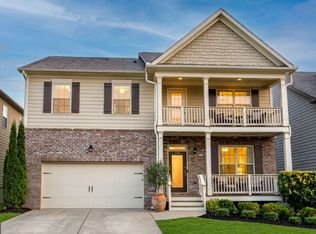 MLS ID #10722642, Beatriz Alvarez, BHHS Georgia Properties. GAMLS
 - $579,9003 bd2 ba2k sqft145 Redford Ln, Canton, GA 30115For Sale
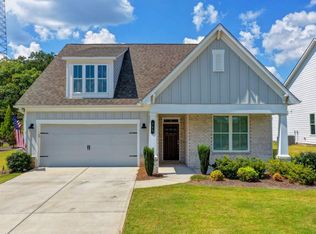
 MLS ID #7835458, KAREN REYNOLDS, Atlanta Fine Homes Sotheby's International. FMLS GA
 - $440,0003 bd3 ba1.8k sqft147 Fieldbrook Xing, Canton, GA 30115For Sale
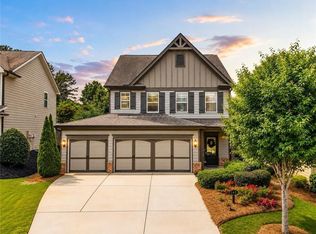 MLS ID #7855699, Amy Lauda, RE/MAX Town and Country. FMLS GA
 - $679,0004 bd2 ba2.4k sqft2139 Harmony Dr, Canton, GA 30115ActiveMLS ID #10872957, Jackie Archer, Atlanta Communities. GAMLS
- $515,0005 bd3 ba2.7k sqft626 Valdosta Dr, Canton, GA 30114ActiveMLS ID #10856279, Meagan Saxon, Atlanta Communities. GAMLS
- $500,0005 bd4 ba3.7k sqft905 Habersham Ct, Woodstock, GA 30188ActiveMLS ID #10815537, Mark Spain, Mark Spain Real Estate. GAMLS
- $569,0003 bd3 ba2.7k sqft1453 Bluffs Ridge Way, Canton, GA 30114ActiveMLS ID #10847075, Kinser Euler, EXIT Grassroots Realty. GAMLS
- $549,9992 bd2 ba2.1k sqft223 Hickory Bluffs Pkwy, Canton, GA 30114ActiveMLS ID #10844438, Maria Sims, Keller Williams Rlty. Partners. GAMLS
- $649,9995 bd4 ba3.2k sqft505 Anfield Dr, Woodstock, GA 30188ActiveMLS ID #10798361, JC Vina, Method Real Estate Advisors. GAMLS
- $699,9005 bd5 ba4.1k sqft210 River Laurel Way, Woodstock, GA 30188ActiveMLS ID #10777231, Mark Spain, Mark Spain Real Estate. GAMLS
- $375,0003 bd3 ba1.7k sqft396 Whitetail Cir, Canton, GA 30115ActiveMLS ID #10871692, James Kirklin, Compass. GAMLS
- $575,0003 bd3 ba2.2k sqft109 Ivey Way, Woodstock, GA 30188ActiveMLS ID #10807531, Joey Dunaway, Ansley RE|Christie's Int'l RE. GAMLS
- $738,9004 bd4 ba2.8k sqft321 Bellinger Ln, Canton, GA 30115ActiveMLS ID #10828095, Karensa Harris-Quamina, Atlanta Communities. GAMLS
- $419,0004 bd3 ba2k sqft1201 Red Bud Ln, Canton, GA 30114ActiveMLS ID #10813441, Maria Shkolnik, Virtual Properties Realty.com. GAMLS
- $509,9994 bd3 ba2.4k sqft202 Jefferson Ave, Canton, GA 30114ActiveMLS ID #10835203, Maria Sims, Keller Williams Rlty. Partners. GAMLS
- $524,9995 bd4 ba3.2k sqft3831 Meeting St, Cumming, GA 30040ActiveMLS ID #10867758, Mark Spain, Mark Spain Real Estate. GAMLS
- $475,0004 bd3 ba2.4k sqft560 Crestmont Ln, Canton, GA 30114ActiveMLS ID #10818776, Val Lemoine, Keller Williams Realty. GAMLS
- $675,0005 bd4 ba3.9k sqft4217 N Mountain Rd NE, Marietta, GA 30066ActiveMLS ID #10832012, Mark Spain, Mark Spain Real Estate. GAMLS
- $600,0004 bd3 ba2.6k sqft5165 Huntington Crest Ln, Cumming, GA 30040ActiveMLS ID #10822976, North Georgia Group, Keller Williams Community Partners. GAMLS
