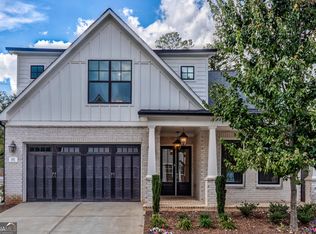
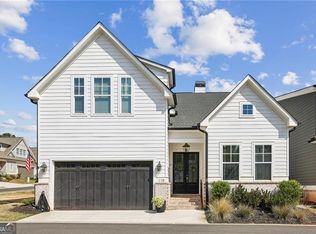
Welcome home to this meticulously maintained corner-lot home in the sought-after Enclave at Wiley Bridge neighborhood! This home offers the perfect combination of low-maintenance living, thoughtful design, and an unbeatable location. Step inside and you'll immediately notice the abundance of natural light, soaring ceilings, and hardwood flooring throughout the main living areas. The openconcept floor plan is perfect for everyday living as well as entertaining! The spacious living room is the perfect spot to gather around the cozy fireplace and flows seamlessly into the designer-inspired kitchen and dining area, creating an inviting space for gathering with family and friends. The kitchen features KitchenAid stainless steel appliances, a gas cooktop, oversized island with bar seating, walk-in pantry, and plenty of cabinet space - you'll have room for everything here from weeknight dinners to holiday entertaining! One of the best features of this floor plan is the primary suite on the main level! Tucked away for privacy, the the spacious suite features a large walk-in closet and ensuite bathroom with dual vanities, a frameless tiled shower, and beautiful finishes throughout. A second bedroom and full bathroom on the main level provide the perfect setup for guests or a home office for work-from-home days. Upstairs, you'll find an oversized bonus suite complete with its own private bathroom and walk-in closet. Whether you need a guest suite, media room, playroom, or home gym, this space is flexible! Just off the main living area is a covered porch overlooking the backyard - the perfect spot to enjoy your morning coffee or grill out with friends. And let's talk about the yard! This corner lot offers one of the largest yards! Have a dog? Need space for kids to play? This yard gives you options! Plus, there is plenty of guest parking conveniently located right outside the home for visitors. Oh, don't forget that the HOA maintains the lawntrue tow-maintenance living! You'll also love the tankless water heater, walk-in attic storage, and two-car garage. Located at the intersection of Woodstock, Roswell, and East Cobb, this location truly puts you in the center of it all while still benefiting from lower Cherokee County taxes and award-winning schools. There is so much to love about this home, but it's the combination of the larger corner lot, flexible floor plan, and unbeatable location that makes it so special. Welcome home!
Active
Price cut: $10K (10/16)
$575,000
109 Ivey Way, Woodstock, GA 30188
3beds
2,216sqft
Single Family Residence
Built in 2022
2,613 Square Feet Lot
$569,300 Zestimate®
$259/sqft
$232/mo HOA
What's special
Cozy fireplaceSoaring ceilingsMeticulously maintained corner-lot homeTwo-car garageSpacious suiteAbundance of natural lightPlenty of cabinet space
- 95 days
- 475
- 40
Zillow last checked:
Listing updated:
Listed by:
Joey Dunaway 770-608-3798,
Ansley RE|Christie's Int'l RE
Source: GAMLS,MLS#: 10807531
Facts & features
Interior
Bedrooms & bathrooms
- Bedrooms: 3
- Bathrooms: 3
- Full bathrooms: 3
- Main level bathrooms: 2
- Main level bedrooms: 2
Rooms
- Room types: Foyer, Office
Dining room
- Features: Dining Rm/Living Rm Combo
Kitchen
- Features: Kitchen Island, Solid Surface Counters, Walk-in Pantry
Heating
- Central, Natural Gas
Cooling
- Ceiling Fan(s), Central Air
Appliances
- Included: Dishwasher, Disposal, Double Oven, Dryer, Microwave, Refrigerator, Tankless Water Heater, Washer
- Laundry: Laundry Closet
Features
- Bookcases, Double Vanity, High Ceilings, Master On Main Level, Other, Tile Bath, Walk-In Closet(s)
- Flooring: Carpet, Hardwood
- Basement: None
- Number of fireplaces: 1
- Fireplace features: Living Room
- Common walls with other units/homes: No Common Walls
Interior area
- Total structure area: 2,216
- Total interior livable area: 2,216 sqft
- Finished area above ground: 2,216
- Finished area below ground: 0
Video & virtual tour
Property
Parking
- Parking features: Garage
- Has garage: Yes
Accessibility
- Accessibility features: Accessible Entrance
Features
- Levels: Two
- Stories: 2
- Patio & porch: Patio
- Body of water: None
Lot
- Size: 2,613 Square Feet
- Features: Level
Details
- Parcel number: 15N30G 207
Construction
Type & style
- Home type: SingleFamily
- Architectural style: Other
- Property subtype: Single Family Residence
Materials
- Stone, Vinyl Siding
- Foundation: Block
- Roof: Composition
Condition
- Resale
- New construction: No
- Year built: 2022
Utilities & green energy
- Sewer: Public Sewer
- Water: Public
- Utilities for property: Cable Available, Electricity Available, High Speed Internet, Natural Gas Available, Phone Available, Sewer Available, Underground Utilities, Water Available
Green energy
- Energy efficient items: Appliances, Thermostat, Water Heater
- Water conservation: Low-Flow Fixtures
Community & HOA
Community
- Features: Sidewalks, Street Lights, Walk To Schools, Near Shopping
- Security: Smoke Detector(s)
- Subdivision: Enclave At Wiley Bridge
HOA
- Has HOA: Yes
- Services included: Other
- HOA fee: $2,784 annually
Location
- Region: Woodstock
Financial & listing details
- Price per square foot: $259/sqft
- Tax assessed value: $533,960
- Annual tax amount: $5,607
- Date on market: 7/17/2026
- Cumulative days on market: 96 days
- Listing agreement: Exclusive Right To Sell
- Listing terms: Cash,Conventional,FHA
- Electric utility on property: Yes
Estimated market value
$569,300
$541,000 - $598,000
$2,735/mo
Price history
| Date | Event | Price |
|---|---|---|
| 10/16/2026 | Price change | $575,000-1.7%$259/sqft |
Source:  GAMLS #10807531 Report a problem GAMLS #10807531 Report a problem | ||
| 8/31/2026 | Price change | $585,000-1.7%$264/sqft |
Source: GAMLS #10807531 Report a problem | ||
| 7/17/2026 | Price change | $595,000-0.7%$269/sqft |
Source: GAMLS #10807531 Report a problem | ||
| 6/4/2026 | Listed for sale | $599,000+10.8%$270/sqft |
Source: GAMLS #10778340 Report a problem | ||
| 11/8/2022 | Listing removed | -- |
Source:  RE/MAX International Report a problem RE/MAX International Report a problem | ||
| 11/7/2022 | Sold | $540,669+1.6%$244/sqft |
Source:  FMLS GA #6992631 Report a problem FMLS GA #6992631 Report a problem | ||
| 3/9/2022 | Pending sale | $531,900$240/sqft |
Source: FMLS GA #6992631 Report a problem | ||
| 2/18/2022 | Price change | $531,900+0.8%$240/sqft |
Source: GAMLS #10015201 Report a problem | ||
| 1/24/2022 | Price change | $527,900+0.6%$238/sqft |
Source: GAMLS #10015201 Report a problem | ||
| 1/14/2022 | Price change | $524,900+2.9%$237/sqft |
Source: FMLS GA #6836475 Report a problem | ||
| 12/30/2021 | Price change | $509,900+2%$230/sqft |
Source: GAMLS #8923222 Report a problem | ||
| 12/13/2021 | Price change | $499,900+1.4%$226/sqft |
Source: GAMLS #8923222 Report a problem | ||
| 10/5/2021 | Pending sale | $492,900+2.2%$222/sqft |
Source: GAMLS #8923222 Report a problem | ||
| 7/9/2021 | Contingent | $482,400$218/sqft |
Source: GAMLS #8923222 Report a problem | ||
| 6/24/2021 | Listed for sale | $482,400$218/sqft |
Source: GAMLS #8923222 Report a problem | ||
| 6/24/2021 | Contingent | $482,400$218/sqft |
Source: GAMLS #8923222 Report a problem | ||
| 5/10/2021 | Price change | $482,400+5.5%$218/sqft |
Source: GAMLS #8923222 Report a problem | ||
| 3/9/2021 | Price change | $457,400+1.1%$206/sqft |
Source: GAMLS #8923222 Report a problem | ||
| 3/5/2021 | Price change | $452,400+4.6%$204/sqft |
Source: GAMLS #8923222 Report a problem | ||
| 2/5/2021 | Price change | $432,400+0.6%$195/sqft |
Source: GAMLS #8923222 Report a problem | ||
| 2/4/2021 | Listed for sale | $429,900$194/sqft |
Source: GAMLS #8923222 Report a problem | ||
Public tax history
| Year | Property taxes | Tax assessment |
|---|---|---|
| 2025 | $5,607 +2.4% | $213,584 +2.5% |
| 2024 | $5,474 -3.6% | $208,432 -3.6% |
| 2023 | $5,680 | $216,116 |
Find assessor info on the county website
Monthly payment
Est. payment
Payment breakdown
Explore the cost of this home by adjusting the details. Changes won't be saved.Climate risks
Neighborhood: 30188
Nearby schools
Schools provided by the listing agent
- Elementary: Arnold Mill
- Middle: Mill Creek
- High: River Ridge
Source: GAMLS. This data may not be complete. We recommend contacting the local school district to confirm school assignments for this home.
Similar homes
- $585,0003 bd3 ba2.6k sqft111 Ivey Way, Woodstock, GA 30188Active

 MLS ID #10799429, Sarah Simmons, eXp Realty. GAMLS
 - $565,0003 bd3 ba2.2k sqft110 Via Roma, Woodstock, GA 30188Active
 MLS ID #10789477, Rusty L Robinson, Atlanta Communities. GAMLS
 - $580,0003 bd4 ba2.5k sqft138 Inwood Walk, Woodstock, GA 30188Active
 MLS ID #10819331, Amy Pedersen, Compass. GAMLS
 - $535,0003 bd4 ba2.1k sqft271 Mitchell Ln, Woodstock, GA 30188Active
 MLS ID #10844949, Collins Collective, Coldwell Banker Realty. GAMLS
 - $594,9004 bd4 ba2.5k sqft220 Mitchell Ln, Woodstock, GA 30188ActiveMLS ID #10766337, Holly Haynes, Ansley RE | Christie's Int'l RE. GAMLS
- $415,0003 bd3 ba2k sqft205 Yellowwood Way, Woodstock, GA 30188ActiveMLS ID #10826319, Juli St George, Keller Williams Realty. GAMLS
- $620,0003 bd4 ba2k sqft136 Harlow Cir, Roswell, GA 30076ActiveMLS ID #10874609, Kelly B Rosen, Keller Williams Realty Atl. Partners. GAMLS
- $710,0002 bd3 ba2k sqft308 Carriage Glen Ln, Woodstock, GA 30188ActiveMLS ID #10807054, Linda St.Clair, Keller Williams Realty Partners. GAMLS
- $575,0003 bd2 ba2.1k sqft2545 Chalgrove Ct, Cumming, GA 30040Active Under ContractMLS ID #10802786, Premier Realty Group, Keller Williams Realty Atl. Partners. GAMLS
- $725,0003 bd4 ba2.6k sqft622 Brashy St, Woodstock, GA 30188ActiveMLS ID #10835025, Cynthia Little, Redfin Corporation. GAMLS
- $425,0004 bd3 ba2.3k sqft120 Kasey Dr, Woodstock, GA 30189ActiveMLS ID #10799450, Jake Bouchillon, Keller Williams Realty Consultants. GAMLS
- $600,0004 bd4 ba2.2k sqft1040 Aster Rd, Roswell, GA 30076ActiveMLS ID #10843335, Victor Rodriguez, Watkins Real Estate Associates. GAMLS
- $599,0003 bd3 ba2k sqft305 Duval Dr, Alpharetta, GA 30009ActiveMLS ID #10771026, Mychelle Travis, CrossPointe Realty Inc.. GAMLS
- $589,0003 bd3 ba1.8k sqft595 Broadview Pl NE, Atlanta, GA 30324ActiveMLS ID #10868048, Fang Yang, McKinley Properties LLC. GAMLS
- $639,0004 bd3 ba2.6k sqft1058 Amarose Ln NE, Marietta, GA 30066ActiveMLS ID #10845466, Kelly B Rosen, Keller Williams Realty Atl. Partners. GAMLS
- $859,0004 bd4 ba3.1k sqft259 Wild Ginger Bnd, Woodstock, GA 30188ActiveGAMLS
- $543,0003 bd4 ba2.1k sqft324 Marlowe Aly, Johns Creek, GA 30024ActiveMLS ID #10758211, Mingwei Li, Virtual Properties Realty.com. GAMLS
- $559,0003 bd4 ba2.1k sqft223 Downing Dr, Alpharetta, GA 30022ActiveMLS ID #10829158, Joanne Steiner, Method Real Estate Advisors. GAMLS
- $569,0003 bd3 ba2.7k sqft1453 Bluffs Ridge Way, Canton, GA 30114ActiveMLS ID #10847075, Kinser Euler, EXIT Grassroots Realty. GAMLS
- $599,0004 bd3 ba2.6k sqft4083 Halton Rd, Duluth, GA 30097Active Under ContractMLS ID #10825201, Dominic Ray, Redfin Corporation. GAMLS
