Welcome to 117 Ivey Way, an exceptional nearly new luxury Craftsman-style residence in The Enclave at Wiley Bridge, ideally located just minutes from the charm and vibrancy of downtown Woodstock and downtown Roswell. From the moment you enter, you're greeted by thoughtful design, upscale finishes, and a bright, inviting open layout. The main level showcases seamless open-concept living with rich hardwood floors, soaring ceilings, abundant natural light, and a cozy gas fireplace that serves as the focal point of the family room. At the heart of the home, the gourmet kitchen is both stunning and functional - designed to impress while accommodating everyday living. It features quartz countertops, an expansive center island with bar seating, stainless steel appliances, double ovens, gas cooktop, designer tile backsplash with vent hood, crisp white cabinetry, and a generous walk-in pantry. Whether entertaining guests or enjoying a quiet evening at home, this space offers effortless elegance. The main-level primary suite is a serene retreat, complete with a spa-inspired bath featuring dual vanities, an oversized shower, and an impressive walk-in closet. A secondary bedroom on the main level with its own private ensuite bath provides ideal accommodations for guests or multi-generational living. Upstairs, a spacious bedroom with a full ensuite bath offers exceptional versatility - perfect as a guest suite, home office, media room, or flex space to suit your needs. Step outside to the covered patio overlooking the backyard, an inviting setting for year-round relaxation and entertaining. The yard is completely fenced for your pets and littles! With convenient access to premier shopping, dining, and entertainment in Woodstock, Roswell, and nearby East Cobb, this home perfectly balances luxury, location, and lifestyle. 117 Ivey Way is truly move-in ready and ready to welcome you home.
Closed
$575,000
117 Ivey Way, Woodstock, GA 30188
3beds
--sqft
Single Family Residence
Built in 2022
2,613 Square Feet Lot
$575,600 Zestimate®
$--/sqft
$2,744 Estimated rent
Home value
$575,600
$547,000 - $604,000
$2,744/mo
Zestimate® history
Owner options
List your home for rent
$2,744/mo
Rent Zestimate®
Find your next renter with Zillow Rental Manager. Plus, with online applications, you can quickly screen prospective tenants – for free.
$2,744/mo
Rent Zestimate®
Refinance and save
$6,254/mo
Est. payment
Refinancing to a lower rate could help reduce your monthly payments and save thousands over the life of the loan.
$6,254/mo
Est. payment
Explore your selling options
Work with a Zillow partner agent
Leverage their expertise and Zillow's premium Showcase listings to get your home seen by more buyers.
Get startedList with your own agent
Get your home in front of millions of buyers by listing it on Zillow.
Learn how to do itSell it yourself
Take full control of how buyers see your home on Zillow by listing For Sale by Owner (FSBO).
List your homeWhat's special
Cozy gas fireplaceUpscale finishesSoaring ceilingsMain-level primary suiteRich hardwood floorsBright inviting open layoutSeamless open-concept living
Zillow last checked:
Listing updated:
Listed by:
Connie Moreau 770-316-1987,
Atlanta Communities
Bought with:
Marcia Constable, 174153
Coldwell Banker Realty
Source: GAMLS,MLS#: 10691161
Facts & features
Interior
Bedrooms & bathrooms
- Bedrooms: 3
- Bathrooms: 3
- Full bathrooms: 3
- Main level bathrooms: 2
- Main level bedrooms: 2
Rooms
- Room types: Foyer, Other
Kitchen
- Features: Breakfast Bar, Kitchen Island, Walk-in Pantry
Heating
- Central
Cooling
- Ceiling Fan(s), Central Air
Appliances
- Included: Dishwasher, Disposal, Microwave
- Laundry: Other
Features
- Master On Main Level, Roommate Plan, Tray Ceiling(s), Walk-In Closet(s)
- Flooring: Hardwood
- Windows: Double Pane Windows
- Basement: None
- Number of fireplaces: 1
- Fireplace features: Family Room, Gas Log
- Common walls with other units/homes: No Common Walls
Interior area
- Total structure area: 0
- Finished area above ground: 0
- Finished area below ground: 0
Property
Parking
- Total spaces: 2
- Parking features: Garage
- Has garage: Yes
Features
- Levels: Two
- Stories: 2
- Patio & porch: Patio
- Fencing: Back Yard
- Body of water: None
Lot
- Size: 2,613 Square Feet
- Features: Other
Details
- Parcel number: 15N30G 209
Construction
Type & style
- Home type: SingleFamily
- Architectural style: Craftsman
- Property subtype: Single Family Residence
Materials
- Concrete
- Roof: Composition
Condition
- Resale
- New construction: No
- Year built: 2022
Utilities & green energy
- Electric: 220 Volts
- Sewer: Public Sewer
- Water: Public
- Utilities for property: Cable Available, Electricity Available, High Speed Internet, Natural Gas Available, Underground Utilities, Water Available
Community & HOA
Community
- Features: None
- Security: Smoke Detector(s)
- Subdivision: Enclave at Wiley Bridge
HOA
- Has HOA: Yes
- Services included: Maintenance Grounds
- HOA fee: $2,784 annually
Location
- Region: Woodstock
Financial & listing details
- Tax assessed value: $563,980
- Annual tax amount: $5,816
- Date on market: 2/13/2026
- Cumulative days on market: 61 days
- Listing agreement: Exclusive Right To Sell
- Listing terms: 1031 Exchange,Cash,Conventional,FHA,VA Loan
- Electric utility on property: Yes
Price history
| Date | Event | Price |
|---|---|---|
| 4/30/2026 | Sold | $575,000-1.7% |
Source:  GAMLS #10691161 Report a problem GAMLS #10691161 Report a problem | ||
| 4/17/2026 | Pending sale | $584,999 |
Source:  FMLS GA #7715452 Report a problem FMLS GA #7715452 Report a problem | ||
| 3/21/2026 | Price change | $584,999-0.8% |
Source: GAMLS #10691161 Report a problem | ||
| 3/9/2026 | Price change | $589,900-1.5% |
Source: GAMLS #10691161 Report a problem | ||
| 2/13/2026 | Listed for sale | $599,000+8.9% |
Source: FMLS GA #7715452 Report a problem | ||
| 3/31/2023 | Sold | $549,900 |
Source: Public Record Report a problem | ||
| 3/3/2023 | Pending sale | $549,900 |
Source: GAMLS #10112959 Report a problem | ||
| 12/8/2022 | Price change | $549,900-0.5% |
Source: GAMLS #10112959 Report a problem | ||
| 11/29/2022 | Price change | $552,545+0.6% |
Source: GAMLS #10045401 Report a problem | ||
| 5/13/2022 | Pending sale | $549,000 |
Source: FMLS GA #7043458 Report a problem | ||
| 5/6/2022 | Listed for sale | $549,000 |
Source: GAMLS #10045401 Report a problem | ||
Public tax history
| Year | Property taxes | Tax assessment |
|---|---|---|
| 2025 | $5,816 +1.8% | $225,592 +2.5% |
| 2024 | $5,715 +8.3% | $220,080 +9.6% |
| 2023 | $5,279 | $200,848 |
Find assessor info on the county website
Neighborhood: 30188
Nearby homes
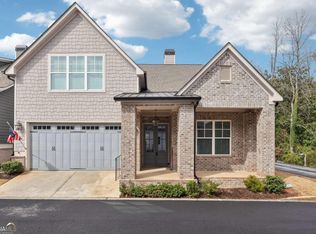
- $590,0003 bd3 ba2.6k sqft119 Ivey Way, Woodstock, GA 30188Sold
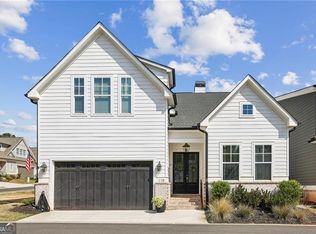
- $587,5003 bd3 ba2.2k sqft115 Ivey Way, Woodstock, GA 30188Sold
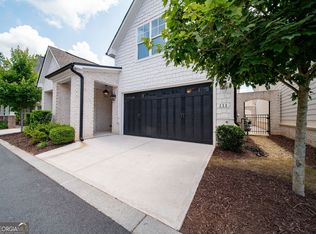
- $595,0003 bd3 ba2.6k sqft111 Ivey Way, Woodstock, GA 30188For Sale
- $595,0003 bd3 ba2.2k sqft109 Ivey Way, Woodstock, GA 30188For Sale

- $524,0003 bd3 ba2.2k sqft113 Ivey Way, Woodstock, GA 30188Off Market
- $575,0003 bd4 ba2.6k sqft123 Ivey Way, Woodstock, GA 30188Sold
- $580,0003 bd4 ba2.2k sqft121 Ivey Way, Woodstock, GA 30188Sold
- $628,0003 bd3 ba-- sqft101 Ivey Way, Woodstock, GA 30188Sold
Nearby schools
GreatSchools rating
- 9/10Arnold Mill Elementary SchoolGrades: PK-5Distance: 2.4 mi
- 8/10Mill Creek Middle SchoolGrades: 6-8Distance: 4.1 mi
- 8/10River Ridge High SchoolGrades: 9-12Distance: 4.1 mi
Schools provided by the listing agent
- Elementary: Arnold Mill
- Middle: Mill Creek
- High: River Ridge
Source: GAMLS. This data may not be complete. We recommend contacting the local school district to confirm school assignments for this home.
Get a cash offer in 3 minutes
Find out how much your home could sell for in as little as 3 minutes with a no-obligation cash offer.
Estimated market value
$575,600
Get a cash offer in 3 minutes
Find out how much your home could sell for in as little as 3 minutes with a no-obligation cash offer.
Estimated market value
$575,600
- Georgia
- Cherokee County
- Woodstock
- 30188
- 117 Ivey Way
Nearby cities
Nearby zip codes
Other Woodstock Topics
